Skip main navigation
Sold for $310,000
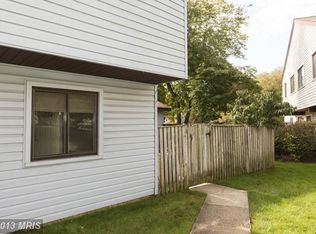
Street View
  • $310,000

    1910 Seven Oaks Ter, Crofton, MD 21114

    2beds
    945sqft
    Townhouse
    Built in 1973
    -- sqft lot
    $311,800 Zestimate®
    $328/sqft
    $2,006 Estimated rent

    Home value

    $311,800

    $293,000 - $334,000

    $2,006/mo

    Zestimate® history
    Loading
    Loading...

    Owner options

    List your home for rent

    $2,006/mo

    Rent Zestimate®

    Find your next renter with Zillow Rental Manager. Plus, with online applications, you can quickly screen prospective tenants – for free.

    Learn more

    $2,006/mo

    Rent Zestimate®

    Refinance and save

    $1,972/mo

    Est. payment

    Refinancing to a lower rate could help reduce your monthly payments and save thousands over the life of the loan.

    See today's rates

    $1,972/mo

    Est. payment

    Explore your selling options

    Work with a Zillow partner agent

    Leverage their expertise and Zillow's premium Showcase listings to get your home seen by more buyers.

    Get started

    List with your own agent

    Get your home in front of millions of buyers by listing it on Zillow.

    Learn how to do it

    Sell it yourself

    Take full control of how buyers see your home on Zillow by listing For Sale by Owner (FSBO).

    List your home

    What's special

    Updated plumbingFull-size washer and dryerPrivate fenced backyardDesigner lighting fixturesQuartz countertopsUpdated cabinetryLg stainless steel appliances
    Welcome to **1910 Seven Oaks Terrace in Crofton** — a beautifully remodeled townhome that delivers the perfect combination of modern upgrades, functional living, and unbeatable convenience. Renovated just a few years ago and meticulously maintained since, this two-bedroom, one-bath home with walk-in closet, offers the peace of mind of major updates already completed — without the premium price of brand-new construction. Inside, you’ll immediately notice the **expanded, one-of-a-kind kitchen layout** — a rare enhancement for this community. Designed for both everyday comfort and entertaining, the kitchen features quartz countertops, updated cabinetry, LG stainless steel appliances, and a layout that maximizes storage and prep space far beyond the typical floor plan. Additional improvements throughout the home include: * Luxury vinyl plank flooring on the lower level * Plush carpet on stairs and upper level * Designer lighting fixtures * Fully renovated bathroom with tile shower walls, updated plumbing, and a newer tub * Full-size washer and dryer Every upgrade was thoughtfully selected to provide durability, style, and long-term functionality — and the home has been lovingly cared for since completion. Step outside to your **private fenced backyard**, ideal for grilling, relaxing, or accommodating pets. The home also includes a garage with reserved parking directly in front, plus additional on-street parking nearby — a valuable convenience in townhome living. Location is everything, and this property delivers. Situated in the heart of Crofton, you’re just minutes from premier shopping and dining, including Wegmans, Target, and HomeGoods. Residents also enjoy access to community parks, playgrounds, and walking trails. With quick access to Route 301, Route 97, and Route 3, commuting to Annapolis, Baltimore, Fort Meade, or Washington, DC is seamless. Stylish upgrades. Prime Crofton location. Garage parking optional. Expanded kitchen layout. Opportunities like this in Crofton move quickly — schedule your private showing today.

    Zillow last checked:

    Listing updated:

    Listed by:

    Jasmyen Porter 301-613-3301,

    Porter House International Realty Group

    Bought with:

    Lori Champion

    Samson Properties

    Source: Bright MLS,MLS#: MDAA2137202MLS Logo

    Facts & features

    Interior

    Bedrooms & bathrooms
    • Bedrooms: 2
    • Bathrooms: 1
    • Full bathrooms: 1
    Bedroom 1
    • Level: Upper
    Bedroom 2
    • Level: Upper
    Bathroom 1
    • Level: Upper
    Dining room
    • Level: Main
    Kitchen
    • Level: Main
    Laundry
    • Level: Main
    Living room
    • Level: Main
    Heating
    • Electric
    Cooling
    • Other, Electric
    Appliances
    • Included: Dishwasher, Dryer, Exhaust Fan, Microwave, Oven/Range - Electric, Refrigerator, Stainless Steel Appliance(s), Washer, Electric Water Heater
    • Laundry: Main Level, Washer In Unit, Dryer In Unit, Laundry Room
    Features
    • Ceiling Fan(s), Open Floorplan, Walk-In Closet(s), Other
    • Flooring: Luxury Vinyl, Carpet
    • Has basement: No
    • Has fireplace: No
    Interior area
    • Total structure area: 945
    • Total interior livable area: 945 sqft
    • Finished area above ground: 945

    Property

    Parking
    • Parking features: Parking Lot
    Accessibility
    • Accessibility features: Other
    Features
    • Levels: Bi-Level,Two
    • Stories: 2
    • Patio & porch: Enclosed, Patio
    • Pool features: None
    Details
    • Additional structures: Above Grade
    • Parcel number: HABITAT I
    • Zoning: R15
    • Special conditions: Standard

    Construction

    Type & style
    • Home type: Townhouse
    • Architectural style: Contemporary
    • Property subtype: Townhouse
    Materials
    • Vinyl Siding
    • Foundation: Other
    Condition
    • Excellent,Very Good
    • New construction: No
    • Year built: 1973

    Utilities & green energy

    • Sewer: Public Sewer
    • Water: Public

    Community & neighborhood

    Location
    • Region: Crofton
    • Subdivision: Habitat

    HOA & financial

    HOA
    • Has HOA: Yes
    • HOA fee: $112 annually
    • Amenities included: Other
    • Services included: Parking Fee
    Other fees
    • Condo and coop fee: $250 monthly

    Other

    Other facts
    • Listing agreement: Exclusive Right To Sell
    • Ownership: Condominium

    Price history

    DateEventPrice
    4/2/2026Sold$310,000+3.7%$328/sqft
    Source: Bright MLS #MDAA2137202 Report a problem
    3/4/2026Pending sale$299,000$316/sqft
    Source: Bright MLS #MDAA2137202 Report a problem
    2/26/2026Listed for sale$299,000+20.3%$316/sqft
    Source: Bright MLS #MDAA2137202 Report a problem
    1/14/2022Sold$248,500-0.6%$263/sqft
    Source: Bright MLS #MDAA2014890 Report a problem
    12/20/2021Pending sale$249,900$264/sqft
    Source: Bright MLS #MDAA2014890 Report a problem
    11/19/2021Listed for sale$249,900+66.6%$264/sqft
    Source: Bright MLS #MDAA2014890 Report a problem
    11/6/2021Listing removed--
    Source: Zillow Rental Manager Report a problem
    10/31/2021Listed for rent$1,895+1.1%$2/sqft
    Source: Zillow Rental Manager Report a problem
    9/15/2021Listing removed--
    Source: Zillow Rental Manager Report a problem
    9/9/2021Listed for rent$1,875+13.6%$2/sqft
    Source: Zillow Rental Manager Report a problem
    3/24/2021Listing removed--
    Source: Owner Report a problem
    2/17/2020Listing removed$1,650$2/sqft
    Source: Owner Report a problem
    2/13/2020Price change$1,650-1.5%$2/sqft
    Source: Owner Report a problem
    2/9/2020Listed for rent$1,675$2/sqft
    Source: Owner Report a problem
    5/8/2019Sold$150,000-9%$159/sqft
    Source: Public Record Report a problem
    2/22/2019Listed for sale$164,900-1.8%$174/sqft
    Source: W F Chesley Real Estate, LLC. #MDAA375022 Report a problem
    1/9/2019Sold$168,000-30.6%$178/sqft
    Source: Public Record Report a problem
    5/11/2018Sold$242,000$256/sqft
    Source: Public Record Report a problem
    6/4/2007Sold$242,000+6.6%$256/sqft
    Source: Public Record Report a problem
    10/11/2005Sold$227,000+146.7%$240/sqft
    Source: Public Record Report a problem
    2/27/2002Sold$92,000+8.9%$97/sqft
    Source: Public Record Report a problem
    8/23/1996Sold$84,500$89/sqft
    Source: Public Record Report a problem

    Public tax history

    YearProperty taxesTax assessment
    2025$2,516 +11.4%$230,000 +11.5%
    2024$2,258 +13.4%$206,200 +13%
    2023$1,992 +7.8%$182,400 +3.1%
    2022$1,848 +3.2%$176,867 +3.2%
    2021$1,790 +3.2%$171,333 +3.3%
    2020$1,734 +5.5%$165,800
    2019$1,644 +9.4%$165,800 +11.9%
    2018$1,503 +5.8%$148,200 +6.3%
    2017$1,421 $139,400
    2016-- $139,400
    2015-- $139,400 -0.1%
    2014-- $139,600
    2013-- $139,600
    2012-- $139,600 -28.1%
    2011-- $194,060 +1.4%
    2010-- $191,366 +1.4%
    2009-- $188,673 +1.4%
    2008-- $185,980 +19.7%
    2007-- $155,366 +24.5%
    2006-- $124,753 +32.5%
    2005-- $94,140 +7.7%
    2004-- $87,380 +8.4%
    2003-- $80,620 +9.2%
    2002-- $73,860
    2001-- $73,860

    Find assessor info on the county website

    Neighborhood: 21114

    Nearby schools

    GreatSchools rating
    Schools provided by the listing agent
    • District: Anne Arundel County Public Schools

    Source: Bright MLS. This data may not be complete. We recommend contacting the local school district to confirm school assignments for this home.

    Get a cash offer in 3 minutes
    Find out how much your home could sell for in as little as 3 minutes with a no-obligation cash offer.
    Estimated market value
    $311,800
    Get a cash offer in 3 minutes
    Find out how much your home could sell for in as little as 3 minutes with a no-obligation cash offer.
    Estimated market value
    $311,800