Skip main navigation
Off market
  • $419,700

    1910 Stevens Ave, Louisville, KY 40205

    3beds
    1,674sqft
    SingleFamily
    Built in 1910
    3,920 Square Feet Lot
    $419,700 Zestimate®
    $251/sqft
    $2,324 Estimated rent

    Home value

    $419,700

    $395,000 - $445,000

    $2,324/mo

    Zestimate® history
    Loading
    Loading...

    Owner options

    List your home for rent

    $2,324/mo

    Rent Zestimate®

    Find your next renter with Zillow Rental Manager. Plus, with online applications, you can quickly screen prospective tenants – for free.

    Learn more

    $2,324/mo

    Rent Zestimate®

    Refinance and save

    $2,093/mo

    Est. payment

    Refinancing to a lower rate could help reduce your monthly payments and save thousands over the life of the loan.

    See today's rates

    $2,093/mo

    Est. payment

    Explore your selling options

    Work with a Zillow partner agent

    Leverage their expertise and Zillow's premium Showcase listings to get your home seen by more buyers.

    Get started

    List with your own agent

    Get your home in front of millions of buyers by listing it on Zillow.

    Learn how to do it

    Sell it yourself

    Take full control of how buyers see your home on Zillow by listing For Sale by Owner (FSBO).

    List your home

    What's special

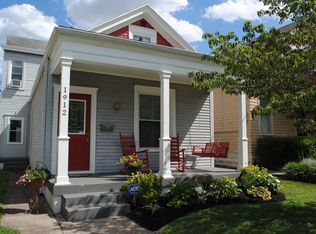
    This adorable Highlands bungalow is move-in ready, just steps from all the Bardstown offerings and a few blocks from Cherokee Park. From the classic front porch swing to the private landscaped back yard, you will absolutely fall in love with this home. Beautiful, original finishes are found throughout the home with original inlaid hardwood floors, pocket doors, gorgeous wide trim, large windows and high, flat ceilings. The stunning kitchen is newly renovated with granite counter tops, high-end cabinets, soft closing drawers, Frigidaire Professional Series refrigerator, stove, microwave and dishwasher plus a walk-in large pantry. A large classic dining room with high ceilings, crown molding and built in china cabinet is the perfect place to entertain or enjoy a quiet dinner at home. All three bedrooms are spacious with large closets, a rarity in the Highlands! The two full baths have both been renovated with beautiful subway tile and other touches that keep the historic charm of this home.Features:Original Inlaid hardwood floors Large windows and smooth 10 ft ceilingsOriginal wood trim and pocket doorsKitchen has granite countertops, updated cabinets, soft closing drawers, stainless steel appliances and sink plus a large walk-in pantryTwo renovated full bathroomsMain floor master bedroomSpacious closets for all three bedroomsBeautifully landscaped, private back yard, a true oasis for entertaining or relaxingUpdated 200 amp electricalBasement has washer/dryer hookup, utility sink plus storage spaceDetached 1 car garage with alley accessClose to vibrant food scene, locally owned bookstores, coffee shops, restaurants and boutiquesGreat floor plan on main level provides flexibility to change rooms or even create a 4th bedroom or home officeBuyer agents welcome

    This property is off market, which means it's not currently listed for sale or rent on Zillow. This may be different from what's available on other websites or public sources.

    Facts & features

    Interior

    Bedrooms & bathrooms
    • Bedrooms: 3
    • Bathrooms: 2
    • Full bathrooms: 2
    Heating
    • Forced air
    Cooling
    • Central
    Appliances
    • Included: Dishwasher, Garbage disposal, Microwave, Range / Oven, Refrigerator
    Features
    • Flooring: Tile, Carpet, Hardwood
    • Basement: Partially finished
    • Has fireplace: Yes
    Interior area
    • Total interior livable area: 1,674 sqft

    Property

    Parking
    • Total spaces: 1
    • Parking features: Garage - Detached
    Features
    • Exterior features: Wood
    • Has view: Yes
    • View description: None
    Lot
    • Size: 3,920 Square Feet
    Details
    • Parcel number: 10076F01210000

    Construction

    Type & style
    • Home type: SingleFamily
    • Architectural style: Conventional
    Materials
    • Wood
    • Foundation: Crawl/Raised
    • Roof: Shake / Shingle
    Condition
    • Year built: 1910

    Community & HOA

    Location
    • Region: Louisville

    Financial & listing details

    • Price per square foot: $251/sqft
    • Tax assessed value: $280,870
    • Annual tax amount: $3,606

    Price history

    DateEventPrice
    3/24/2021Listing removed--
    Source: Owner Report a problem
    5/23/2016Sold$310,000+3.7%$185/sqft
    Source: Public Record Report a problem
    4/15/2016Pending sale$299,000$179/sqft
    Source: Owner #24063391 Report a problem
    4/7/2016Listed for sale$299,000+29.8%$179/sqft
    Source: Owner #24063391 Report a problem
    8/4/2011Sold$230,422+2.4%$138/sqft
    Source: Public Record Report a problem
    6/24/2011Listed for sale$225,000+80%$134/sqft
    Source: RE/MAX Properties East #1306687 Report a problem
    11/9/2001Sold$125,000$75/sqft
    Source: Public Record Report a problem

    Public tax history

    YearProperty taxesTax assessment
    2024$3,606 +6.6%$280,870 +11.4%
    2023$3,383 -1.3%$252,090
    2022$3,428 -6.9%$252,090
    2021$3,684 -13.5%$252,090 -18.7%
    2020$4,260 $310,000
    2019$4,260 +3.8%$310,000
    2018$4,105 $310,000
    2017$4,105 +78.2%$310,000 +34.5%
    2013$2,304 +49%$230,420 +49%
    2011$1,547 $154,650
    2010$1,547 $154,650
    2009$1,547 $154,650
    2007-- $154,650 +8.1%
    2006-- $143,000
    2005-- $143,000
    2004-- $143,000
    Find assessor info on the county website

    Neighborhood: Deer Park

    Nearby schools

    GreatSchools rating
    Get pre-qualified for a loan
    At Zillow Home Loans, we can pre-qualify you in as little as 5 minutes with no impact to your credit score.

    An equal housing lender. NMLS #10287.

    Sell for more on Zillow
    Get a Zillow Showcase℠ listing at no additional cost and you could sell for .
    $419,700
    2% more
    +$8,394
    With Zillow Showcase(estimated)
    $428,094