Skip main navigation
Closed
  • $287,500

    1910 Stratford Ct, Champaign, IL 61821

    2beds
    1,508sqft
    Single Family Residence
    Built in 1978
    0.38 Acres Lot
    $311,500 Zestimate®
    $191/sqft
    $1,618 Estimated rent

    Home value

    $311,500

    $296,000 - $327,000

    $1,618/mo

    Zestimate® history
    Loading
    Loading...

    Owner options

    List your home for rent

    $1,618/mo

    Rent Zestimate®

    Find your next renter with Zillow Rental Manager. Plus, with online applications, you can quickly screen prospective tenants – for free.

    Learn more

    $1,618/mo

    Rent Zestimate®

    Refinance and save

    $2,066/mo

    Est. payment

    Refinancing to a lower rate could help reduce your monthly payments and save thousands over the life of the loan.

    See today's rates

    $2,066/mo

    Est. payment

    Explore your selling options

    Work with a Zillow partner agent

    Leverage their expertise and Zillow's premium Showcase listings to get your home seen by more buyers.

    Get started

    List with your own agent

    Get your home in front of millions of buyers by listing it on Zillow.

    Learn how to do it

    Sell it yourself

    Take full control of how buyers see your home on Zillow by listing For Sale by Owner (FSBO).

    List your home

    What's special


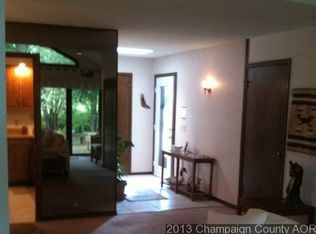
    Welcome to your dream home in Stratford Park, located on a quiet cul-de-sac. This beautifully unique 2BD/2BA home offers an inviting open concept floor plan and tons of natural light thanks to the large windows and the home's passive solar design. Inside, the home showcases elegant red oak wood flooring and matching custom shelving, granite countertops, and custom kitchen cabinets with wine storage. The open living and dining space has a gas fireplace to keep you cozy on chilly nights. A full bedroom and full bathroom round out the main floor. On the upper level, enjoy a spacious primary bedroom with attached bath, plus an adjoining bonus room, offering a serene retreat with picturesque views of the yard and nearby park, perfect for relaxation or morning coffee. You'll love the convenience of the washer and dryer and walk-in closet off the primary suite, as well as the large storage area. Entertain effortlessly in the spacious backyard, complete with a large deck, screened-in porch featuring a built-in table and string lighting, raised garden beds, and a cozy firepit for gatherings under the stars. The fully fenced yard ensures privacy and security for all your outdoor activities. Additional highlights include a spacious 2-car garage with a built-in workbench and a large storage room off the garage, ideal for storing seasonal items or tools. Conveniently located a short distance from Robeson Park and the scenic paths along Phinney Creek, outdoor recreation is just steps away. Easy access to I-57 ensures seamless commuting to nearby amenities and attractions. Updates include a new Roof in 2021, new stove in 2022, and new AC in 2020. Fresh interior paint in 2022/2023. Ask listing agent for a comprehensive list of upgrades. Home has been pre-inspected for your convenience.

    Zillow last checked:

    Listing updated:

    Listing courtesy of:

    Katie Ruthstrom, GRI 217-418-6683,

    KELLER WILLIAMS-TREC

    Bought with:

    Nate Evans

    eXp Realty,LLC-Maho

    Source: MRED as distributed by MLS GRID,MLS#: 12055676MLS Logo

    Facts & features

    Interior

    Bedrooms & bathrooms
    • Bedrooms: 2
    • Bathrooms: 2
    • Full bathrooms: 2
    Primary bedroom
    • Features: Flooring (Hardwood), Bathroom (Full)
    • Level: Second
    • Area: 195 Square Feet
    • Dimensions: 15X13
    Bedroom 2
    • Features: Flooring (Hardwood)
    • Level: Main
    • Area: 204 Square Feet
    • Dimensions: 12X17
    Bonus room
    • Features: Flooring (Carpet)
    • Level: Second
    • Area: 160 Square Feet
    • Dimensions: 16X10
    Kitchen
    • Features: Kitchen (Eating Area-Breakfast Bar, Updated Kitchen), Flooring (Hardwood)
    • Level: Main
    • Area: 126 Square Feet
    • Dimensions: 14X9
    Laundry
    • Level: Second
    • Area: 90 Square Feet
    • Dimensions: 15X6
    Living room
    • Features: Flooring (Hardwood)
    • Level: Main
    • Area: 368 Square Feet
    • Dimensions: 23X16
    Heating
    • Natural Gas
    Cooling
    • Central Air
    Appliances
    • Included: Range, Dishwasher, Refrigerator, Stainless Steel Appliance(s), Range Hood
    • Laundry: Upper Level
    Features
    • Cathedral Ceiling(s), 1st Floor Bedroom, 1st Floor Full Bath, Walk-In Closet(s)
    • Flooring: Hardwood
    • Basement: Crawl Space
    • Number of fireplaces: 1
    • Fireplace features: Gas Log, Living Room
    Interior area
    • Total structure area: 1,508
    • Total interior livable area: 1,508 sqft
    • Finished area below ground: 0

    Property

    Parking
    • Total spaces: 2
    • Parking features: Concrete, On Site, Garage Owned, Attached, Garage
    • Attached garage spaces: 2
    Accessibility
    • Accessibility features: No Disability Access
    Features
    • Stories: 1
    • Patio & porch: Deck, Screened
    • Fencing: Fenced
    Lot
    • Size: 0.38 Acres
    • Dimensions: 100X137X72X137
    • Features: Cul-De-Sac
    Details
    • Parcel number: 452022155030
    • Special conditions: None
    • Other equipment: Ceiling Fan(s)

    Construction

    Type & style
    • Home type: SingleFamily
    • Architectural style: Contemporary
    • Property subtype: Single Family Residence
    Materials
    • Wood Siding
    • Roof: Asphalt
    Condition
    • New construction: No
    • Year built: 1978

    Utilities & green energy

    • Sewer: Public Sewer
    • Water: Public

    Community & neighborhood

    Community
    • Community features: Park, Curbs, Sidewalks, Street Paved
    Location
    • Region: Champaign
    • Subdivision: Stratford Park North

    HOA & financial

    HOA
    • Services included: None

    Other

    Other facts
    • Listing terms: Cash
    • Ownership: Fee Simple

    Price history

    DateEventPrice
    6/12/2024Sold$287,500+10.6%$191/sqft
    Source: MRED as distributed by MLS GRID #12055676 Report a problem
    5/18/2024Pending sale$259,900$172/sqft
    Source: MRED as distributed by MLS GRID #12055676 Report a problem
    5/16/2024Listed for sale$259,900+50.7%$172/sqft
    Source: MRED as distributed by MLS GRID #12055676 Report a problem
    6/14/2019Sold$172,500+3%$114/sqft
    Source: MRED as distributed by MLS GRID #10377134 Report a problem
    5/14/2019Pending sale$167,500$111/sqft
    Source: EXP REALTY #10377134 Report a problem
    5/13/2019Listed for sale$167,500+11.7%$111/sqft
    Source: EXP REALTY #10377134 Report a problem
    9/10/2010Listing removed$149,900$99/sqft
    Source: Cain & Company Real Estate #2103159 Report a problem
    8/17/2010Listed for sale$149,900+2.7%$99/sqft
    Source: Cain & Company Real Estate #2103159 Report a problem
    8/16/2010Sold$146,000-2.6%$97/sqft
    Source: Public Record Report a problem
    6/16/2010Listed for sale$149,900$99/sqft
    Source: Cain & Company Real Estate #2103159 Report a problem

    Public tax history

    YearProperty taxesTax assessment
    2024$5,449 +7.2%$68,480 +9.8%
    2023$5,083 +7.3%$62,370 +8.4%
    2022$4,740 +2.7%$57,540 +2%
    2021$4,616 +4.3%$56,420 +4%
    2020$4,424 +6.2%$54,250 +2.1%
    2019$4,166 $53,130 +1.6%
    2018$4,166 -0.4%$52,300
    2017$4,184 +11.8%$52,300 +2.1%
    2016$3,740 $51,220 +1.8%
    2015$3,740 +0.3%$50,310
    2014$3,728 +0.9%$50,310
    2013$3,694 +1.6%$50,310 -2%
    2012$3,635 +3.1%$51,340
    2011$3,526 +0.6%$51,340 -3.3%
    2010$3,504 $53,070
    2009-- $53,070
    2008-- $53,070 +2.9%
    2007$3,364 +2.1%$51,580 +3.5%
    2006$3,295 +4.3%$49,840 +6.4%
    2005$3,159 +6.6%$46,850 +3.9%
    2004$2,965 +3.5%$45,090 +6.9%
    2003$2,863 +5.8%$42,180 +9.1%
    2002$2,707 -2.2%$38,660 +6.9%
    2001$2,768 +6.4%$36,150 +6.3%
    2000$2,601 $34,010

    Find assessor info on the county website

    Neighborhood: 61821

    Nearby schools

    GreatSchools rating
    Schools provided by the listing agent
    • High: Centennial High School
    • District: 4

    Source: MRED as distributed by MLS GRID. This data may not be complete. We recommend contacting the local school district to confirm school assignments for this home.

    Get pre-qualified for a loan
    At Zillow Home Loans, we can pre-qualify you in as little as 5 minutes with no impact to your credit score.

    An equal housing lender. NMLS #10287.

    Sell for more on Zillow
    Get a Zillow Showcase℠ listing at no additional cost and you could sell for .
    $311,500
    2% more
    +$6,230
    With Zillow Showcase(estimated)
    $317,730