Skip main navigation
Closed
  • $560,000

    1910 Templar Dr, Naperville, IL 60565

    4beds
    2,174sqft
    Single Family Residence
    Built in 1976
    8,712 Square Feet Lot
    $662,600 Zestimate®
    $258/sqft
    $3,571 Estimated rent

    Home value

    $662,600

    $629,000 - $696,000

    $3,571/mo

    Zestimate® history
    Loading
    Loading...

    Owner options

    List your home for rent

    $3,571/mo

    Rent Zestimate®

    Find your next renter with Zillow Rental Manager. Plus, with online applications, you can quickly screen prospective tenants – for free.

    Learn more

    $3,571/mo

    Rent Zestimate®

    Refinance and save

    $3,925/mo

    Est. payment

    Refinancing to a lower rate could help reduce your monthly payments and save thousands over the life of the loan.

    See today's rates

    $3,925/mo

    Est. payment

    Explore your selling options

    Work with a Zillow partner agent

    Leverage their expertise and Zillow's premium Showcase listings to get your home seen by more buyers.

    Get started

    List with your own agent

    Get your home in front of millions of buyers by listing it on Zillow.

    Learn how to do it

    Sell it yourself

    Take full control of how buyers see your home on Zillow by listing For Sale by Owner (FSBO).

    List your home

    What's special

    Recreational roomNew garage door openerQuartz counter topsCustom finishes throughoutSliding doorMetra stationMarble back splash
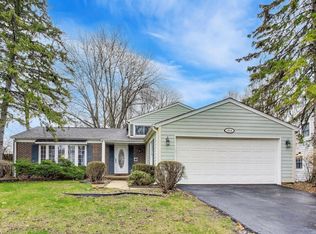
    Welcome home! This wonderful, 2 story home features 4 bedrooms, 2.5 baths, and a finished basement. Close to the downtown area of Naperville, Metra station, I-88/355 expressways! An award winning school district 203, low taxes, and a long list of updates. Beautiful hardwood flooring and custom finishes throughout the main floor! The kitchen includes top of the line cabinets, quartz counter tops, marble back splash and stainless steel appliances. The 2nd floor includes 4 bedrooms; the master bedroom has a walk in closet and a luxury master bath with glass door, walk in shower, double vanity with Brazilian granite counter tops. Finished basement with a recreational room, laundry room, and plenty of storage(19X12). A huge deck and private yard are ready for your entertainment! Recent updates include: 2019-New LG washer/Dryer, 2019- New Samsung Stainless Steele Microwave, 2019 LeafFilter Gutter Guards installed, 2018-Nest Thermostat installed,and a Ring Video Doorbell 2018-Life-proof Vinyl Plank Flooring in the basement, 2018-Roof re-shingled & panels replaced, 2018-new Gutters and Flashing, 2018-New Windows, 2018-New Front Door and Sliding Door, 2018-New Electric Panel (increase from 100A to 200A service), 2018-60A/48A Tesla/NACS Car Charger installed in Garage. 2017-MyQ Connected Garage Door(open close garage door remotly), and New Garage Door opener. The owner takes pride in this beautiful home! Bring your buyers today, it won't last!

    Zillow last checked:

    Listing updated:

    Listing courtesy of:

    Margie Wesolowska 630-846-1103,

    Keller Williams Innovate

    Bought with:

    Audrey Mital

    Baird & Warner

    Source: MRED as distributed by MLS GRID,MLS#: 11826503MLS Logo

    Facts & features

    Interior

    Bedrooms & bathrooms
    • Bedrooms: 4
    • Bathrooms: 3
    • Full bathrooms: 2
    • 1/2 bathrooms: 1
    Primary bedroom
    • Features: Flooring (Carpet), Bathroom (Double Sink, Shower Only)
    • Level: Second
    • Area: 260 Square Feet
    • Dimensions: 13X20
    Bedroom 2
    • Features: Flooring (Carpet)
    • Level: Second
    • Area: 143 Square Feet
    • Dimensions: 11X13
    Bedroom 3
    • Features: Flooring (Carpet)
    • Level: Second
    • Area: 132 Square Feet
    • Dimensions: 12X11
    Bedroom 4
    • Features: Flooring (Carpet)
    • Level: Second
    • Area: 187 Square Feet
    • Dimensions: 11X17
    Dining room
    • Features: Flooring (Hardwood)
    • Level: Main
    • Area: 132 Square Feet
    • Dimensions: 11X12
    Family room
    • Features: Flooring (Hardwood)
    • Level: Main
    • Area: 231 Square Feet
    • Dimensions: 11X21
    Kitchen
    • Features: Kitchen (Eating Area-Breakfast Bar, Eating Area-Table Space), Flooring (Hardwood)
    • Level: Main
    • Area: 132 Square Feet
    • Dimensions: 11X12
    Laundry
    • Level: Basement
    • Area: 108 Square Feet
    • Dimensions: 9X12
    Living room
    • Features: Flooring (Hardwood)
    • Level: Main
    • Area: 221 Square Feet
    • Dimensions: 13X17
    Recreation room
    • Features: Flooring (Vinyl)
    • Level: Basement
    • Area: 550 Square Feet
    • Dimensions: 25X22
    Heating
    • Natural Gas
    Cooling
    • Central Air
    Appliances
    • Included: Range, Microwave, Dishwasher, Refrigerator, Stainless Steel Appliance(s)
    Features
    • Flooring: Hardwood
    • Basement: Finished,Crawl Space,Rec/Family Area,Full
    • Number of fireplaces: 1
    • Fireplace features: Wood Burning, Gas Starter, Family Room
    Interior area
    • Total structure area: 725
    • Total interior livable area: 2,174 sqft
    • Finished area below ground: 725

    Property

    Parking
    • Total spaces: 2.5
    • Parking features: Asphalt, Garage Door Opener, Off Site, Garage Owned, Attached, Garage
    • Attached garage spaces: 2.5
    • Has uncovered spaces: Yes
    Accessibility
    • Accessibility features: No Disability Access
    Features
    • Stories: 2
    • Patio & porch: Deck
    • Exterior features: Other
    Lot
    • Size: 8,712 sqft
    Details
    • Additional structures: Shed(s)
    • Parcel number: 0831309002
    • Special conditions: None

    Construction

    Type & style
    • Home type: SingleFamily
    • Property subtype: Single Family Residence
    Materials
    • Fiber Cement
    • Roof: Asphalt
    Condition
    • New construction: No
    • Year built: 1976

    Utilities & green energy

    • Electric: 200+ Amp Service
    • Sewer: Public Sewer
    • Water: Lake Michigan

    Community & neighborhood

    Location
    • Region: Naperville
    • Subdivision: Old Farm

    HOA & financial

    HOA
    • Services included: None

    Other

    Other facts
    • Listing terms: Conventional
    • Ownership: Fee Simple

    Price history

    DateEventPrice
    8/29/2023Sold$560,000+5.7%$258/sqft
    Source: MRED as distributed by MLS GRID #11826503 Report a problem
    8/10/2023Pending sale$530,000$244/sqft
    Source: MRED as distributed by MLS GRID #11826503 Report a problem
    7/30/2023Contingent$530,000$244/sqft
    Source: MRED as distributed by MLS GRID #11826503 Report a problem
    7/27/2023Listed for sale$530,000+32.5%$244/sqft
    Source: MRED as distributed by MLS GRID #11826503 Report a problem
    5/30/2017Sold$400,000-2.2%$184/sqft
    Source: MRED as distributed by MLS GRID #09512443 Report a problem
    4/26/2017Pending sale$409,000$188/sqft
    Source: RE/MAX Professionals #09512443 Report a problem
    4/26/2017Price change$409,000-2.4%$188/sqft
    Source: RE/MAX Professionals #09512443 Report a problem
    2/25/2017Listed for sale$419,000+70.3%$193/sqft
    Source: RE/MAX Professionals #09512443 Report a problem
    10/27/2016Sold$246,100-10.5%$113/sqft
    Source: Agent Provided Report a problem
    8/23/2016Price change$274,900-8.3%$126/sqft
    Source: RE/MAX Professionals #09281921 Report a problem
    7/9/2016Listed for sale$299,900+33.9%$138/sqft
    Source: RE/MAX Professionals #09281921 Report a problem
    3/31/2005Sold$224,000$103/sqft
    Source: Public Record Report a problem
    7/3/2000Sold$224,000$103/sqft
    Source: Public Record Report a problem

    Public tax history

    YearProperty taxesTax assessment
    2024$9,465 +3.3%$154,505 +9.6%
    2023$9,163 +10.4%$141,010 +10%
    2022$8,296 +3.6%$128,190 +3.9%
    2021$8,006 +2.1%$123,340 +1.8%
    2020$7,842 +2.8%$121,130 +4.5%
    2019$7,628 +5%$115,890 +5%
    2018$7,267 +1.9%$110,370 +3.5%
    2017$7,131 +1.9%$106,640 +3.7%
    2016$7,001 +0.3%$102,790 +6.2%
    2015$6,978 +3.6%$96,800 +7%
    2014$6,734 +1.5%$90,470 -0.2%
    2013$6,632 +82.5%$90,690 +36.7%
    2000$3,633 $66,350

    Find assessor info on the county website

    Neighborhood: Old Farm

    Nearby schools

    GreatSchools rating
    Schools provided by the listing agent
    • Elementary: Kingsley Elementary School
    • Middle: Lincoln Junior High School
    • High: Naperville Central High School
    • District: 203

    Source: MRED as distributed by MLS GRID. This data may not be complete. We recommend contacting the local school district to confirm school assignments for this home.

    Get a cash offer in 3 minutes
    Find out how much your home could sell for in as little as 3 minutes with a no-obligation cash offer.
    Estimated market value
    $662,600
    Get a cash offer in 3 minutes
    Find out how much your home could sell for in as little as 3 minutes with a no-obligation cash offer.
    Estimated market value
    $662,600