Step inside 1910 Towne Park Drive, a beautifully refreshed split-level home that offers comfort, space, and turnkey convenience. Move-in ready and thoughtfully renewed, this spacious residence boasts brand new flooring, fresh interior paint, a new roof, a new deck, and all-new stainless steel appliances—so you can move right in and begin making memories immediately. The flexible split-level layout offers multiple living areas designed for everyday comfort and effortless entertaining. On the main level, a bright and open living and dining space flows seamlessly into a well-appointed kitchen—ideal for staying connected while cooking or hosting. The generously sized primary suite features a spa-like ensuite with dual vanities, a soaking tub, a separate walk-in shower, and a spacious walk-in closet. Two additional bedrooms and a full bathroom complete this level. Downstairs, the finished lower level provides abundant space for a second living area, home office, guest suite, or playroom. This area includes plumbing rough-ins and the potential to be redesigned with multiple rooms, giving you the freedom to customize the space to your needs. Outside, enjoy the spacious, fenced-in backyard complete with a brand new deck and a covered back porch—perfect for entertaining guests, relaxing on warm evenings, or savoring a peaceful morning coffee. This outdoor retreat is designed for year-round enjoyment. As a resident of the community, you’ll also have access to amenities such as a swimming pool and tennis courts—adding even more recreation and value just steps from your door. Ideally located in McDonough with convenient access to shopping, dining, entertainment, and highways, this move-in-ready home combines functional design, outdoor charm, and sought-after community perks—making it a rare find. Don’t miss your chance to call it yours—schedule your private tour today!
Closed
$231,500
1910 Towne Park Dr, McDonough, GA 30252
3beds
2,405sqft
Single Family Residence, Residential
Built in 2000
5,989 Square Feet Lot
$284,000 Zestimate®
$96/sqft
$2,181 Estimated rent
Home value
$284,000
$270,000 - $298,000
$2,181/mo
Zestimate® history
Owner options
List your home for rent
$2,181/mo
Rent Zestimate®
Find your next renter with Zillow Rental Manager. Plus, with online applications, you can quickly screen prospective tenants – for free.
$2,181/mo
Rent Zestimate®
Refinance and save
$1,859/mo
Est. payment
Refinancing to a lower rate could help reduce your monthly payments and save thousands over the life of the loan.
$1,859/mo
Est. payment
Explore your selling options
Work with a Zillow partner agent
Leverage their expertise and Zillow's premium Showcase listings to get your home seen by more buyers.
Get startedList with your own agent
Get your home in front of millions of buyers by listing it on Zillow.
Learn how to do itSell it yourself
Take full control of how buyers see your home on Zillow by listing For Sale by Owner (FSBO).
List your homeWhat's special
Zillow last checked:
Listing updated:
Listed by:
Ayanna Wilson,
Atlanta Communities 562-644-9083
Bought with:
Hunter Fendley
Main Street Renewal, LLC.
Source: FMLS GA,MLS#: 7629872
Facts & features
Interior
Bedrooms & bathrooms
- Bedrooms: 3
- Bathrooms: 2
- Full bathrooms: 2
- Main level bathrooms: 2
- Main level bedrooms: 3
Rooms
- Room types: Bonus Room, Family Room, Other
Primary bedroom
- Features: Master on Main, Other
- Level: Master on Main, Other
Bedroom
- Features: Master on Main, Other
Primary bathroom
- Features: Double Vanity, Separate Tub/Shower, Soaking Tub
Dining room
- Features: Open Concept
Kitchen
- Features: Cabinets Other, Eat-in Kitchen, Other Surface Counters, View to Family Room
Heating
- Central
Cooling
- Central Air
Appliances
- Included: Dishwasher, Dryer, Gas Range, Gas Water Heater, Microwave, Range Hood, Refrigerator, Washer
- Laundry: Laundry Room, Other
Features
- Cathedral Ceiling(s), Double Vanity, High Ceilings 9 ft Main, High Speed Internet, Walk-In Closet(s)
- Flooring: Luxury Vinyl
- Windows: Double Pane Windows
- Basement: Walk-Out Access
- Number of fireplaces: 1
- Fireplace features: Gas Starter, Living Room
- Common walls with other units/homes: No Common Walls
Interior area
- Total structure area: 2,405
- Total interior livable area: 2,405 sqft
Property
Parking
- Total spaces: 2
- Parking features: Driveway, Garage
- Garage spaces: 2
- Has uncovered spaces: Yes
Accessibility
- Accessibility features: None
Features
- Levels: Multi/Split
- Patio & porch: Deck, Rear Porch
- Exterior features: Private Yard, No Dock
- Pool features: In Ground
- Spa features: None
- Fencing: Back Yard,Fenced
- Has view: Yes
- View description: Other
- Waterfront features: None
- Body of water: None
Lot
- Size: 5,989 Square Feet
- Features: Back Yard, Private
Details
- Additional structures: None
- Parcel number: 108A01054000
- Other equipment: None
- Horse amenities: None
Construction
Type & style
- Home type: SingleFamily
- Architectural style: Traditional
- Property subtype: Single Family Residence, Residential
Materials
- Brick, Vinyl Siding
- Foundation: Block
- Roof: Composition
Condition
- Resale
- New construction: No
- Year built: 2000
Utilities & green energy
- Electric: 220 Volts
- Sewer: Public Sewer
- Water: Public
- Utilities for property: Cable Available, Electricity Available, Natural Gas Available, Phone Available, Sewer Available, Water Available
Green energy
- Energy efficient items: None
- Energy generation: None
Community & HOA
Community
- Features: Clubhouse, Homeowners Assoc, Pool, Tennis Court(s)
- Security: None
- Subdivision: City Square
HOA
- Has HOA: Yes
- Services included: Maintenance Grounds, Swim, Tennis
- HOA fee: $350 annually
Location
- Region: Mcdonough
Financial & listing details
- Price per square foot: $96/sqft
- Tax assessed value: $288,300
- Annual tax amount: $1,108
- Date on market: 8/8/2025
- Cumulative days on market: 108 days
- Listing terms: 1031 Exchange,Cash,Conventional,FHA,VA Loan
- Electric utility on property: Yes
- Road surface type: Concrete
Price history
| Date | Event | Price |
|---|---|---|
| 10/30/2025 | Sold | $231,500-12.6%$96/sqft |
Source:  FMLS GA #7629872 Report a problem FMLS GA #7629872 Report a problem | ||
| 10/9/2025 | Pending sale | $265,000$110/sqft |
Source:  GAMLS #10580337 Report a problem GAMLS #10580337 Report a problem | ||
| 8/8/2025 | Listed for sale | $265,000-7%$110/sqft |
Source: GAMLS #10580337 Report a problem | ||
| 8/7/2025 | Listing removed | $285,000$119/sqft |
Source: FMLS GA #7594174 Report a problem | ||
| 6/9/2025 | Listed for sale | $285,000+111.1%$119/sqft |
Source: FMLS GA #7594174 Report a problem | ||
| 3/31/2006 | Sold | $135,000+8.7%$56/sqft |
Source: Public Record Report a problem | ||
| 1/8/2001 | Sold | $124,200$52/sqft |
Source: Public Record Report a problem | ||
Public tax history
| Year | Property taxes | Tax assessment |
|---|---|---|
| 2025 | $917 -17.2% | $115,320 0% |
| 2024 | $1,108 +48.2% | $115,360 +2.8% |
| 2023 | $747 -17.4% | $112,200 +18.4% |
| 2022 | $905 +9.1% | $94,760 +35.9% |
| 2021 | $830 +2.3% | $69,720 +9.9% |
| 2020 | $811 -0.5% | $63,440 +8% |
| 2019 | $815 +6% | $58,760 +5.4% |
| 2018 | $769 +2.9% | $55,760 +21.9% |
| 2016 | $747 +19.4% | $45,760 +13.6% |
| 2015 | $626 +8% | $40,280 +16.3% |
| 2014 | $579 | $34,640 |
| 2013 | -- | -- |
| 2012 | -- | -- |
| 2011 | -- | -- |
| 2010 | -- | -- |
| 2009 | -- | -- |
| 2008 | $1,736 -13.1% | -- |
| 2007 | $1,998 +4.8% | $52,120 +1.2% |
| 2005 | $1,906 | $51,480 |
| 2004 | $1,906 +52.6% | $51,480 +8% |
| 2003 | $1,249 +8.7% | $47,680 +3.4% |
| 2002 | $1,149 -6.8% | $46,120 |
| 2001 | $1,233 +256.7% | $46,120 +361.2% |
| 2000 | $346 | $10,000 |
Find assessor info on the county website
Neighborhood: 30252
Nearby homes
- $237,7003 bd2 ba1.7k sqft1900 Towne Park Dr, McDonough, GA 30252Off Market
- $240,7003 bd2 ba1.5k sqft1920 Towne Park Dr, McDonough, GA 30252Off Market
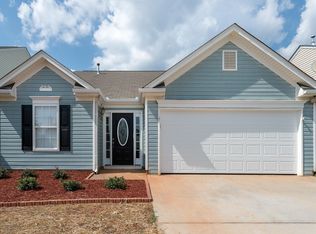
- $219,8003 bd2 ba1.5k sqft1930 Towne Park Dr, McDonough, GA 30252Off Market

- $244,6003 bd2 ba1.5k sqft1890 Towne Park Dr, McDonough, GA 30252Off Market
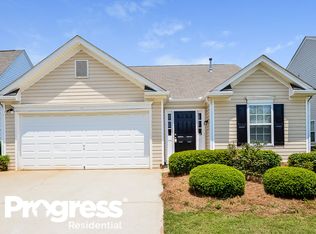
- $225,3002 bd2 ba1.4k sqft805 City Park Dr, McDonough, GA 30252Off Market
- $219,7002 bd2 ba1.4k sqft815 City Park Dr, McDonough, GA 30252Off Market
- $247,8003 bd2 ba1.3k sqft735 City Park Dr, McDonough, GA 30252Off Market
- $221,2002 bd2 ba1.4k sqft825 City Park Dr, McDonough, GA 30252Off Market
Nearby schools
GreatSchools rating
- 3/10Tussahaw Elementary SchoolGrades: PK-5Distance: 2.7 mi
- 5/10Henry County Middle SchoolGrades: 6-8Distance: 0.8 mi
- 2/10McDonough High SchoolGrades: 9-12Distance: 0.7 mi
Schools provided by the listing agent
- Elementary: Tussahaw
- Middle: McDonough
- High: McDonough
Source: FMLS GA. This data may not be complete. We recommend contacting the local school district to confirm school assignments for this home.
Get a cash offer in 3 minutes
Find out how much your home could sell for in as little as 3 minutes with a no-obligation cash offer.
Estimated market value
$284,000
Get a cash offer in 3 minutes
Find out how much your home could sell for in as little as 3 minutes with a no-obligation cash offer.
Estimated market value
$284,000
- Georgia
- Henry County
- McDonough
- 30252
- 1910 Towne Park Dr
Nearby cities
Nearby zip codes
Other McDonough Topics
