Welcome to 1910 Tupelo Trail! This spacious 5-bedroom, 2.5-bath home offers nearly 2,900 sq. ft. of finished living space, including a finished basement and multiple living areas. The backyard is made for entertaining with a heated in-ground pool, deck, patio and plenty of room to enjoy. Major updates include roof shingles (2017), B-Dry basement system with warranty (2020), pool liner with 25-year warranty (2021), water heater (2022), HVAC (2023), garage door rollers and springs (2025), and a new garage door (2026). Conveniently located in the Holt School District, this home offers plenty of space inside and out!
Accepting backups
$367,000
1910 Tupelo Trl, Holt, MI 48842
5beds
2,865sqft
Single Family Residence
Built in 1980
0.25 Acres Lot
$367,800 Zestimate®
$128/sqft
$-- HOA
What's special
- 32 days
- 1,048
- 87
Zillow last checked:
Listing updated:
Listed by:
Lindsay Rae Gallegos 517-927-6963,
RE/MAX Real Estate Professionals 517-321-8255
Source: Greater Lansing AOR,MLS#: 299269
Facts & features
Interior
Bedrooms & bathrooms
- Bedrooms: 5
- Bathrooms: 3
- Full bathrooms: 2
- 1/2 bathrooms: 1
Primary bedroom
- Level: Second
- Area: 197.2 Square Feet
- Dimensions: 17 x 11.6
Bedroom 2
- Level: Second
- Area: 100.21 Square Feet
- Dimensions: 11 x 9.11
Bedroom 3
- Level: Second
- Area: 113.22 Square Feet
- Dimensions: 11.1 x 10.2
Bedroom 4
- Level: Second
- Area: 115 Square Feet
- Dimensions: 11.5 x 10
Bedroom 5
- Level: Second
- Area: 143.75 Square Feet
- Dimensions: 12.5 x 11.5
Dining room
- Level: First
- Area: 158.46 Square Feet
- Dimensions: 13.9 x 11.4
Family room
- Level: First
- Area: 177.1 Square Feet
- Dimensions: 15.4 x 11.5
Kitchen
- Level: First
- Area: 160.8 Square Feet
- Dimensions: 13.4 x 12
Living room
- Level: First
- Area: 239.4 Square Feet
- Dimensions: 18 x 13.3
Other
- Level: First
- Area: 86.25 Square Feet
- Dimensions: 11.5 x 7.5
Other
- Level: Basement
- Area: 618.32 Square Feet
- Dimensions: 26.2 x 23.6
Heating
- Forced Air, Natural Gas
Cooling
- Central Air
Appliances
- Included: Dryer, Microwave, Oven, Range, Refrigerator, Stainless Steel Appliance(s), Washer, Water Heater
- Laundry: Main Level
Features
- Basement: Full,Partially Finished
- Number of fireplaces: 1
- Fireplace features: Gas, Family Room
Interior area
- Total structure area: 3,360
- Total interior livable area: 2,865 sqft
- Finished area above ground: 2,240
- Finished area below ground: 625
Property
Parking
- Total spaces: 2.5
- Parking features: Attached, Driveway, Garage, Garage Door Opener
- Attached garage spaces: 2.5
- Has uncovered spaces: Yes
Features
- Levels: Two
- Stories: 2
- Patio & porch: Deck, Front Porch
- Pool features: In Ground
- Fencing: Full,Privacy
Lot
- Size: 0.25 Acres
- Dimensions: 81 x 132.01
- Features: Landscaped
Details
- Foundation area: 1120
- Parcel number: 33250522104003
- Zoning description: Zoning
Construction
Type & style
- Home type: SingleFamily
- Property subtype: Single Family Residence
Materials
- Brick, Aluminum Siding, Wood Siding
Condition
- Year built: 1980
Details
- Warranty included: Yes
Utilities & green energy
- Sewer: Public Sewer
- Water: Public
Community & HOA
Community
- Subdivision: Wildwood
Location
- Region: Holt
Financial & listing details
- Price per square foot: $128/sqft
- Tax assessed value: $161,700
- Annual tax amount: $10,454
- Date on market: 9/21/2026
- Listing terms: VA Loan,Cash,Conventional,FHA
Estimated market value
$367,800
$349,000 - $386,000
$3,217/mo
Price history
| Date | Event | Price |
|---|---|---|
| 9/21/2026 | Listed for sale | $367,000+20.3%$128/sqft |
Source:  Greater Lansing AOR #299269 Report a problem | ||
| 2/25/2022 | Sold | $305,000+1.7%$106/sqft |
Source: Greater Lansing AOR #262465 Report a problem | ||
| 2/10/2022 | Pending sale | $299,900$105/sqft |
Source: Greater Lansing AOR #262465 Report a problem | ||
| 2/4/2022 | Listed for sale | $299,900$105/sqft |
Source: Greater Lansing AOR #262465 Report a problem | ||
Public tax history
| Year | Property taxes | Tax assessment |
|---|---|---|
| 2025 | $9,993 +6.1% | $161,700 +3.3% |
| 2024 | $9,423 | $156,600 +13.2% |
| 2023 | -- | $138,400 +23% |
| 2022 | -- | $112,500 +4.1% |
| 2021 | -- | $108,100 +3.8% |
| 2020 | -- | $104,100 +1.4% |
| 2019 | $4,451 | $102,700 +7% |
| 2018 | $4,451 +1.8% | $96,000 |
| 2017 | $4,372 | $96,000 +2.5% |
| 2016 | $4,372 | $93,700 +2.4% |
| 2015 | $4,372 | $91,500 +1.9% |
| 2014 | $4,372 | $89,800 +3.2% |
| 2013 | -- | $87,000 +3.6% |
| 2012 | -- | $84,000 -7% |
| 2011 | -- | $90,300 -4.2% |
| 2010 | -- | $94,300 -5.9% |
| 2009 | -- | $100,200 -7.9% |
| 2008 | -- | $108,850 -6.2% |
| 2007 | -- | $116,050 |
| 2006 | -- | $116,050 +8.4% |
| 2005 | -- | $107,100 |
| 2004 | -- | $107,100 |
| 2003 | -- | $107,100 +13.6% |
| 2002 | -- | $94,300 +7.4% |
| 2001 | -- | $87,800 +2.9% |
| 2000 | -- | $85,350 |
Find assessor info on the county website
Monthly payment
Est. payment
Payment breakdown
Explore the cost of this home by adjusting the details. Changes won't be saved.Climate risks
Neighborhood: 48842
Nearby schools
Schools provided by the listing agent
- High: Holt/Dimondale
Source: Greater Lansing AOR. This data may not be complete. We recommend contacting the local school district to confirm school assignments for this home.


Similar homes
- $345,9003 bd3 ba2.3k sqft1678 Stonehaven Dr, Holt, MI 48842For Sale
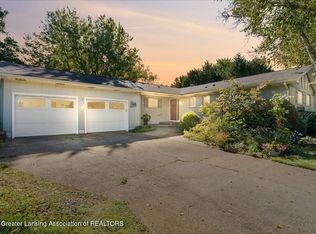 MLS ID #299566, Sheri Gallimore, RE/MAX Real Estate Professionals. Greater Lansing AOR
- $379,9004 bd4 ba2.4k sqft5637 Harper Rd, Holt, MI 48842For Sale
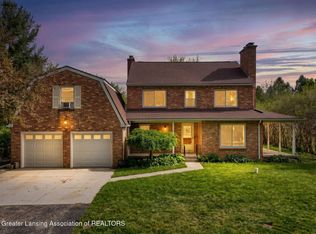 MLS ID #296199, Kristen J VanDeventer, Century 21 Affiliated. Greater Lansing AOR
- $334,0004 bd3 ba2.2k sqft3830 Wachtel Dr, Holt, MI 48842For Sale
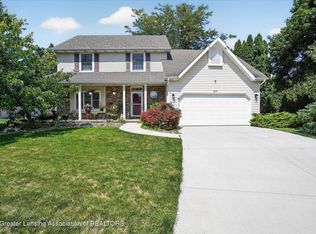
 MLS ID #26052036, Karen Fisher-Austin, Re/Max Real Estate Professionals. MichRIC
- $375,0004 bd3 ba2.6k sqft5677 Cartago Dr, Lansing, MI 48911For Sale
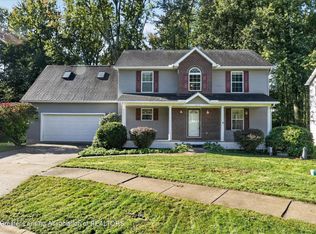 MLS ID #299698, Christopher Silker, Keller Williams Realty Lansing. Greater Lansing AOR
