Skip main navigation
Sold for $217,500
  • $217,500

    1910 University Dr, Charleston, IL 61920

    3beds
    1,715sqft
    SingleFamily
    Built in 1963
    10,800 Square Feet Lot
    $240,500 Zestimate®
    $127/sqft
    $1,750 Estimated rent

    Home value

    $240,500

    $161,000 - $358,000

    $1,750/mo

    Zestimate® history
    Loading
    Loading...

    Owner options

    List your home for rent

    $1,750/mo

    Rent Zestimate®

    Find your next renter with Zillow Rental Manager. Plus, with online applications, you can quickly screen prospective tenants – for free.

    Learn more

    $1,750/mo

    Rent Zestimate®

    Refinance and save

    $1,640/mo

    Est. payment

    Refinancing to a lower rate could help reduce your monthly payments and save thousands over the life of the loan.

    See today's rates

    $1,640/mo

    Est. payment

    Explore your selling options

    Work with a Zillow partner agent

    Leverage their expertise and Zillow's premium Showcase listings to get your home seen by more buyers.

    Get started

    List with your own agent

    Get your home in front of millions of buyers by listing it on Zillow.

    Learn how to do it

    Sell it yourself

    Take full control of how buyers see your home on Zillow by listing For Sale by Owner (FSBO).

    List your home

    What's special

    Gas log fireplaceCorner lotHuge eating barOpen floor planWraparound deckUpdated light fixturesWalkout basement
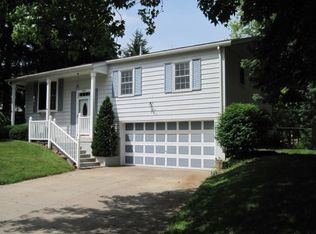
    Welcome to 1910 University. Move and relax, not remodel. It's all been done already! It started with opening up the whole main level, then LVP flooring throughout, updated light fixtures, faucets, doorknobs, countertops and so much more. Starting on the main level you have a totally open floor plan with great room, kitchen with huge eating bar and eating area with slider that walks out to the deck. Upstairs is the main bath with tiled jet tub/shower, Bedroom 2 and huge Master Bedroom that is almost 22' long. In an afternoon, you could add a wall back in if you wanted to split it up to have a 4th bedroom. In the lower-level walkout basement is a bathroom with half round shower and curved glass door, family room with gas log fireplace and door to the patio, Bedroom 3 and big 10'6x7'8 utility room with plenty of storage and hanging area. Garage is oversize at 24x24. Wraparound deck is 12x34 and 10x33 with storage underneath the 12x34 area. Roof was torn off and replaced 2 years ago along with gutters. Enjoy the convenience of living close to everything with the feeling of the country. No neighbors up against you on the north being a corner lot. The nearest neighbor behind you is on the other side of the lake. There isn't much out there right now that doesn't require tens of thousands in remodeling - unless you are still madly in love with the 70's and early 80's. Get your pre-approval letter from the bank and call 217-276-6018 to see this beautiful home before it's too late!

    Facts & features

    Interior

    Bedrooms & bathrooms
    • Bedrooms: 3
    • Bathrooms: 2
    • Full bathrooms: 2
    Heating
    • Forced air, Electric
    Cooling
    • Central
    Appliances
    • Included: Dishwasher, Garbage disposal, Microwave, Range / Oven
    Features
    • Flooring: Laminate
    • Basement: Finished
    • Has fireplace: Yes
    Interior area
    • Total interior livable area: 1,715 sqft

    Property

    Parking
    • Total spaces: 2
    • Parking features: Garage - Attached
    Features
    • Exterior features: Brick, Composition
    • Has view: Yes
    • View description: Water
    • Has water view: Yes
    • Water view: Water
    Lot
    • Size: 10,800 sqft
    Details
    • Parcel number: 02210084000

    Construction

    Type & style
    • Home type: SingleFamily
    Materials
    • Roof: Asphalt
    Condition
    • Year built: 1963

    Community & neighborhood

    Location
    • Region: Charleston

    Price history

    DateEventPrice
    1/17/2025Sold$217,500-9.3%$127/sqft
    Source: Public Record Report a problem
    11/20/2024Pending sale$239,900$140/sqft
    Source: Owner Report a problem
    11/10/2024Listed for sale$239,900+151.2%$140/sqft
    Source: Owner Report a problem
    5/12/2017Sold$95,500-20.4%$56/sqft
    Source: CIBR #6170847 Report a problem
    9/19/2015Listing removed$120,000$70/sqft
    Source: CENTURY 21 KIMA Properties #6151998 Report a problem
    8/31/2015Price change$120,000-4%$70/sqft
    Source: CENTURY 21 KIMA Properties #6151998 Report a problem
    5/21/2015Listed for sale$125,000-3.8%$73/sqft
    Source: CENTURY 21 Hutton Matheny Realty, Inc. #6151998 Report a problem
    6/24/2014Listing removed$129,900$76/sqft
    Source: Real Estate Unlimited, Inc. #6131694 Report a problem
    3/19/2014Listed for sale$129,900+13%$76/sqft
    Source: Real Estate Unlimited, Inc. #6131694 Report a problem
    12/18/2009Sold$115,000$67/sqft
    Source: Public Record Report a problem

    Public tax history

    YearProperty taxesTax assessment
    2024$2,684 +3.2%$40,590 +9.5%
    2023$2,600 +0.1%$37,068 +1.7%
    2022$2,597 -3%$36,456 +4.2%
    2021$2,677 +9.7%$34,987 +9.3%
    2020$2,441 +2.5%$32,000
    2019$2,382 -25.4%$32,000
    2018$3,195 $32,000 -23.3%
    2017$3,195 -13.6%$41,719
    2016$3,699 +13.1%$41,719
    2015$3,270 $41,719
    2014$3,270 $41,719
    2013$3,270 $41,719
    2011-- $41,719
    2010-- $41,719
    2009-- $41,719 +8.2%
    2006-- $38,561

    Find assessor info on the county website

    Neighborhood: 61920

    Nearby schools

    GreatSchools rating
    Get pre-qualified for a loan
    At Zillow Home Loans, we can pre-qualify you in as little as 5 minutes with no impact to your credit score.

    An equal housing lender. NMLS #10287.