Breathtaking bay views frame this exquisite custom Tudor estate in the prestigious gated community of Vineyard Heights. Spanning over 3,500 sq ft, this 4 bedroom, 3.5 bath home also features a private office and elegant indoor-outdoor flow throughout. A grand double-door entry with soaring ceilings introduces expansive entertaining spaces, including a formal living room that flows into a formal dining area. The separate family room offers a cozy fireplace and updated wet bar. The remodeled kitchen impresses with an island, quartz countertops, stainless steel appliances, a wine cooler, and generous cabinetry. A downstairs bedroom with full bath is ideal for multi-generational living. Upstairs, the spacious primary suite showcases stunning bay views, a spa-inspired bath with a newly remodeled walk-in shower, and a spacious walk-in closet. Recent upgrades include fresh paint, luxury vinyl plank flooring, plush carpet, a new roof, and refined trim and millwork throughout. Enjoy multiple terraces, a new rear lawn, wide driveway, and 3-car garage—minutes from BART, 680/880, and major tech campuses.
Sold for $4,286,000
$4,286,000
1910 Vinehill Cir, Fremont, CA 94539
4beds
3,501sqft
Residential, Single Family Residence
Built in 1988
0.34 Acres Lot
$4,258,200 Zestimate®
$1,224/sqft
$7,148 Estimated rent
Home value
$4,258,200
$3.83M - $4.73M
$7,148/mo
Zestimate® history
Owner options
List your home for rent
$7,148/mo
Rent Zestimate®
Find your next renter with Zillow Rental Manager. Plus, with online applications, you can quickly screen prospective tenants – for free.
$7,148/mo
Rent Zestimate®
Refinance and save
$28,736/mo
Est. payment
Refinancing to a lower rate could help reduce your monthly payments and save thousands over the life of the loan.
$28,736/mo
Est. payment
Explore your selling options
Work with a Zillow partner agent
Leverage their expertise and Zillow's premium Showcase listings to get your home seen by more buyers.
Get startedList with your own agent
Get your home in front of millions of buyers by listing it on Zillow.
Learn how to do itSell it yourself
Take full control of how buyers see your home on Zillow by listing For Sale by Owner (FSBO).
List your homeWhat's special
Cozy fireplaceNew rear lawnWine coolerSpacious primary suiteCustom tudor estateSpacious walk-in closetBreathtaking bay views
Zillow last checked:
Listing updated:
Listed by:
Joseph Sabeh Jr DRE #01295925 510-673-2083,
Golden Gate Sotheby's Int'l
Bought with:
Non Member, DRE #00000000
Non-member Office
Source: Bay East AOR,MLS#: 41112108
Facts & features
Interior
Bedrooms & bathrooms
- Bedrooms: 4
- Bathrooms: 4
- Full bathrooms: 3
- Partial bathrooms: 1
Rooms
- Room types: 1 Bedroom, 1.5 Baths, Main Entry, 3 Bedrooms, 2 Baths, Primary Bedrm Suite - 1, Storage, Other
Bathroom
- Features: Stall Shower, Tile, Updated Baths, Stone, Window
Kitchen
- Features: 220 Volt Outlet, Stone Counters, Dishwasher, Disposal, Gas Range/Cooktop, Kitchen Island, Microwave, Oven Built-in, Refrigerator
Heating
- Zoned
Cooling
- Central Air
Appliances
- Included: Dishwasher, Gas Range, Microwave, Oven, Refrigerator, Gas Water Heater
- Laundry: Inside
Features
- Storage
- Flooring: Tile, Vinyl
- Number of fireplaces: 2
- Fireplace features: Family Room, Living Room
Interior area
- Total structure area: 3,501
- Total interior livable area: 3,501 sqft
Property
Parking
- Total spaces: 3
- Parking features: Attached, Garage Door Opener
- Garage spaces: 3
Features
- Levels: Two
- Stories: 2
- Patio & porch: Terrace, Patio
- Pool features: None
- Has view: Yes
- View description: Bay, City Lights, Hills
- Has water view: Yes
- Water view: Bay
Lot
- Size: 0.34 Acres
- Features: Sloped Down, Level, Premium Lot, Sprinklers In Rear, Back Yard, Front Yard, Side Yard
Details
- Parcel number: 519170134
- Special conditions: Standard
- Other equipment: Irrigation Equipment
Construction
Type & style
- Home type: SingleFamily
- Architectural style: Custom,Tudor
- Property subtype: Residential, Single Family Residence
Materials
- Stucco, Wood Siding
- Roof: Composition
Condition
- Existing
- New construction: No
- Year built: 1988
Utilities & green energy
- Electric: No Solar, 220 Volts in Kitchen
Community & HOA
Community
- Subdivision: Vineyard Heights
HOA
- Has HOA: Yes
- Amenities included: Gated
- Services included: Common Area Maint, Reserve Fund, Security
- HOA fee: $1,050 semi-annually
- HOA name: NOT LISTED
- HOA phone: 800-843-3351
Location
- Region: Fremont
Financial & listing details
- Price per square foot: $1,224/sqft
- Tax assessed value: $1,222,173
- Price range: $4.3M - $4.3M
- Date on market: 10/17/2025
- Listing agreement: Excl Right
- Listing terms: Cash,Conventional
- Electric utility on property: Yes
Price history
| Date | Event | Price |
|---|---|---|
| 11/6/2025 | Sold | $4,286,000+15.9%$1,224/sqft |
Source:  Bay East AOR #41112108 Report a problem Bay East AOR #41112108 Report a problem | ||
| 10/28/2025 | Pending sale | $3,698,000$1,056/sqft |
Source: Bay East AOR #41112108 Report a problem | ||
| 10/17/2025 | Listed for sale | $3,698,000$1,056/sqft |
Source: Bay East AOR #41112108 Report a problem | ||
Public tax history
| Year | Property taxes | Tax assessment |
|---|---|---|
| 2025 | -- | $1,222,173 +2% |
| 2024 | $14,320 +2.7% | $1,198,210 +2% |
| 2023 | $13,946 +1.2% | $1,174,720 +2% |
| 2022 | $13,780 +2.5% | $1,151,687 +2% |
| 2021 | $13,437 -0.6% | $1,129,106 +1% |
| 2020 | $13,522 +1.2% | $1,117,530 +2% |
| 2019 | $13,364 +4.6% | $1,095,618 +2% |
| 2018 | $12,776 | $1,074,137 +2% |
| 2017 | $12,776 +1.7% | $1,053,078 +2% |
| 2016 | $12,566 +3% | $1,032,437 +1.5% |
| 2015 | $12,198 | $1,016,934 +2% |
| 2014 | $12,198 | $997,017 +0.5% |
| 2013 | -- | $992,512 +2% |
| 2012 | -- | $973,054 +2% |
| 2011 | -- | $953,977 +0.8% |
| 2010 | -- | $946,850 -0.2% |
| 2009 | -- | $949,105 +2% |
| 2008 | -- | $930,500 +2% |
| 2007 | -- | $912,262 +2% |
| 2006 | -- | $894,376 +2% |
| 2005 | -- | $876,843 +2% |
| 2004 | -- | $859,663 +1.9% |
| 2003 | -- | $843,906 +2% |
| 2002 | -- | $827,360 +2% |
| 2001 | $8,615 | $811,137 |
Find assessor info on the county website
Neighborhood: Vineyards-Avalon
Nearby homes
- $3,180,2005 bd5 ba4.9k sqft1934 Vinehill Cir, Fremont, CA 94539Off Market
- $4,283,7006 bd5 ba5.3k sqft1886 Vinehill Cir, Fremont, CA 94539Off Market
- $4,067,6005 bd4 ba4.6k sqft1670 Vinehill Cir, Fremont, CA 94539Off Market
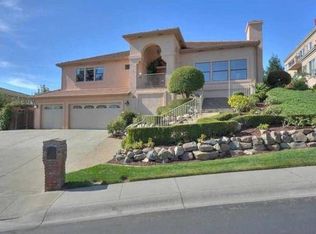
- $5,093,1004 bd4 ba5.8k sqft1694 Vinehill Cir, Fremont, CA 94539Off Market
- $4,239,4004 bd1 ba4.3k sqft1921 Vinehill Cir, Fremont, CA 94539Off Market
- $4,575,1006 bd4 ba5.4k sqft1646 Vinehill Cir, Fremont, CA 94539Off Market
- $2,705,0004 bd4 ba4.3k sqft1862 Vinehill Cir, Fremont, CA 94539Off Market
- $2,747,9004 bd5 ba5.4k sqft1897 Vinehill Cir, Fremont, CA 94539Off Market
Nearby schools
GreatSchools rating
- 10/10Fred E. Weibel Elementary SchoolGrades: K-5Distance: 0.9 mi
- 9/10John M. Horner Middle SchoolGrades: 6-8Distance: 3.4 mi
- 10/10Irvington High SchoolGrades: 9-12Distance: 3.3 mi
Schools provided by the listing agent
- District: Fremont (510) 657-2350
Source: Bay East AOR. This data may not be complete. We recommend contacting the local school district to confirm school assignments for this home.
Get a cash offer in 3 minutes
Find out how much your home could sell for in as little as 3 minutes with a no-obligation cash offer.
Estimated market value
$4,258,200
Get a cash offer in 3 minutes
Find out how much your home could sell for in as little as 3 minutes with a no-obligation cash offer.
Estimated market value
$4,258,200
- California
- Alameda County
- Fremont
- 94539
- Vineyards-Avalon
- 1910 Vinehill Cir
Nearby cities
Nearby neighborhoods
Nearby zip codes
Other Fremont Topics
