Floor to ceiling modern design in the coveted Old Sagamore neighborhood of Mission Hills! Stunning 1.5-story home has been meticulously renovated with only the highest quality finish work and high-end fixtures throughout. Hardwood floors have been refinished and herringbone flooring installed in entry and hallway. Open concept main living area features Venetian plaster fireplace. Modern kitchen includes plaster range hood, all new appliances incl 6-burner Fisher and Paykel range, and French doors opening to beautiful patio. Primary suite on main floor includes tub, walk-in shower, and spacious walk-in closet with custom built-ins. Another bedroom on main floor can alternatively be used as office. Upper level has three additional bedrooms and 2 full baths. Additional finished living area, bathroom, and tons of storage space in lower level. Renovated 2-car attached garage. New plumbing and electric throughout. Updates to exterior include impact resistant Presidential Shake roof, all new paint, and landscaping. Large corner lot with private fenced-in red brick patio has room for grill and full-size dining set! Minutes from gorgeous popular golf courses and fine shopping and dining in Prairie Village and Country Club Plaza!
Sold
Street View
Price Unknown
1910 W 67th St, Mission Hills, KS 66208
5beds
3,211sqft
Single Family Residence
Built in 1951
0.29 Acres Lot
$1,436,100 Zestimate®
$--/sqft
$5,036 Estimated rent
Home value
$1,436,100
$1.34M - $1.57M
$5,036/mo
Zestimate® history
Owner options
List your home for rent
$5,036/mo
Rent Zestimate®
Find your next renter with Zillow Rental Manager. Plus, with online applications, you can quickly screen prospective tenants – for free.
$5,036/mo
Rent Zestimate®
Refinance and save
Refinancing to a lower rate could help reduce your monthly payments and save thousands over the life of the loan.
Explore your selling options
Work with a Zillow partner agent
Leverage their expertise and Zillow's premium Showcase listings to get your home seen by more buyers.
Get startedList with your own agent
Get your home in front of millions of buyers by listing it on Zillow.
Learn how to do itSell it yourself
Take full control of how buyers see your home on Zillow by listing For Sale by Owner (FSBO).
List your homeWhat's special
Venetian plaster fireplaceFrench doorsPrimary suitePlaster range hoodHardwood floorsNew appliancesModern kitchen
Zillow last checked:
Listing updated:
Listed by:
Thomas Johnson 816-701-9288,
ReeceNichols -The Village,
Stacy Porto Team 816-401-6514,
ReeceNichols -The Village
Bought with:
Kelly Heaven, SP00240892
KW KANSAS CITY METRO
Source: Heartland MLS as distributed by MLS GRID,MLS#: 2477324
Facts & features
Interior
Bedrooms & bathrooms
- Bedrooms: 5
- Bathrooms: 5
- Full bathrooms: 3
- 1/2 bathrooms: 2
Bedroom 1
- Level: Main
- Dimensions: 15.5 x 14
Bedroom 2
- Level: Main
- Dimensions: 14 x 12.5
Bedroom 3
- Level: Second
- Dimensions: 14.5 x 14
Bedroom 4
- Level: Second
- Dimensions: 14 x 10.5
Bedroom 5
- Level: Second
- Dimensions: 10.5 x 9
Bathroom 1
- Level: Main
Bathroom 2
- Level: Second
Bathroom 3
- Level: Second
Half bath
- Level: Main
Other
- Level: Lower
Heating
- Forced Air
Cooling
- Electric
Features
- Flooring: Carpet, Wood
- Basement: Full
- Number of fireplaces: 1
- Fireplace features: Living Room
Interior area
- Total structure area: 3,211
- Total interior livable area: 3,211 sqft
- Finished area above ground: 2,564
- Finished area below ground: 647
Property
Parking
- Total spaces: 2
- Parking features: Attached, Garage Faces Front
- Attached garage spaces: 2
Features
- Patio & porch: Patio
Lot
- Size: 0.29 Acres
Details
- Parcel number: LP900000010012
Construction
Type & style
- Home type: SingleFamily
- Architectural style: Traditional
- Property subtype: Single Family Residence
Materials
- Frame
- Roof: Composition
Condition
- Year built: 1951
Utilities & green energy
- Sewer: Public Sewer
- Water: Public
Community & HOA
Community
- Subdivision: Sagamore Hills
HOA
- Has HOA: No
Location
- Region: Mission Hills
Financial & listing details
- Tax assessed value: $1,255,000
- Annual tax amount: $8,310
- Date on market: 3/22/2024
- Ownership: Private
Price history
| Date | Event | Price |
|---|---|---|
| 6/12/2024 | Sold | -- |
Source:  Heartland MLS as distributed by MLS GRID #2477324 Report a problem Heartland MLS as distributed by MLS GRID #2477324 Report a problem | ||
| 5/11/2024 | Pending sale | $1,345,000$419/sqft |
Source: Heartland MLS as distributed by MLS GRID #2477324 Report a problem | ||
| 5/2/2024 | Contingent | $1,345,000$419/sqft |
Source: Heartland MLS as distributed by MLS GRID #2477324 Report a problem | ||
| 4/8/2024 | Listed for sale | $1,345,000$419/sqft |
Source: Heartland MLS as distributed by MLS GRID #2477324 Report a problem | ||
| 4/5/2024 | Pending sale | $1,345,000$419/sqft |
Source: Heartland MLS as distributed by MLS GRID #2477324 Report a problem | ||
| 3/22/2024 | Listed for sale | $1,345,000+124.2%$419/sqft |
Source: Heartland MLS as distributed by MLS GRID #2477324 Report a problem | ||
| 11/11/2022 | Sold | -- |
Source: Heartland MLS as distributed by MLS GRID #2399064 Report a problem | ||
| 9/18/2022 | Pending sale | $600,000$187/sqft |
Source: Heartland MLS as distributed by MLS GRID #2399064 Report a problem | ||
| 9/15/2022 | Listed for sale | $600,000$187/sqft |
Source: Heartland MLS as distributed by MLS GRID #2399064 Report a problem | ||
Public tax history
| Year | Property taxes | Tax assessment |
|---|---|---|
| 2025 | $16,984 +103.4% | $144,326 +105.6% |
| 2024 | $8,349 +0.5% | $70,185 -8.6% |
| 2023 | $8,310 -2.1% | $76,809 +8.2% |
| 2022 | $8,489 | $70,990 +11.5% |
| 2021 | -- | $63,676 +2.2% |
| 2020 | $7,854 | $62,296 +1.8% |
| 2019 | -- | $61,180 +0.9% |
| 2018 | -- | $60,651 +2.5% |
| 2017 | $7,337 -0.9% | $59,191 +0.3% |
| 2016 | $7,402 +1.1% | $58,995 +3.9% |
| 2015 | $7,320 +4.8% | $56,787 +2.1% |
| 2013 | $6,988 +1.2% | $55,626 -2.7% |
| 2012 | $6,907 -0.9% | $57,178 |
| 2010 | $6,973 +0.8% | $57,178 -1.7% |
| 2009 | $6,917 +1% | $58,155 |
| 2008 | $6,850 -4.1% | $58,155 -4.2% |
| 2007 | $7,146 +4% | $60,732 +2.5% |
| 2006 | $6,870 | $59,225 +4.2% |
| 2005 | -- | $56,856 |
Find assessor info on the county website
Neighborhood: 66208
Nearby homes
- $1,049,5005 bd3 ba2.6k sqft6545 Overbrook Rd, Mission Hills, KS 66208Off Market
- $832,1002 bd4 ba2k sqft6548 State Line Rd, Mission Hills, KS 66208Off Market
- $1,260,1005 bd3 ba3.5k sqft1909 W 67th St, Mission Hills, KS 66208Off Market

- $--4 bd4 ba5k sqft6552 Overbrook Rd, Mission Hills, KS 66208Sold
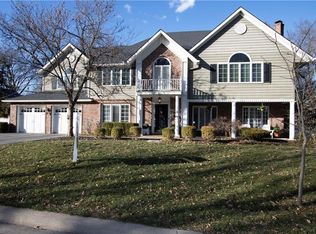
- $1,802,8004 bd5 ba4.6k sqft6539 Overbrook Rd, Mission Hills, KS 66208Off Market
- $1,300,2004 bd4 ba2.9k sqft2001 W 67th St, Mission Hills, KS 66208Off Market
- $1,129,6004 bd3 ba2.9k sqft6548 Overbrook Rd, Mission Hills, KS 66208Off Market
- $1,362,7004 bd5 ba4.6k sqft6540 State Line Rd, Mission Hills, KS 66208Off Market
Nearby schools
GreatSchools rating
- 8/10Belinder Elementary SchoolGrades: PK-6Distance: 0.8 mi
- 9/10Indian Hills Middle SchoolGrades: 7-8Distance: 1.3 mi
- 8/10Shawnee Mission East High SchoolGrades: 9-12Distance: 1.8 mi
Schools provided by the listing agent
- Elementary: Belinder
- Middle: Indian Hills
- High: SM East
Source: Heartland MLS as distributed by MLS GRID. This data may not be complete. We recommend contacting the local school district to confirm school assignments for this home.
Get a cash offer in 3 minutes
Find out how much your home could sell for in as little as 3 minutes with a no-obligation cash offer.
Estimated market value
$1,436,100
Get a cash offer in 3 minutes
Find out how much your home could sell for in as little as 3 minutes with a no-obligation cash offer.
Estimated market value
$1,436,100
- Kansas
- Johnson County
- Mission Hills
- 66208
- 1910 W 67th St
Nearby cities
Nearby zip codes
Other Mission Hills Topics
