Skip main navigation
Closed
  • $1,134,000

    1910 W Barry Ave, Chicago, IL 60657

    4beds
    3,350sqft
    Single Family Residence
    Built in 1999
    3,125 Square Feet Lot
    $1,397,000 Zestimate®
    $339/sqft
    $6,631 Estimated rent

    Home value

    $1,397,000

    $1.33M - $1.48M

    $6,631/mo

    Zestimate® history
    Loading
    Loading...

    Owner options

    List your home for rent

    $6,631/mo

    Rent Zestimate®

    Find your next renter with Zillow Rental Manager. Plus, with online applications, you can quickly screen prospective tenants – for free.

    Learn more

    $6,631/mo

    Rent Zestimate®

    Refinance and save

    $8,112/mo

    Est. payment

    Refinancing to a lower rate could help reduce your monthly payments and save thousands over the life of the loan.

    See today's rates

    $8,112/mo

    Est. payment

    Explore your selling options

    Work with a Zillow partner agent

    Leverage their expertise and Zillow's premium Showcase listings to get your home seen by more buyers.

    Get started

    List with your own agent

    Get your home in front of millions of buyers by listing it on Zillow.

    Learn how to do it

    Sell it yourself

    Take full control of how buyers see your home on Zillow by listing For Sale by Owner (FSBO).

    List your home

    What's special

    Wood-burning fireplacePainted groundEn-suite bathroomWell-appointed bedroomsPrivate sanctuaryAbundant natural lightPrivate outdoor spaces
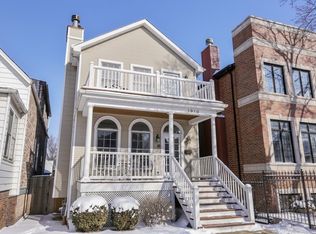
    Welcome home to this sun-drenched gem nestled on an enchanting block. This urban oasis boasts abundant natural light, a floorplan that flows, and private outdoor spaces complimented by numerous seller updates. As you step into this home, prepare to be captivated by the elegance of the formal combination living and dining room. Bask in the warm glow of the wood-burning fireplace, equipped with a convenient gas start, and revel in the abundance of space that invites memorable dining experiences, perfectly suited for entertaining friends and loved ones. Continue your journey through the residence and be greeted by a spacious eat-in kitchen that effortlessly flows into a comfortable family room. The family room leads to a delightful deck, offering a picturesque view of the lush backyard and the expansive 2-car garage, a haven for both relaxation and recreation. Ascend to the second floor, where a generously sized primary suite awaits, exuding an air of tranquility and luxury, complete with a walk-in closet and an en-suite bathroom, providing a private sanctuary within the confines of your home. Two more well-appointed bedrooms, each offering ample space and comfort, along with a full bath and laundry room for utmost convenience complete the second level. Venturing to the lower level, be greeted by a sprawling family room that boasts a second wood-burning fireplace, equipped with a gas start. This vast space becomes a canvas for endless possibilities, whether it be hosting memorable movie nights, engaging game gatherings, or simply finding solace by the dancing flames. The lower level also encompasses a full bathroom, a utility room with ample storage (that can easily be converted to a second laundry room), and a generously proportioned bedroom, which readily transforms into an inspiring home office or an inviting guest retreat. Outside, the enchantment continues to unfold. An inviting front porch beckons you to bask in the ambiance of the neighborhood, while a serene deck off the primary suite provides an exclusive escape, perfect for quiet contemplation. The back deck emerges as a sanctuary for outdoor culinary delights, inviting you to unleash your grilling prowess while reveling in the joys of al fresco dining. Embrace the spirit of unity and celebration as you partake in the vibrant block parties that epitomize Chicago's diversity. Immerse yourself in the vibrant energy of the neighborhood as you take leisurely walks to Hamlin Park and an eclectic array of restaurants, shops, and bars. With its idyllic location and an array of remarkable features, this home effortlessly achieves a "perfect 10," providing an unrivaled lifestyle in the heart of Chicago's thriving tapestry. Seller improvements include freshly painted deck and handrails - front and back (11/2022); basement sump pump (11/2022); heater, A/C and humidifier units (1/2022); washer/dryer (3/2021); whole house roof (1/2019); painted ground and first floor, replaced carpeting (whole house), refrigerator (5/2018).

    Zillow last checked:

    Listing updated:

    Listing courtesy of:

    Linda Martin 847-275-7253,

    Coldwell Banker Realty

    Bought with:

    Non Member

    NON MEMBER

    Source: MRED as distributed by MLS GRID,MLS#: 11842224MLS Logo

    Facts & features

    Interior

    Bedrooms & bathrooms
    • Bedrooms: 4
    • Bathrooms: 4
    • Full bathrooms: 3
    • 1/2 bathrooms: 1
    Primary bedroom
    • Features: Flooring (Carpet), Bathroom (Full)
    • Level: Second
    • Area: 340 Square Feet
    • Dimensions: 20X17
    Bedroom 2
    • Features: Flooring (Carpet)
    • Level: Second
    • Area: 238 Square Feet
    • Dimensions: 14X17
    Bedroom 3
    • Features: Flooring (Carpet)
    • Level: Second
    • Area: 90 Square Feet
    • Dimensions: 10X9
    Bedroom 4
    • Features: Flooring (Carpet)
    • Level: Lower
    • Area: 182 Square Feet
    • Dimensions: 14X13
    Breakfast room
    • Features: Flooring (Hardwood)
    • Level: Main
    • Area: 91 Square Feet
    • Dimensions: 13X7
    Dining room
    • Features: Flooring (Hardwood)
    • Level: Main
    • Area: 162 Square Feet
    • Dimensions: 9X18
    Family room
    • Features: Flooring (Hardwood)
    • Level: Main
    • Area: 192 Square Feet
    • Dimensions: 12X16
    Kitchen
    • Features: Kitchen (Eating Area-Breakfast Bar, Eating Area-Table Space), Flooring (Hardwood)
    • Level: Main
    • Area: 143 Square Feet
    • Dimensions: 13X11
    Laundry
    • Level: Second
    • Area: 30 Square Feet
    • Dimensions: 6X5
    Living room
    • Features: Flooring (Hardwood)
    • Level: Main
    • Area: 300 Square Feet
    • Dimensions: 15X20
    Recreation room
    • Features: Flooring (Carpet)
    • Level: Lower
    • Area: 368 Square Feet
    • Dimensions: 23X16
    Other
    • Level: Lower
    • Area: 30 Square Feet
    • Dimensions: 6X5
    Heating
    • Natural Gas
    Cooling
    • Central Air
    Appliances
    • Included: Range, Microwave, Dishwasher, Refrigerator, Washer, Dryer, Disposal, Stainless Steel Appliance(s)
    • Laundry: Upper Level, Multiple Locations
    Features
    • Cathedral Ceiling(s)
    • Flooring: Hardwood
    • Windows: Skylight(s)
    • Basement: Finished,Daylight
    • Number of fireplaces: 2
    • Fireplace features: Wood Burning, Gas Starter, Living Room, Basement
    Interior area
    • Total structure area: 0
    • Total interior livable area: 3,350 sqft

    Property

    Parking
    • Total spaces: 2.5
    • Parking features: On Site, Garage Owned, Detached, Garage
    • Garage spaces: 2.5
    Accessibility
    • Accessibility features: No Disability Access
    Features
    • Stories: 2
    Lot
    • Size: 3,125 sqft
    • Dimensions: 25X125
    Details
    • Parcel number: 14302050390000
    • Special conditions: List Broker Must Accompany

    Construction

    Type & style
    • Home type: SingleFamily
    • Property subtype: Single Family Residence
    Materials
    • Vinyl Siding
    Condition
    • New construction: No
    • Year built: 1999

    Utilities & green energy

    • Electric: 200+ Amp Service
    • Sewer: Public Sewer
    • Water: Lake Michigan, Public

    Community & neighborhood

    Community
    • Community features: Park, Pool, Tennis Court(s), Curbs, Sidewalks
    Location
    • Region: Chicago

    HOA & financial

    HOA
    • Services included: None

    Other

    Other facts
    • Listing terms: Conventional
    • Ownership: Fee Simple

    Price history

    DateEventPrice
    9/19/2023Sold$1,134,000-1.4%$339/sqft
    Source: MRED as distributed by MLS GRID #11842224 Report a problem
    8/14/2023Contingent$1,150,000$343/sqft
    Source: MRED as distributed by MLS GRID #11842224 Report a problem
    7/26/2023Listed for sale$1,150,000-3.4%$343/sqft
    Source: MRED as distributed by MLS GRID #11842224 Report a problem
    7/26/2023Listing removed--
    Source: MRED as distributed by MLS GRID #11829310 Report a problem
    7/12/2023Listed for sale$1,190,000-2.9%$355/sqft
    Source: MRED as distributed by MLS GRID #11829310 Report a problem
    7/12/2023Listing removed--
    Source: MRED as distributed by MLS GRID #11806774 Report a problem
    6/13/2023Listed for sale$1,225,000$366/sqft
    Source: MRED as distributed by MLS GRID #11806774 Report a problem
    6/11/2023Listing removed--
    Source: MRED as distributed by MLS GRID #11793348 Report a problem
    6/2/2023Contingent$1,225,000$366/sqft
    Source: MRED as distributed by MLS GRID #11793348 Report a problem
    5/26/2023Listed for sale$1,225,000+38.9%$366/sqft
    Source: MRED as distributed by MLS GRID #11793348 Report a problem
    5/1/2018Sold$882,000$263/sqft
    Source: MRED as distributed by MLS GRID #09844227 Report a problem

    Public tax history

    Tax history is unavailable.

    Neighborhood: Lake View

    Nearby schools

    GreatSchools rating
    Schools provided by the listing agent
    • District: 299

    Source: MRED as distributed by MLS GRID. This data may not be complete. We recommend contacting the local school district to confirm school assignments for this home.

    Get a cash offer in 3 minutes
    Find out how much your home could sell for in as little as 3 minutes with a no-obligation cash offer.
    Estimated market value
    $1,397,000
    Get a cash offer in 3 minutes
    Find out how much your home could sell for in as little as 3 minutes with a no-obligation cash offer.
    Estimated market value
    $1,397,000