Imagine the possibilities to create your own story in this rare opportunity nestled in the heart of Fullerton’s sought-after Lower Muckenthaler neighborhood. Whether you're a first-time homebuyer looking for charm and space, an investor ready to unlock the lot's potential, a contractor with a vision, or someone looking to downsize without compromise—this property delivers.
Step inside the vintage charm of this three-bedroom, one-bathroom residence and be washed in natural light and warmth from the recently refinished hardwood flooring. The oversized primary bedroom and spacious living areas offer comfort and flexibility, while original features like the three-panel wood doors and mature avocado and citrus trees reflect the home's rich character.
Modern touches include a recently installed solar system and central heating and air conditioning, bringing energy efficiency and year-round comfort, ensuring this classic home is move-in ready.
Set on a nearly 9,000 sq. ft. lot, the home offers room to grow and flexibility for the future. After you check with the city there's potential to add an ADU or second home, expand the garage, add RV parking, or even explore a SB 9 lot split– dividing the lot into two parcels. The lot’s layout and access make it a true canvas for your ambitions.
Located on the western end of the Lower Muckenthaler neighborhood, you'll love the friendly neighborhood vibe and the proximity to top-rated schools including Fern Drive Elementary, Parks Jr. High, and Sunny Hills High School. Just minutes away, Amerige Heights Town Center offers convenient shopping and dining, while Adlena Park invites you outdoors with its playground, splash pad, basketball courts, baseball field, picnic areas, and wide open lawns.
Realize your big goals on “little” Chapman Avenue. Whether you're dreaming, investing, or planning for your next big step—this property is ready to help you write the next chapter.
Sold for $866,000
Listed by: Circa Properties, Inc. • Cristal Drake • Contact: 714-203-6814
Bought with: NONMEMBER MRML
$866,000
1910 W Chapman Ave, Fullerton, CA 92833
3beds
1,131sqft
Single Family Residence
Built in 1952
8,960 Square Feet Lot
$877,500 Zestimate®
$766/sqft
$3,797 Estimated rent
Home value
$877,500
$807,000 - $956,000
$3,797/mo
Zestimate® history
Owner options
List your home for rent
$3,797/mo
Rent Zestimate®
Find your next renter with Zillow Rental Manager. Plus, with online applications, you can quickly screen prospective tenants – for free.
$3,797/mo
Rent Zestimate®
Refinance and save
$5,517/mo
Est. payment
Refinancing to a lower rate could help reduce your monthly payments and save thousands over the life of the loan.
$5,517/mo
Est. payment
Explore your selling options
Work with a Zillow partner agent
Leverage their expertise and Zillow's premium Showcase listings to get your home seen by more buyers.
Get startedList with your own agent
Get your home in front of millions of buyers by listing it on Zillow.
Learn how to do itSell it yourself
Take full control of how buyers see your home on Zillow by listing For Sale by Owner (FSBO).
List your homeWhat's special
Vintage charmRecently refinished hardwood flooringNatural lightOversized primary bedroomOriginal features
Zillow last checked:
Listing updated:
Listed by:
Cristal Drake DRE #01272061 714-203-6814,
Circa Properties, Inc.,
David Drake DRE #01446908,
Circa Properties, Inc.
Bought with:
General NONMEMBER, DRE #02105451
NONMEMBER MRML
Source: CRMLS,MLS#: PW25169613 Originating MLS: California Regional MLS
Originating MLS: California Regional MLSFacts & features
Interior
Bedrooms & bathrooms
- Bedrooms: 3
- Bathrooms: 1
- Full bathrooms: 1
- Main level bathrooms: 1
- Main level bedrooms: 3
Rooms
- Room types: Bedroom, Kitchen, Laundry, Living Room, Primary Bedroom
Bedroom
- Features: All Bedrooms Down
Bathroom
- Features: Bathtub, Tub Shower
Kitchen
- Features: Galley Kitchen
Heating
- Central
Cooling
- Central Air
Appliances
- Included: Dishwasher, Disposal, Gas Range, Water Heater
- Laundry: Washer Hookup, Gas Dryer Hookup, Inside, Laundry Room
Features
- Breakfast Area, Ceiling Fan(s), Eat-in Kitchen, Storage, All Bedrooms Down, Galley Kitchen
- Flooring: Laminate, Wood
- Doors: Panel Doors
- Windows: Double Pane Windows
- Has fireplace: No
- Fireplace features: None
- Common walls with other units/homes: No Common Walls
Interior area
- Total interior livable area: 1,131 sqft
Property
Parking
- Total spaces: 4
- Parking features: Driveway, Garage, Garage Faces Rear
- Garage spaces: 2
- Uncovered spaces: 2
Features
- Levels: One
- Stories: 1
- Entry location: 1
- Patio & porch: Concrete, Covered
- Pool features: None
- Spa features: None
- Fencing: Block,Chain Link
- Has view: Yes
- View description: Neighborhood
Lot
- Size: 8,960 Square Feet
- Features: Front Yard, Value In Land, Walkstreet
Details
- Parcel number: 03035028
- Special conditions: Standard
Construction
Type & style
- Home type: SingleFamily
- Architectural style: Ranch
- Property subtype: Single Family Residence
Materials
- Stucco
- Foundation: Raised
- Roof: Composition
Condition
- Repairs Cosmetic,Turnkey
- New construction: No
- Year built: 1952
Utilities & green energy
- Electric: Electricity - On Property, Photovoltaics on Grid, Photovoltaics Third-Party Owned
- Sewer: Public Sewer
- Water: Public
- Utilities for property: Electricity Connected, Natural Gas Connected, Sewer Connected, Water Connected
Community & HOA
Community
- Features: Curbs, Sidewalks
- Security: Carbon Monoxide Detector(s), Smoke Detector(s)
- Subdivision: Lower Muckenthaler
Location
- Region: Fullerton
Financial & listing details
- Price per square foot: $766/sqft
- Tax assessed value: $780,300
- Annual tax amount: $8,824
- Date on market: 7/31/2025
- Cumulative days on market: 6 days
- Listing terms: Cash,Cash to New Loan,Conventional
- Exclusions: All Camaras
- Road surface type: Paved
Price history
| Date | Event | Price |
|---|---|---|
| 9/5/2025 | Sold | $866,000+2%$766/sqft |
Source:  CRMLS #PW25169613 Report a problem CRMLS #PW25169613 Report a problem | ||
| 8/27/2025 | Pending sale | $849,000$751/sqft |
Source: CRMLS #PW25169613 Report a problem | ||
| 8/6/2025 | Contingent | $849,000$751/sqft |
Source: CRMLS #PW25169613 Report a problem | ||
| 7/31/2025 | Listed for sale | $849,000+13.2%$751/sqft |
Source: CRMLS #PW25169613 Report a problem | ||
| 7/21/2022 | Sold | $750,000-2%$663/sqft |
Source: Public Record Report a problem | ||
| 6/22/2022 | Contingent | $765,000$676/sqft |
Source: CRMLS #IG22105572 Report a problem | ||
| 6/22/2022 | Price change | $765,000+5.5%$676/sqft |
Source: CRMLS #IG22105572 Report a problem | ||
| 6/6/2022 | Listed for sale | $725,000$641/sqft |
Source: CRMLS #IG22105572 Report a problem | ||
Public tax history
| Year | Property taxes | Tax assessment |
|---|---|---|
| 2025 | $8,824 +4.1% | $780,300 +2% |
| 2024 | $8,476 +2.5% | $765,000 +2% |
| 2023 | $8,273 +751.7% | $750,000 +1240.1% |
| 2022 | $971 +1.6% | $55,967 +2% |
| 2021 | $956 +0.7% | $54,870 +1% |
| 2020 | $949 | $54,308 +2% |
| 2019 | $949 +1.7% | $53,244 +2% |
| 2018 | $933 +12.4% | $52,200 +2% |
| 2017 | $830 | $51,177 +2% |
| 2016 | $830 +1.9% | $50,174 +1.5% |
| 2015 | $814 +5.4% | $49,421 +2% |
| 2014 | $772 | $48,453 +0.5% |
| 2013 | -- | $48,235 +2% |
| 2012 | -- | $47,290 +2% |
| 2011 | -- | $46,363 +0.8% |
| 2010 | -- | $46,017 -0.2% |
| 2009 | -- | $46,127 +2% |
| 2008 | -- | $45,223 +2% |
| 2007 | -- | $44,337 +2% |
| 2006 | -- | $43,468 +2% |
| 2005 | -- | $42,616 +2% |
| 2004 | -- | $41,781 +1.9% |
| 2003 | -- | $41,016 +2% |
| 2002 | -- | $40,212 +2% |
| 2001 | $490 +1.9% | $39,424 +2% |
| 2000 | $481 | $38,651 |
Find assessor info on the county website
Neighborhood: 92833
Nearby homes
- $1,077,6003 bd2 ba2k sqft1906 W Chapman Ave, Fullerton, CA 92833Off Market

- $935,5003 bd2 ba1k sqft1917 Julie Ave, Fullerton, CA 92833Off Market
- $--1 bd1 ba-- sqft2000 W Chapman Ave APT E, Fullerton, CA 92833Off Market

- $807,6003 bd1 ba992 sqft1921 Julie Ave, Fullerton, CA 92833Off Market
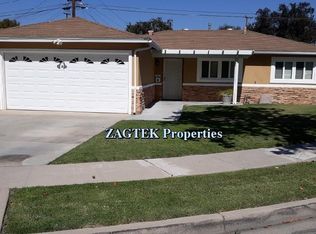
- $909,5003 bd1 ba1.2k sqft401 N Wanda Dr, Fullerton, CA 92833Off Market
- $885,3003 bd1 ba1.1k sqft1911 W Chapman Ave, Fullerton, CA 92833Off Market
- $916,6004 bd2 ba1.4k sqft323 N Wanda Dr, Fullerton, CA 92833Off Market
- $983,5003 bd2 ba1.3k sqft1913 Julie Ave, Fullerton, CA 92833Off Market
Nearby schools
GreatSchools rating
- 7/10Fern Drive Elementary SchoolGrades: K-6Distance: 0.5 mi
- 8/10D. Russell Parks Junior High SchoolGrades: 7-8Distance: 1.3 mi
- 10/10Sunny Hills High SchoolGrades: 9-12Distance: 0.8 mi
Schools provided by the listing agent
- Elementary: Fern Drive
- Middle: Parks
- High: Sunny Hills
Source: CRMLS. This data may not be complete. We recommend contacting the local school district to confirm school assignments for this home.
Get a cash offer in 3 minutes
Find out how much your home could sell for in as little as 3 minutes with a no-obligation cash offer.
Estimated market value
$877,500
Get a cash offer in 3 minutes
Find out how much your home could sell for in as little as 3 minutes with a no-obligation cash offer.
Estimated market value
$877,500
- California
- Orange County
- Fullerton
- 92833
- 1910 W Chapman Ave
Nearby cities
Nearby neighborhoods
Nearby zip codes
Other Fullerton Topics
