Skip main navigation
Sold for $73,000
  • $73,000

    1910 W Howett St, Peoria, IL 61605

    3beds
    1,670sqft
    Single Family Residence, Residential
    Built in 1925
    7,500 Square Feet Lot
    $73,600 Zestimate®
    $44/sqft
    $1,322 Estimated rent

    Home value

    $73,600

    $65,000 - $83,000

    $1,322/mo

    Zestimate® history
    Loading
    Loading...

    Owner options

    List your home for rent

    $1,322/mo

    Rent Zestimate®

    Find your next renter with Zillow Rental Manager. Plus, with online applications, you can quickly screen prospective tenants – for free.

    Learn more

    $1,322/mo

    Rent Zestimate®

    Refinance and save

    $460/mo

    Est. payment

    Refinancing to a lower rate could help reduce your monthly payments and save thousands over the life of the loan.

    See today's rates

    $460/mo

    Est. payment

    Explore your selling options

    Work with a Zillow partner agent

    Leverage their expertise and Zillow's premium Showcase listings to get your home seen by more buyers.

    Get started

    List with your own agent

    Get your home in front of millions of buyers by listing it on Zillow.

    Learn how to do it

    Sell it yourself

    Take full control of how buyers see your home on Zillow by listing For Sale by Owner (FSBO).

    List your home

    What's special

    Fresh paintAmple parking and storageNew vinyl flooringUpstairs primary suite
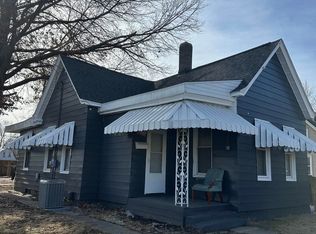
    This well-loved, move in ready home is right in the heart of Peoria's Near Southside’s ongoing revitalization. With a newly built fire station across the street, a neighborhood meat market, and a full-service grocery store coming just up the street, the location is full of momentum. The big updates are already done. Improvements incl. tear-off roof (’23), water heater (’22), several new vinyl windows already installed (w/ remaining six add'l uninstalled windows conveying with home), and three exterior doors replaced with steel doors (’24). The upstairs primary suite features a newly added toilet, sink, and plumbing (’25). Fresh paint, blinds, and new vinyl flooring were added in the basement, main FL bed & rear stairs (’25), and the rear raised porch support system was professionally repaired by AFE Construction (Dec ’25): Removed and replaced decayed wood post, dug/replaced the footing, installed a perma column with 6x6 treated post, and replaced downspout. Set on a double lot, the property offers ample parking and storage with TWO 2-car garages plus a 21x12 carport on concrete pad. There’s a bus stop right out front, and with infrastructure improvements on Western Ave and MacArthur Hwy plus 115 NEW CONSTRUCTION RESIDENTIAL UNITS planned throughout the area, the Peoria's Near Southside is positioned for future investments. Kitchen island is reserved by the seller. Basement freezer conveys. Main FL bed does not have a closet and a new door installed prior to closing.

    Zillow last checked:

    Listing updated:

    Listed by:

    Kim Washburn 309-370-0323,

    Keller Williams Premier Realty

    Bought with:

    Adam J Merrick, 471.018071

    Adam Merrick Real Estate

    Source: RMLS Alliance as distributed by MLS GRID,MLS#: PA1262983MLS LogoOriginating MLS: Peoria Area Association of Realtors

    Facts & features

    Interior

    Bedrooms & bathrooms
    • Bedrooms: 3
    • Bathrooms: 2
    • Full bathrooms: 1
    • 1/2 bathrooms: 1
    Bedroom 1
    • Level: Main
    • Dimensions: 12ft 9in x 11ft 1in
    Bedroom 2
    • Level: Upper
    • Dimensions: 12ft 9in x 11ft 1in
    Bedroom 3
    • Level: Upper
    • Dimensions: 12ft 7in x 11ft 1in
    Other
    • Level: Main
    • Dimensions: 12ft 7in x 9ft 3in
    Other
    • Area: 273
    Additional level
    • Area: 0
    Additional room
    • Description: Storage
    • Level: Basement
    • Dimensions: 12ft 0in x 9ft 9in
    Additional room 2
    • Description: Mechanical/Storage
    • Level: Basement
    • Dimensions: 15ft 7in x 10ft 1in
    Kitchen
    • Level: Main
    • Dimensions: 12ft 8in x 10ft 9in
    Laundry
    • Level: Basement
    Living room
    • Level: Main
    • Dimensions: 12ft 7in x 13ft 3in
    Main level
    • Area: 925
    Recreation room
    • Level: Basement
    • Dimensions: 26ft 1in x 10ft 5in
    Upper level
    • Area: 472
    Heating
    • Forced Air
    Cooling
    • Central Air
    Appliances
    • Included: Microwave, Gas Water Heater
    Features
    • Ceiling Fan(s)
    • Windows: Replacement Windows, Blinds
    • Basement: Full,Partially Finished
    • Attic: Storage
    Interior area
    • Total structure area: 1,397
    • Total interior livable area: 1,670 sqft

    Property

    Parking
    • Total spaces: 4
    • Parking features: Carport, Detached, On Street, Alley Access, Oversized
    • Garage spaces: 4
    • Has carport: Yes
    • Has uncovered spaces: Yes
    • Details: Number Of Garage Remotes: 1
    Features
    • Patio & porch: Enclosed
    Lot
    • Size: 7,500 sqft
    • Dimensions: 60 x 125
    • Features: Level
    Details
    • Additional structures: Lean-To
    • Parcel number: 1807483040

    Construction

    Type & style
    • Home type: SingleFamily
    • Property subtype: Single Family Residence, Residential
    Materials
    • Frame, Vinyl Siding
    • Foundation: Brick/Mortar
    • Roof: Shingle
    Condition
    • New construction: No
    • Year built: 1925

    Utilities & green energy

    • Sewer: Public Sewer
    • Water: Public

    Community & neighborhood

    Location
    • Region: Peoria
    • Subdivision: Selby Park

    Other

    Other facts
    • Road surface type: Paved

    Price history

    DateEventPrice
    4/30/2026Sold$73,000+4.4%$44/sqft
    Source: RMLS Alliance as distributed by MLS GRID #PA1262983 Report a problem
    3/31/2026Pending sale$69,900$42/sqft
    Source: RMLS Alliance as distributed by MLS GRID #PA1262983 Report a problem
    2/11/2026Price change$69,900-9.1%$42/sqft
    Source: RMLS Alliance as distributed by MLS GRID #PA1262983 Report a problem
    12/26/2025Listed for sale$76,900$46/sqft
    Source: RMLS Alliance as distributed by MLS GRID #PA1262983 Report a problem

    Public tax history

    YearProperty taxesTax assessment
    2024-- $11,310 +9%
    2023$167 $10,380 +10.4%
    2022-- $9,400 +5%
    2021-- $8,950 +1%
    2020-- $8,860 -2%
    2019-- $9,040 -7.8%
    2018-- $9,800 -1%
    2017-- $9,900
    2016-- $9,900 +2.1%
    2015-- $9,700 -1.5%
    2014-- $9,850 -1.2%
    2013-- $9,970 -4.9%
    2011-- $10,480 -8.6%
    2010-- $11,470 +0.3%
    2009$243 +4.1%$11,430 +2.1%
    2008$234 $11,200 +1.2%
    2007-- $11,070 +3.2%
    2006$8 -97.3%$10,730 +2.4%
    2005$308 -27.1%$10,480 +98.5%
    1998$422 $5,280

    Find assessor info on the county website

    Neighborhood: 61605

    Nearby schools

    GreatSchools rating
    Schools provided by the listing agent
    • High: Manual

    Source: RMLS Alliance as distributed by MLS GRID. This data may not be complete. We recommend contacting the local school district to confirm school assignments for this home.

    Get pre-qualified for a loan
    At Zillow Home Loans, we can pre-qualify you in as little as 5 minutes with no impact to your credit score.

    An equal housing lender. NMLS #10287.

    Sell for more on Zillow
    Get a Zillow Showcase℠ listing at no additional cost and you could sell for .
    $73,600
    2% more
    +$1,472
    With Zillow Showcase(estimated)
    $75,072