Discover comfort and convenience in this inviting 3-bedroom, 2.5-bath home with spacious dining and living areas. This home also offers a spacious upstairs bonus room that can be used as a second living room, game room, home office, or hobby space. Ideally situated just minutes from shopping, restaurants, and local conveniences. Schedule your private showing today!
Sold
Price Unknown
1910 W Lindsay Blvd, Edinburg, TX 78539
3beds
2,093sqft
Single Family Residence
Built in 2005
7,106 Square Feet Lot
$162,200 Zestimate®
$--/sqft
$1,970 Estimated rent
Home value
$162,200
$154,000 - $170,000
$1,970/mo
Zestimate® history
Owner options
List your home for rent
$1,970/mo
Rent Zestimate®
Find your next renter with Zillow Rental Manager. Plus, with online applications, you can quickly screen prospective tenants – for free.
$1,970/mo
Rent Zestimate®
Refinance and save
Refinancing to a lower rate could help reduce your monthly payments and save thousands over the life of the loan.
Explore your selling options
Work with a Zillow partner agent
Leverage their expertise and Zillow's premium Showcase listings to get your home seen by more buyers.
Get startedList with your own agent
Get your home in front of millions of buyers by listing it on Zillow.
Learn how to do itSell it yourself
Take full control of how buyers see your home on Zillow by listing For Sale by Owner (FSBO).
List your homeWhat's special
Zillow last checked:
Listing updated:
Listed by:
Albert Rodriguez 956-778-6275,
TRINITY REALTY & INVESTMENTS,
Sarah Kulungowski 956-245-9719,
TRINITY REALTY & INVESTMENTS
Bought with:
Non Member
NON MEMBER OFFICE
Source: RGVMLS,MLS#: 29777483
Facts & features
Interior
Bedrooms & bathrooms
- Bedrooms: 3
- Bathrooms: 3
- Full bathrooms: 2
- 1/2 bathrooms: 1
Primary bedroom
- Features: Walk-In Closet(s)
Primary bathroom
- Features: Tub/Shower Combo
Heating
- Central
Appliances
- Included: Electric Water Heater
Features
- None
- Flooring: Carpet
Interior area
- Total structure area: 2,093
- Total interior livable area: 2,093 sqft
Property
Parking
- Total spaces: 2
- Parking features: Garage, Attached
- Attached garage spaces: 2
Features
- Levels: Two
- Patio & porch: Screened
- Pool features: None
- Fencing: Partial
Lot
- Size: 7,106 Square Feet
- Features: None
Details
- Parcel number: 668675
- Special conditions: Corp/REO
Construction
Type & style
- Home type: SingleFamily
- Property subtype: Single Family Residence
Materials
- Brick Veneer, HardiPlank Type
- Foundation: Slab
- Roof: Composition
Condition
- Year built: 2005
Utilities & green energy
- Sewer: Public Sewer
- Water: Public
Green energy
- Energy efficient items: None
Community & HOA
Community
- Subdivision: Autumn Ridge Estates
HOA
- Has HOA: No
Location
- Region: Edinburg
Financial & listing details
- Date on market: 7/17/2026
- Listing terms: Cash
- Road surface type: Paved
Price history
| Date | Event | Price |
|---|---|---|
| 8/14/2026 | Sold | -- |
Source:  RGVMLS #29777483 Report a problem RGVMLS #29777483 Report a problem | ||
| 7/17/2026 | Pending sale | $166,000$79/sqft |
Source: RGVMLS #29777483 Report a problem | ||
| 7/2/2026 | Listing removed | $166,000$79/sqft |
Source: RGVMLS #29777483 Report a problem | ||
| 6/27/2026 | Listed for sale | $166,000$79/sqft |
Source: RGVMLS #29777483 Report a problem | ||
Public tax history
Tax history is unavailable.
Neighborhood: 78539
Nearby homes
- $--3 bd2 ba2k sqft1910 Linsay Blvd, Edinburg, TX 78539Sold
- $249,5003 bd2 ba2.4k sqft1912 W Lindsay Blvd, Edinburg, TX 78539Off Market
- $229,5003 bd2 ba1.7k sqft1908 Linsay Blvd, Edinburg, TX 78539Off Market
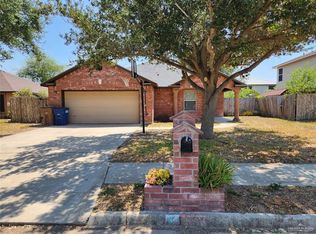
- $---- bd-- ba-- sqft1914 W Lindsay Blvd, Edinburg, TX 78539Off Market
- $---- bd-- ba-- sqft1918 W Lindsay Blvd, Edinburg, TX 78539Off Market
- $271,4004 bd3 ba2.6k sqft1909 Beatrice Ave, Edinburg, TX 78539Off Market
- $--3 bd2 ba1.2k sqft1914 Linsay Blvd, Edinburg, TX 78539Sold
- $304,3005 bd3 ba3.1k sqft1907 Beatrice Ave, Edinburg, TX 78539Off Market
Nearby schools
GreatSchools rating
- 9/10Canterbury Elementary SchoolGrades: PK-5Distance: 1.1 mi
- 8/10South Middle SchoolGrades: 6-8Distance: 1.9 mi
- 6/10Robert R Vela High SchoolGrades: 9-12Distance: 1.9 mi
Schools provided by the listing agent
- Elementary: Canterbury
- Middle: South
- High: Vela
- District: Edinburg I.S.D.
Source: RGVMLS. This data may not be complete. We recommend contacting the local school district to confirm school assignments for this home.
- Texas
- Hidalgo County
- Edinburg
- 78539
- 1910 W Lindsay Blvd
Nearby cities
Nearby neighborhoods
Nearby zip codes
Other Edinburg Topics
