Welcome to 1910 W Pratt Rd DeWitt! St Johns Schools! Over 3,000 finished sq.ft of Living! 6 Bedrooms! 3 Full Baths! 1 Acre! Polebarn! Oversized Double Kitchen! Formal Dining! Family Room! Great Room on 3rd Level w/2 Bedrooms! So much to offer! Addition added 2005. (attached Garage/Great Rm/2 Bdrms) Don't Miss this one! (sq. ft is approx)
Pending
Price cut: $10K (7/21)
$289,900
1910 W Pratt Rd, Dewitt, MI 48820
6beds
3,070sqft
Single Family Residence
Built in 1880
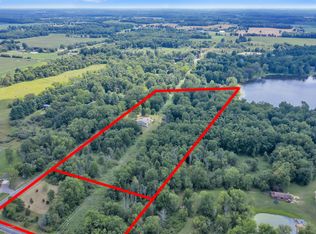
1 Acres Lot
$280,300 Zestimate®
$94/sqft
$-- HOA
What's special
Family roomFormal diningOversized double kitchen
- 146 days
- 260
- 7
Zillow last checked:
Listing updated:
Listed by:
Jenny Generous 517-204-2120,
RE/MAX Real Estate Professionals 517-321-8255
Source: Greater Lansing AOR,MLS#: 295364
Facts & features
Interior
Bedrooms & bathrooms
- Bedrooms: 6
- Bathrooms: 3
- Full bathrooms: 3
Primary bedroom
- Level: Second
- Area: 190.5 Square Feet
- Dimensions: 15 x 12.7
Bedroom 2
- Level: Second
- Area: 188.1 Square Feet
- Dimensions: 16.5 x 11.4
Bedroom 3
- Level: Second
- Area: 138 Square Feet
- Dimensions: 12 x 11.5
Bedroom 4
- Level: Third
- Area: 149.16 Square Feet
- Dimensions: 13.2 x 11.3
Bedroom 5
- Level: Third
- Area: 149.16 Square Feet
- Dimensions: 13.2 x 11.3
Dining room
- Level: First
- Area: 165 Square Feet
- Dimensions: 15 x 11
Great room
- Level: Third
- Area: 303.6 Square Feet
- Dimensions: 23 x 13.2
Kitchen
- Level: First
- Area: 315 Square Feet
- Dimensions: 21 x 15
Laundry
- Level: Basement
- Area: 116.6 Square Feet
- Dimensions: 11 x 10.6
Living room
- Level: First
- Area: 340 Square Feet
- Dimensions: 25 x 13.6
Other
- Description: BED 6
- Level: Basement
- Area: 165.36 Square Feet
- Dimensions: 15.6 x 10.6
Heating
- Forced Air, Propane
Cooling
- Central Air
Appliances
- Included: Electric Range, Free-Standing Freezer, Free-Standing Refrigerator, Tankless Water Heater, Washer/Dryer, Water Softener Owned
- Laundry: In Basement
Features
- Breakfast Bar, Ceiling Fan(s), Eat-in Kitchen, Pantry, Primary Downstairs, Soaking Tub
- Flooring: Carpet, Linoleum
- Windows: Aluminum Frames, Blinds, Double Pane Windows, ENERGY STAR Qualified Windows, Insulated Windows, Screens
- Basement: Concrete,Daylight,Dirt Floor,Egress Windows,Interior Entry,Partially Finished,Sump Pump
Interior area
- Total structure area: 3,132
- Total interior livable area: 3,070 sqft
- Finished area above ground: 3,070
- Finished area below ground: 0
Property
Parking
- Total spaces: 2
- Parking features: Additional Parking, Attached, Detached Carport, Driveway, Garage, Garage Door Opener, Garage Faces Side, Inside Entrance, Paved
- Attached garage spaces: 2
- Has uncovered spaces: Yes
Features
- Levels: Quad-Level
- Patio & porch: Front Porch, Patio, Porch
- Has view: Yes
- View description: Pasture, Rural, Trees/Woods
Lot
- Size: 1 Acres
- Dimensions: 185 x 231
- Features: Back Yard, Few Trees, Front Yard, Private
Details
- Additional structures: Garage(s), Poultry Coop, Pole Barn
- Foundation area: 494
- Parcel number: 1911001630004000
- Zoning description: Zoning
Construction
Type & style
- Home type: SingleFamily
- Property subtype: Single Family Residence
Materials
- Vinyl Siding
- Foundation: Combination
- Roof: Shingle
Condition
- Updated/Remodeled
- New construction: No
- Year built: 1880
Utilities & green energy
- Electric: 100 Amp Service, 220 Volts For Spa, 220 Volts in Kitchen, 220 Volts in Laundry, Circuit Breakers
- Sewer: Septic Tank
- Water: Well
- Utilities for property: High Speed Internet Available, Propane
Community & HOA
Community
- Subdivision: None
Location
- Region: Dewitt
Financial & listing details
- Price per square foot: $94/sqft
- Tax assessed value: $279,800
- Annual tax amount: $2,391
- Date on market: 4/24/2026
- Listing terms: Cash,Conventional
- Road surface type: Asphalt, Concrete
Estimated market value
$280,300
$266,000 - $294,000
$2,543/mo
Price history
| Date | Event | Price |
|---|---|---|
| 8/26/2026 | Pending sale | $289,900$94/sqft |
Source:  Greater Lansing AOR #295364 Report a problem Greater Lansing AOR #295364 Report a problem | ||
| 7/21/2026 | Price change | $289,900-3.3%$94/sqft |
Source: Greater Lansing AOR #295364 Report a problem | ||
| 7/7/2026 | Price change | $299,900-6.3%$98/sqft |
Source: Greater Lansing AOR #295364 Report a problem | ||
| 6/19/2026 | Price change | $319,900-3%$104/sqft |
Source: Greater Lansing AOR #295364 Report a problem | ||
| 6/5/2026 | Price change | $329,900-1.5%$107/sqft |
Source: Greater Lansing AOR #295364 Report a problem | ||
| 5/22/2026 | Price change | $334,900-4.3%$109/sqft |
Source: Greater Lansing AOR #295364 Report a problem | ||
| 4/24/2026 | Listed for sale | $349,900+215.2%$114/sqft |
Source: Greater Lansing AOR #295364 Report a problem | ||
| 1/16/2003 | Sold | $111,000$36/sqft |
Source: Public Record Report a problem | ||
Public tax history
| Year | Property taxes | Tax assessment |
|---|---|---|
| 2025 | $2,321 | $139,900 +3.2% |
| 2024 | -- | $135,500 +14% |
| 2023 | -- | $118,900 +8.5% |
| 2022 | -- | $109,600 +7.1% |
| 2021 | -- | $102,300 +5.8% |
| 2020 | $1,981 +5.5% | $96,700 +4.3% |
| 2019 | $1,877 +2.5% | $92,700 +2.4% |
| 2018 | $1,832 +3.2% | $90,500 +1.8% |
| 2017 | $1,775 | $88,900 -2% |
| 2016 | $1,775 | $90,700 +4.5% |
| 2015 | $1,775 | $86,800 +19.9% |
| 2011 | -- | $72,400 -10.4% |
| 2009 | -- | $80,800 -7.6% |
| 2008 | -- | $87,400 -1% |
| 2007 | -- | $88,300 +14.4% |
| 2006 | -- | $77,200 +32.2% |
| 2005 | -- | $58,400 +15.2% |
| 2004 | -- | $50,700 |
Find assessor info on the county website
Monthly payment
Est. payment
Payment breakdown
Explore the cost of this home by adjusting the details. Changes won't be saved.Climate risks
Neighborhood: 48820
Nearby schools
Schools provided by the listing agent
- High: St. Johns
Source: Greater Lansing AOR. This data may not be complete. We recommend contacting the local school district to confirm school assignments for this home.
Similar homes
- $289,0004 bd2 ba2.3k sqft606 Locust St, Dewitt, MI 48820For Sale
 MLS ID #298884, Lisa Ann Cain, Berkshire Hathaway HomeServices. Greater Lansing AOR
 - $319,9004 bd3 ba2.9k sqft12916 Rambler Rd, Dewitt, MI 48820For Sale
 MLS ID #299081, David A. Barone, RE/MAX Real Estate Professionals. Greater Lansing AOR
 - $310,0004 bd3 ba1.9k sqft11433 S Francis Rd, Dewitt, MI 48820For Sale
 MLS ID #298699, Tammy Sandin, Bellabay Realty, LLC. Greater Lansing AOR
 - $250,0005 bd3 ba2.2k sqft15157 Pinehurst Dr, Lansing, MI 48906For Sale
 MLS ID #299144, Caitlyn Clark, Five Star Real Estate - Lansing. Greater Lansing AOR
