***Offer Deadline December 18, 2 pm*** Welcome to your dream home! Nestled in one of the most desirable neighborhoods in Grapevine, this beautifully updated property offers the perfect blend of modern living and outdoor serenity. Inside, you’ll find major upgrades throughout, including both aesthetic enhancements and key building components that will ensure peace of mind for years to come. The home features a versatile layout with a bedroom and full bath on the main level, ideal for guests or multi-generational living, and three additional bedrooms and two full baths upstairs. The non-grid windows offer natural light, adding to the open, airy feel. Step outside to your own backyard paradise, complete with trees, a cozy fire pit, and elegant garden with natural stone throughout —perfect for relaxing or entertaining. Whether you’re hosting gatherings or enjoying quiet moments, this home and outdoor space is a true retreat. Located just minutes from shopping, dining, entertainment, and with easy access to the international airport, this home offers convenience and lifestyle in one perfect package. Don’t miss out on this rare opportunity! Please submit offers to Listing Agent.
Thank you!
Sold
Price Unknown
1910 Waterford Dr, Grapevine, TX 76051
4beds
2,716sqft
Single Family Residence
Built in 1992
9,496 Square Feet Lot
$656,400 Zestimate®
$--/sqft
$4,445 Estimated rent
Home value
$656,400
$604,000 - $715,000
$4,445/mo
Zestimate® history
Owner options
List your home for rent
$4,445/mo
Rent Zestimate®
Find your next renter with Zillow Rental Manager. Plus, with online applications, you can quickly screen prospective tenants – for free.
$4,445/mo
Rent Zestimate®
Refinance and save
Refinancing to a lower rate could help reduce your monthly payments and save thousands over the life of the loan.
Explore your selling options
Work with a Zillow partner agent
Leverage their expertise and Zillow's premium Showcase listings to get your home seen by more buyers.
Get startedList with your own agent
Get your home in front of millions of buyers by listing it on Zillow.
Learn how to do itSell it yourself
Take full control of how buyers see your home on Zillow by listing For Sale by Owner (FSBO).
List your homeWhat's special
Modern livingBeautifully updated propertyBackyard paradiseElegant gardenNatural lightOutdoor serenityCozy fire pit
Zillow last checked:
Listing updated:
Listed by:
Kim Dobecka 0693588 469-867-7668,
New Century Real Estate 469-867-7668
Bought with:
Chris Hall
Keller Williams Realty
Source: NTREIS,MLS#: 20795089
Facts & features
Interior
Bedrooms & bathrooms
- Bedrooms: 4
- Bathrooms: 3
- Full bathrooms: 3
Primary bedroom
- Features: En Suite Bathroom, Sitting Area in Primary, Walk-In Closet(s)
- Level: Second
Bedroom
- Features: Ceiling Fan(s)
- Level: First
Bedroom
- Features: Ceiling Fan(s)
- Level: Second
Bedroom
- Features: Ceiling Fan(s)
- Level: Second
Primary bathroom
- Features: Dual Sinks, En Suite Bathroom, Garden Tub/Roman Tub, Linen Closet, Stone Counters, Separate Shower
- Level: Second
Breakfast room nook
- Features: Eat-in Kitchen, Kitchen Island, Pantry
- Level: First
Dining room
- Level: First
Other
- Level: First
Other
- Features: Built-in Features, Dual Sinks, Solid Surface Counters
- Level: Second
Game room
- Features: Built-in Features, Ceiling Fan(s)
- Level: Second
Kitchen
- Features: Breakfast Bar, Built-in Features, Eat-in Kitchen, Granite Counters, Kitchen Island, Pantry
- Level: First
Laundry
- Features: Built-in Features, Closet
- Level: First
Living room
- Level: First
Heating
- Central, Fireplace(s)
Cooling
- Central Air, Electric, Multi Units
Appliances
- Included: Dishwasher, Electric Cooktop, Electric Oven, Disposal, Gas Water Heater, Microwave
Features
- Built-in Features, Decorative/Designer Lighting Fixtures, Double Vanity, Eat-in Kitchen, Granite Counters, In-Law Floorplan, Kitchen Island, Pantry, Cable TV, Vaulted Ceiling(s), Walk-In Closet(s)
- Flooring: Carpet, Ceramic Tile, Engineered Hardwood
- Windows: Window Coverings
- Has basement: No
- Number of fireplaces: 1
- Fireplace features: Family Room, Gas, Raised Hearth
Interior area
- Total interior livable area: 2,716 sqft
Property
Parking
- Total spaces: 2
- Parking features: Driveway, Garage Faces Front
- Attached garage spaces: 2
- Has uncovered spaces: Yes
Features
- Levels: Two
- Stories: 2
- Patio & porch: Front Porch, Terrace
- Exterior features: Fire Pit, Rain Gutters
- Pool features: None
- Fencing: Back Yard,Wood
Lot
- Size: 9,496 Square Feet
- Features: Interior Lot, Landscaped, Native Plants, Subdivision, Sprinkler System, Few Trees
Details
- Additional structures: Shed(s)
- Parcel number: 06441432
Construction
Type & style
- Home type: SingleFamily
- Architectural style: Detached
- Property subtype: Single Family Residence
- Attached to another structure: Yes
Materials
- Brick
Condition
- Year built: 1992
Utilities & green energy
- Sewer: Public Sewer
- Water: Public
- Utilities for property: Electricity Connected, Natural Gas Available, Sewer Available, Separate Meters, Water Available, Cable Available
Green energy
- Energy efficient items: Thermostat
Community & HOA
Community
- Features: Sidewalks, Curbs
- Security: Fire Alarm
- Subdivision: Saybrooke
HOA
- Has HOA: Yes
- HOA name: None
Location
- Region: Grapevine
Financial & listing details
- Tax assessed value: $527,028
- Annual tax amount: $8,679
- Date on market: 12/12/2024
- Cumulative days on market: 6 days
- Listing terms: Cash,Conventional,Other
- Electric utility on property: Yes
Price history
| Date | Event | Price |
|---|---|---|
| 1/16/2025 | Sold | -- |
Source: NTREIS #20795089 Report a problem | ||
| 12/26/2024 | Pending sale | $679,000$250/sqft |
Source: NTREIS #20795089 Report a problem | ||
| 12/19/2024 | Contingent | $679,000$250/sqft |
Source: NTREIS #20795089 Report a problem | ||
| 12/12/2024 | Listed for sale | $679,000$250/sqft |
Source: NTREIS #20795089 Report a problem | ||
Public tax history
| Year | Property taxes | Tax assessment |
|---|---|---|
| 2025 | $2,067 -3.7% | $527,028 |
| 2024 | $2,146 -5.1% | $527,028 -10.4% |
| 2023 | $2,261 -12.3% | $588,376 +15.6% |
| 2022 | $2,579 +9.1% | $508,854 +25.6% |
| 2021 | $2,365 -2.6% | $405,273 -1.8% |
| 2020 | $2,430 +2.4% | $412,760 -0.4% |
| 2019 | $2,372 +8.9% | $414,412 +13.1% |
| 2018 | $2,178 -70.3% | $366,308 +6.8% |
| 2017 | $7,321 +2.1% | $342,959 +2.8% |
| 2016 | $7,173 +15.9% | $333,600 +7.6% |
| 2015 | $6,190 | $310,118 +8.1% |
| 2014 | $6,190 | $286,800 +6.8% |
| 2013 | -- | $268,500 +0.9% |
| 2012 | -- | $266,000 |
| 2011 | -- | $266,000 -0.2% |
| 2010 | -- | $266,500 -2.5% |
| 2009 | -- | $273,200 +3.6% |
| 2008 | -- | $263,600 +4.6% |
| 2007 | -- | $252,100 +6.5% |
| 2006 | -- | $236,800 |
| 2005 | -- | $236,800 +3.4% |
| 2004 | -- | $229,100 |
| 2003 | -- | $229,100 +0.5% |
| 2002 | -- | $227,900 +6.4% |
| 2001 | -- | $214,200 +11.9% |
| 2000 | -- | $191,400 |
Find assessor info on the county website
Neighborhood: Saybrooke
Nearby homes
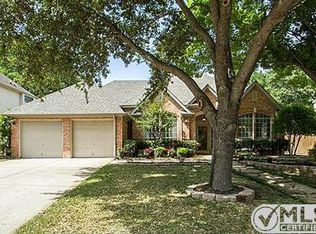
- $528,2004 bd2 ba2.1k sqft1908 Waterford Dr, Grapevine, TX 76051Off Market
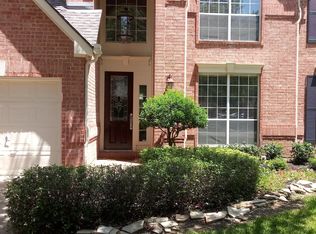
- $682,9004 bd4 ba2.8k sqft1912 Waterford Dr, Grapevine, TX 76051Off Market
- $745,2005 bd2 ba3.3k sqft1915 Stafford Rd, Grapevine, TX 76051Off Market
- $661,2004 bd3 ba3k sqft1906 Waterford Dr, Grapevine, TX 76051Off Market
- $562,6004 bd2 ba2.2k sqft1913 Stafford Rd, Grapevine, TX 76051Off Market
- $591,8004 bd3 ba2.6k sqft1914 Waterford Dr, Grapevine, TX 76051Off Market
- $667,4004 bd3 ba2.6k sqft1917 Stafford Rd, Grapevine, TX 76051Off Market
- $--4 bd3 ba2.8k sqft4016 Stone Brooke Dr, Grapevine, TX 76051Sold
Nearby schools
GreatSchools rating
- 9/10Grapevine Elementary SchoolGrades: PK-5Distance: 0.4 mi
- 9/10Heritage Middle SchoolGrades: 6-8Distance: 1 mi
- 7/10Colleyville Heritage High SchoolGrades: 9-12Distance: 0.7 mi
Schools provided by the listing agent
- Elementary: Grapevine
- Middle: Heritage
- High: Colleyville Heritage
- District: Grapevine-Colleyville ISD
Source: NTREIS. This data may not be complete. We recommend contacting the local school district to confirm school assignments for this home.
Get a cash offer in 3 minutes
Find out how much your home could sell for in as little as 3 minutes with a no-obligation cash offer.
Estimated market value
$656,400
Get a cash offer in 3 minutes
Find out how much your home could sell for in as little as 3 minutes with a no-obligation cash offer.
Estimated market value
$656,400
- Texas
- Tarrant County
- Grapevine
- 76051
- Saybrooke
- 1910 Waterford Dr
Nearby cities
Nearby neighborhoods
Nearby zip codes
Other Grapevine Topics
