Skip main navigation
Sold for $476,000
  • $476,000

    1910 Wiggins Ave, Springfield, IL 62704

    3beds
    3,087sqft
    Single Family Residence, Residential
    Built in 1925
    8,712 Square Feet Lot
    $477,200 Zestimate®
    $154/sqft
    $3,044 Estimated rent

    Home value

    $477,200

    $453,000 - $501,000

    $3,044/mo

    Zestimate® history
    Loading
    Loading...

    Owner options

    List your home for rent

    $3,044/mo

    Rent Zestimate®

    Find your next renter with Zillow Rental Manager. Plus, with online applications, you can quickly screen prospective tenants – for free.

    Learn more

    $3,044/mo

    Rent Zestimate®

    Refinance and save

    $3,505/mo

    Est. payment

    Refinancing to a lower rate could help reduce your monthly payments and save thousands over the life of the loan.

    See today's rates

    $3,505/mo

    Est. payment

    Explore your selling options

    Work with a Zillow partner agent

    Leverage their expertise and Zillow's premium Showcase listings to get your home seen by more buyers.

    Get started

    List with your own agent

    Get your home in front of millions of buyers by listing it on Zillow.

    Learn how to do it

    Sell it yourself

    Take full control of how buyers see your home on Zillow by listing For Sale by Owner (FSBO).

    List your home

    What's special

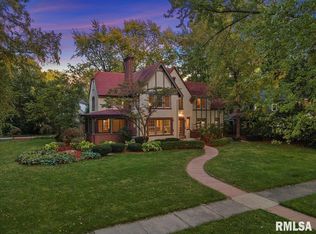
    Classic 3-bedroom, 3½-bath two-story on one of the most sought-after blocks on Wiggins in popular Leland Grove, within walking distance of beautiful Washington Park. The main level features gorgeous wood floors, crown molding & plantation shutters. Formal dining room w/board-and-batten detail & an impressive study/office w/built-ins & new sliding door to the 2nd patio. The spectacular kitchen opens to the family room & offers newer cabinetry, quartz & walnut counters, slow-close drawers, large island w/wine cooler, stainless appliances, 5-burner gas range, subway tile backsplash, built in china cabinet & roll-out pantry. Family room w/gas fireplace & two new windows. Spacious primary suite includes adjoining sitting area, four closets including a walk-in, plus a flexible third room ideal for reading, yoga or lounge space. Updated primary bath w/newer tile shower & double vanity w/Quartz. Two additional bedrooms include one en-suite, plus a full hall bath and convenient second-floor stackable washer/dryer. Finished basement w/rec area, pool table & decorative fireplace. Private fenced yard w/two patios, screened gazebo & beautiful landscaping. Attached 2-car garage w/bonus room/workshop. Whole-house fan, walk-up floored attic, radon mitigation, replaced main water line, irrigation system, new shingle roof, soffits & gutters guards in approx 2016; HVAC 2019. Pre-inspected. A truly special home in a premier Leland Grove location

    Zillow last checked:

    Listing updated:

    Listed by:

    Jane Hay Mobl:217-414-1203,

    The Real Estate Group, Inc.

    Bought with:

    Diane Tinsley, 471018772

    The Real Estate Group, Inc.

    Source: RMLS Alliance as distributed by MLS GRID,MLS#: CA1045912MLS LogoOriginating MLS: Capital Area Association of Realtors

    Facts & features

    Interior

    Bedrooms & bathrooms
    • Bedrooms: 3
    • Bathrooms: 4
    • Full bathrooms: 3
    • 1/2 bathrooms: 1
    Bedroom 1
    • Level: Upper
    • Dimensions: 12ft 6in x 11ft 6in
    Bedroom 2
    • Level: Upper
    • Dimensions: 14ft 8in x 11ft 0in
    Bedroom 3
    • Level: Upper
    • Dimensions: 13ft 1in x 9ft 2in
    Other
    • Level: Main
    • Dimensions: 13ft 11in x 12ft 4in
    Other
    • Level: Main
    • Dimensions: 12ft 3in x 11ft 4in
    Other
    • Area: 471
    Family room
    • Level: Main
    • Dimensions: 15ft 1in x 14ft 2in
    Kitchen
    • Level: Main
    • Dimensions: 14ft 6in x 15ft 4in
    Laundry
    • Level: Upper
    Living room
    • Level: Main
    • Dimensions: 19ft 1in x 13ft 1in
    Main level
    • Area: 1332
    Recreation room
    • Level: Basement
    • Dimensions: 29ft 1in x 13ft 1in
    Upper level
    • Area: 1284
    Heating
    • Forced Air
    Cooling
    • Central Air
    Appliances
    • Included: Dishwasher, Disposal, Dryer, Range Hood, Microwave, Range, Refrigerator, Washer, Gas Water Heater
    Features
    • Solid Surface Counter, Ceiling Fan(s), High Speed Internet
    • Windows: Replacement Windows, Blinds
    • Basement: Crawl Space,Partial,Partially Finished
    • Attic: Storage
    • Number of fireplaces: 2
    • Fireplace features: Gas Log, Wood Burning, Family Room, Living Room
    Interior area
    • Total structure area: 2,616
    • Total interior livable area: 3,087 sqft

    Property

    Parking
    • Total spaces: 2.5
    • Parking features: Attached
    • Attached garage spaces: 2.5
    • Details: Number Of Garage Remotes: 1
    Features
    • Levels: Two
    • Patio & porch: Patio, Porch
    Lot
    • Size: 8,712 Square Feet
    • Features: Level
    Details
    • Additional parcels included: 22050183003
    • Parcel number: 22050183002
    • Other equipment: Radon Mitigation System

    Construction

    Type & style
    • Home type: SingleFamily
    • Property subtype: Single Family Residence, Residential
    Materials
    • Frame, Brick, Wood Siding
    • Foundation: Brick/Mortar
    • Roof: Rubber,Shingle
    Condition
    • New construction: No
    • Year built: 1925

    Utilities & green energy

    • Sewer: Public Sewer
    • Water: Public
    • Utilities for property: Cable Available
    Green energy
    • Energy efficient items: High Efficiency Heating, High Efficiency Air Cond

    Community & HOA

    Community
    • Subdivision: Leland Grove
    Location
    • Region: Springfield

    Financial & listing details

    • Price per square foot: $154/sqft
    • Tax assessed value: $413,961
    • Annual tax amount: $12,645
    • Date on market: 8/19/2026
    • Cumulative days on market: 1 day
    • Road surface type: Paved

    Price history

    DateEventPrice
    9/30/2026Sold$476,000+3.7%$154/sqft
    Source: RMLS Alliance as distributed by MLS GRID #CA1045912 Report a problem
    8/24/2026Pending sale$459,000$149/sqft
    Source: RMLS Alliance as distributed by MLS GRID #CA1045912 Report a problem
    8/23/2026Listed for sale$459,000+22.4%$149/sqft
    Source: RMLS Alliance as distributed by MLS GRID #CA1045912 Report a problem
    2/28/2020Sold$375,000-5.1%$121/sqft
    Source: RMLS Alliance as distributed by MLS GRID #CA997160 Report a problem
    9/1/2019Listing removed$395,000$128/sqft
    Source: The Real Estate Group Inc. #CA1379 Report a problem
    6/6/2019Price change$395,000-7.1%$128/sqft
    Source: The Real Estate Group Inc. #CA192773 Report a problem
    5/6/2019Listed for sale$425,000+38.9%$138/sqft
    Source: The Real Estate Group Inc. #CA192773 Report a problem
    5/7/2014Sold$305,900$99/sqft
    Source: RMLS Alliance as distributed by MLS GRID #CA136106 Report a problem

    Public tax history

    YearProperty taxesTax assessment
    2025$11,941 +2.8%$137,987 +7.5%
    2024$11,615 +2.4%$128,360 +8%
    2023$11,347 +4.4%$118,852 +5.7%
    2022$10,871 +3.6%$112,475 +4.1%
    2021$10,491 +3.4%$108,066 +1.1%
    2020$10,141 +7.2%$106,890 +1.8%
    2019$9,463 $105,020 +0.4%
    2018$9,463 +5.3%$104,571 +4.4%
    2017$8,985 +3.1%$100,186 +2.6%
    2016$8,715 +8.9%$97,600 +2.3%
    2015$8,000 +14.7%$95,397 +0.8%
    2014$6,976 +1.5%$94,603 +10.6%
    2013$6,873 +0.5%$85,504 -1.7%
    2012$6,836 +2.9%$86,983
    2011$6,644 +1.4%$86,983 -0.3%
    2010$6,555 +2.8%$87,271 +0.9%
    2009$6,375 +4.4%$86,509 +3.2%
    2008$6,109 -1.5%$83,834 +1.3%
    2007$6,203 -0.1%$82,799 +1.6%
    2006$6,207 $81,487
    Find assessor info on the county website

    Neighborhood: 62704

    Nearby schools

    GreatSchools rating
    Sell for more on Zillow
    Get a Zillow Showcase℠ listing at no additional cost and you could sell for .
    $477,200
    2% more
    +$9,544
    With Zillow Showcase(estimated)
    $486,744
    Sell for more on Zillow
    Get a Zillow Showcase℠ listing at no additional cost and you could sell for .
    $477,200
    2% more
    +$9,544
    With Zillow Showcase(estimated)
    $486,744