This 4 bedroom 3 car garage quality home is well-designed and a must see. The main floor features an open concept layout, creating a spacious and inviting environment for gatherings and entertaining guests. The kitchen boasts elegant granite countertops, providing both durability and a luxurious touch to the space. The dining room has a sliding glass door leading to a covered deck. This feature allows for seamless indoor-outdoor living. The living room is another focal point, enhanced by a cozy fireplace that adds warmth and ambiance to the space. The primary bedroom is a serene retreat, offering a separate soaker tub and shower in the en-suite bathroom. This provides a spa-like experience. Additionally, there is a second bedroom on the main floor and a full bath. Moving to the basement, it is fully finished and offers an array of features. The large living room is perfect for recreational activities and entertainment, and it comes with a walk-out sliding glass door that leads directly to the fenced yard with underground sprinklers. This feature ensures privacy and security while providing convenient access to the outdoor space. The basement also includes two other generously sized rooms, one of which has double doors, potentially making it suitable for a home office or gym. Finishing off the basement there is a laundry room as well as a full bath. Contact your favorite agent today!
Sold
Price Unknown
1910 Yellowstone Cir, Dickinson, ND 58601
4beds
2,732sqft
Single Family Residence
Built in 2014
0.26 Acres Lot
$497,300 Zestimate®
$--/sqft
$2,671 Estimated rent
Home value
$497,300
$472,000 - $522,000
$2,671/mo
Zestimate® history
Owner options
List your home for rent
$2,671/mo
Rent Zestimate®
Find your next renter with Zillow Rental Manager. Plus, with online applications, you can quickly screen prospective tenants – for free.
$2,671/mo
Rent Zestimate®
Refinance and save
Refinancing to a lower rate could help reduce your monthly payments and save thousands over the life of the loan.
Explore your selling options
Work with a Zillow partner agent
Leverage their expertise and Zillow's premium Showcase listings to get your home seen by more buyers.
Get startedList with your own agent
Get your home in front of millions of buyers by listing it on Zillow.
Learn how to do itSell it yourself
Take full control of how buyers see your home on Zillow by listing For Sale by Owner (FSBO).
List your homeWhat's special
Separate soaker tubCovered deckSliding glass doorElegant granite countertops
Zillow last checked:
Listing updated:
Listed by:
Ashlee R Kelleher 701-290-7342,
Century 21 Morrison Realty
Bought with:
Olivia (Liv) Wellenstein, 7321
Continental Real Estate, Inc.
Source: Badlands BOR,MLS#: 23-885
Facts & features
Interior
Bedrooms & bathrooms
- Bedrooms: 4
- Bathrooms: 3
- Full bathrooms: 3
Bedroom
- Description: Primary
- Level: Main
Bedroom
- Description: 2nd bedroom
- Level: Main
Bedroom
- Description: double doors
- Level: Basement
Bedroom
- Level: Basement
Bathroom
- Description: primary
- Level: Main
Bathroom
- Description: main bath
- Level: Main
Bathroom
- Level: Basement
Dining room
- Description: sliding glass door to deck
- Level: Main
Family room
- Description: Fireplace
- Level: Main
Family room
- Description: walk out
- Level: Basement
Kitchen
- Description: granite
- Level: Main
Laundry
- Level: Basement
Heating
- Has Heating (Unspecified Type)
Cooling
- Has cooling: Yes
Appliances
- Included: Microwave, Range, Refrigerator
Features
- Eat-in Kitchen
Interior area
- Total structure area: 2,732
- Total interior livable area: 2,732 sqft
Property
Parking
- Total spaces: 3
- Parking features: Garage
- Garage spaces: 3
Lot
- Size: 0.26 Acres
- Dimensions: 11247 sq. ft.
Details
- Parcel number: 41400004000800
- Zoning: Res Low Density
Construction
Type & style
- Home type: SingleFamily
- Property subtype: Single Family Residence
Condition
- Year built: 2014
Community & HOA
Community
- Subdivision: Sundance Coves
Location
- Region: Dickinson
Financial & listing details
- Tax assessed value: $457,800
- Annual tax amount: $3,812
- Date on market: 8/4/2023
Price history
| Date | Event | Price |
|---|---|---|
| 9/1/2023 | Sold | -- |
Source:  Badlands BOR #23-885 Report a problem Badlands BOR #23-885 Report a problem | ||
| 8/6/2023 | Pending sale | $445,000$163/sqft |
Source: Great North MLS #4009070 Report a problem | ||
| 8/4/2023 | Listed for sale | $445,000+27.2%$163/sqft |
Source: Badlands BOR #23-885 Report a problem | ||
| 12/21/2018 | Sold | -- |
Source: Badlands BOR #18-1682 Report a problem | ||
| 10/20/2018 | Price change | $349,900-1.4%$128/sqft |
Source: eXp Realty #18-1682 Report a problem | ||
| 7/30/2018 | Price change | $354,900-1.4%$130/sqft |
Source: Home and Land Company #18-496 Report a problem | ||
| 6/22/2018 | Listed for sale | $359,900$132/sqft |
Source: Home and Land Company #18-496 Report a problem | ||
Public tax history
| Year | Property taxes | Tax assessment |
|---|---|---|
| 2025 | $3,646 -26.8% | $457,800 +7.6% |
| 2024 | $4,980 +23.3% | $425,500 +9.4% |
| 2023 | $4,040 +6% | $389,100 +6.9% |
| 2022 | $3,812 +8.8% | $364,000 +6.8% |
| 2021 | $3,505 -6.3% | $340,700 |
| 2020 | $3,740 -0.1% | $340,700 +0.2% |
| 2019 | $3,742 +3.3% | $339,900 |
| 2018 | $3,623 +8% | $339,900 -4.3% |
| 2017 | $3,355 | $355,000 -7.4% |
| 2015 | $3,355 +1563.1% | $383,200 +1895.8% |
| 2014 | $202 | $19,200 +9500% |
| 2013 | -- | $200 |
Find assessor info on the county website
Neighborhood: 58601
Nearby homes
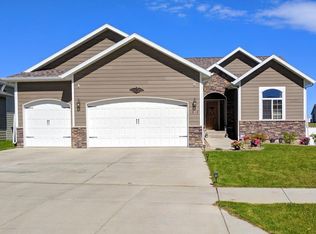
- $479,7004 bd3 ba2.7k sqft1918 Yellowstone Cir, Dickinson, ND 58601Off Market
- $303,900-- bd-- ba-- sqft2570 108y Ave SW, Dickinson, ND 58601Off Market
- $404,6004 bd3 ba2.1k sqft1934 Yellowstone Cir, Dickinson, ND 58601Off Market
- $434,6004 bd3 ba2k sqft1940 Yellowstone Cir, Dickinson, ND 58601Off Market
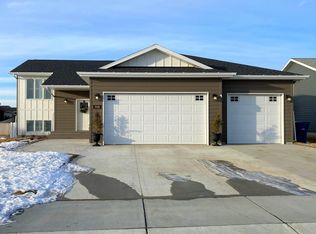
- $508,3004 bd2 ba1.5k sqft1926 Yellowstone Cir, Dickinson, ND 58601Off Market
- $498,6004 bd3 ba2.4k sqft2237 Geyser Ct, Dickinson, ND 58601Off Market
- $--6 bd4 ba3.4k sqft1874 Yellowstone Cir, Dickinson, ND 58601Sold
- $1,282,400-- bd2 ba1.5k sqft2001-2025 Yellowstone Cir, Dickinson, ND 58601Off Market
Nearby schools
GreatSchools rating
- 5/10Lincoln Elementary SchoolGrades: K-5Distance: 1.8 mi
- 5/10Dickinson Middle SchoolGrades: 6-8Distance: 3.7 mi
- 3/10Dickinson High SchoolGrades: 9-12Distance: 2.8 mi
- North Dakota
- Stark County
- Dickinson
- 58601
- 1910 Yellowstone Cir
Nearby cities
Nearby zip codes
Other Dickinson Topics
