Welcome home to this expansive, solidly built 1971 split-level offering over 2,900 square feet of beautifully finished living space! Tucked away on a premium 1.14-acre lot at the end of a quiet, established cul-de-sac with no through traffic, this property is an absolute haven for kids, pets, and outdoor lovers alike. Lovingly maintained over the years, the home effortlessly balances a charming vintage vibe with functional, modern updates. The incredibly versatile floor plan provides room to grow, offering plenty of space for entertaining alongside quiet corners for everyone. The heart of the home features a spacious layout with newer kitchen countertops and durable tile flooring. Energy efficiency and peace of mind are built right in with vinyl tilt windows, updated vinyl siding, a new water heater (2023), and a recently replaced well pump. For ultimate comfort, the heating system features an efficient heat pump paired with cozy oil heat as a backup. The lower level is a true standout, featuring two separate private entrances, a beautiful brick gas fireplace, and a massive space that serves as the perfect home office, hobby room, or workshop. Outside, the property continues to impress with an oversized 2-car carport complete with secure storage, plus two additional storage sheds. From the exceptional indoor space to the sprawling, park-like acreage, this home is ready for your vision and a lifetime of new memories. Fall in love with the perfect blend of Culpeper privacy and convenience!
Sold for $450,000
$450,000
19100 Colonial Dr, Culpeper, VA 22701
5beds
2,924sqft
Single Family Residence
Built in 1971
1.14 Acres Lot
$450,100 Zestimate®
$154/sqft
$3,339 Estimated rent
Home value
$450,100
$428,000 - $473,000
$3,339/mo
Zestimate® history
Owner options
List your home for rent
$3,339/mo
Rent Zestimate®
Find your next renter with Zillow Rental Manager. Plus, with online applications, you can quickly screen prospective tenants – for free.
$3,339/mo
Rent Zestimate®
Refinance and save
$2,820/mo
Est. payment
Refinancing to a lower rate could help reduce your monthly payments and save thousands over the life of the loan.
$2,820/mo
Est. payment
Explore your selling options
Work with a Zillow partner agent
Leverage their expertise and Zillow's premium Showcase listings to get your home seen by more buyers.
Get startedList with your own agent
Get your home in front of millions of buyers by listing it on Zillow.
Learn how to do itSell it yourself
Take full control of how buyers see your home on Zillow by listing For Sale by Owner (FSBO).
List your homeWhat's special
Vinyl tilt windowsIncredibly versatile floor planTwo additional storage shedsBeautiful brick gas fireplaceUpdated vinyl sidingNewer kitchen countertopsDurable tile flooring
Zillow last checked:
Listing updated:
Listed by:
Candice Southard 540-718-7328,
RE/MAX Gateway
Bought with:
Maria Fay, 0225057655
RE/MAX Gateway
Source: Bright MLS,MLS#: VACU2014402
Facts & features
Interior
Bedrooms & bathrooms
- Bedrooms: 5
- Bathrooms: 3
- Full bathrooms: 2
- 1/2 bathrooms: 1
Rooms
- Room types: Living Room, Dining Room, Primary Bedroom, Bedroom 2, Bedroom 3, Bedroom 4, Laundry, Recreation Room, Workshop, Bathroom 2, Primary Bathroom, Half Bath
Primary bedroom
- Level: Upper
Bedroom 2
- Level: Upper
Bedroom 3
- Level: Upper
Bedroom 4
- Level: Lower
Primary bathroom
- Level: Upper
Bathroom 2
- Level: Upper
Dining room
- Level: Main
Half bath
- Level: Lower
Laundry
- Level: Main
Laundry
- Level: Lower
Living room
- Level: Main
Recreation room
- Features: Fireplace - Gas
- Level: Lower
Workshop
- Level: Lower
Heating
- Forced Air, Oil, Electric
Cooling
- Central Air, Ceiling Fan(s), Electric
Appliances
- Included: Cooktop, Dishwasher, Dryer, Exhaust Fan, Oven, Range Hood, Refrigerator, Washer, Electric Water Heater
- Laundry: Lower Level, Laundry Room
Features
- Attic, Attic/House Fan, Bathroom - Stall Shower, Bathroom - Tub Shower, Breakfast Area, Ceiling Fan(s), Crown Molding, Dining Area, Kitchen - Table Space, Primary Bath(s)
- Flooring: Carpet, Vinyl, Tile/Brick
- Doors: Sliding Glass, Storm Door(s)
- Windows: Vinyl Clad, Window Treatments
- Basement: Walk-Out Access,Workshop,Windows,Finished
- Number of fireplaces: 1
- Fireplace features: Brick, Gas/Propane, Mantel(s)
Interior area
- Total structure area: 3,944
- Total interior livable area: 2,924 sqft
- Finished area above ground: 1,904
- Finished area below ground: 1,020
Property
Parking
- Total spaces: 7
- Parking features: Driveway, Attached Carport
- Carport spaces: 2
- Uncovered spaces: 5
Accessibility
- Accessibility features: None
Features
- Levels: Multi/Split,Three
- Stories: 3
- Exterior features: Lighting, Storage, Sidewalks
- Pool features: None
- Has view: Yes
- View description: Garden
Lot
- Size: 1.14 Acres
- Features: Backs to Trees, Cul-De-Sac, Front Yard, Level, Rear Yard
Details
- Additional structures: Above Grade, Below Grade
- Parcel number: 51B 1 5
- Zoning: R1
- Special conditions: Standard
Construction
Type & style
- Home type: SingleFamily
- Property subtype: Single Family Residence
Materials
- Brick, Vinyl Siding
- Foundation: Brick/Mortar
Condition
- New construction: No
- Year built: 1971
Utilities & green energy
- Sewer: On Site Septic
- Water: Well
- Utilities for property: Fiber Optic
Community & HOA
Community
- Subdivision: Winfrey Carleton Hills
HOA
- Has HOA: No
Location
- Region: Culpeper
Financial & listing details
- Price per square foot: $154/sqft
- Tax assessed value: $406,100
- Annual tax amount: $1,746
- Date on market: 7/10/2026
- Listing agreement: Exclusive Right To Sell
- Listing terms: Cash,Conventional,FHA,Rural Development,VA Loan,USDA Loan
- Inclusions: All Kitchen Appliances Washer & Dryer 2 Sheds
- Ownership: Fee Simple
Price history
| Date | Event | Price |
|---|---|---|
| 9/11/2026 | Sold | $450,000+2.3%$154/sqft |
Source:  Bright MLS #VACU2014402 Report a problem Bright MLS #VACU2014402 Report a problem | ||
| 7/15/2026 | Contingent | $439,900$150/sqft |
Source: Bright MLS #VACU2014402 Report a problem | ||
| 7/10/2026 | Listed for sale | $439,900+197.2%$150/sqft |
Source: Bright MLS #VACU2014402 Report a problem | ||
| 3/31/2000 | Sold | $148,000$51/sqft |
Source: Public Record Report a problem | ||
Public tax history
| Year | Property taxes | Tax assessment |
|---|---|---|
| 2024 | $1,712 +2.2% | $364,200 |
| 2023 | $1,675 +0.1% | $364,200 +19.7% |
| 2022 | $1,674 | $304,300 |
| 2021 | $1,674 | $304,300 +14% |
| 2020 | -- | $266,900 |
| 2019 | -- | $266,900 +9.1% |
| 2018 | -- | $244,700 |
| 2017 | $1,947 | $244,700 -8.2% |
| 2016 | $1,947 | $266,700 |
| 2015 | $1,947 +2.9% | $266,700 +17% |
| 2014 | $1,892 | $228,000 -1.9% |
| 2012 | -- | $232,400 |
| 2011 | -- | $232,400 -8% |
| 2010 | -- | $252,700 |
| 2009 | -- | $252,700 -7.2% |
| 2008 | -- | $272,200 |
| 2006 | -- | $272,200 +41.6% |
| 2005 | -- | $192,200 |
| 2004 | -- | $192,200 |
| 2003 | -- | $192,200 +26.5% |
| 2002 | -- | $151,900 |
| 2001 | -- | $151,900 |
| 2000 | -- | $151,900 |
Find assessor info on the county website
Neighborhood: 22701
Nearby homes
- $405,0003 bd2 ba2.1k sqft19084 Colonial Dr, Culpeper, VA 22701Sold
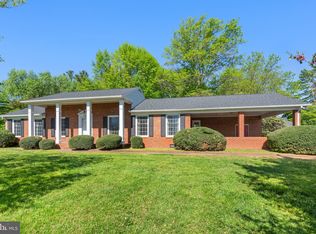
- $505,6004 bd3 ba3k sqft19051 Carleton Dr, Culpeper, VA 22701Off Market
- $424,6003 bd2 ba1.4k sqft19107 Colonial Dr, Culpeper, VA 22701Off Market
- $481,2004 bd3 ba1.6k sqft19087 Colonial Dr, Culpeper, VA 22701Off Market
- $506,3004 bd3 ba2.2k sqft19041 Colonial Dr, Culpeper, VA 22701Off Market
- $708,6003 bd3 ba4.2k sqft19110 Colonial Dr, Culpeper, VA 22701Off Market
- $9,000-- bd-- ba-- sqft19110 Colonial Dr, Culpeper, VA 22701Off Market
- $536,9004 bd4 ba2.3k sqft19019 Carleton Dr, Culpeper, VA 22701Off Market
Nearby schools
GreatSchools rating
- 6/10Pearl Sample Elementary SchoolGrades: PK-5Distance: 1.6 mi
- 5/10Floyd T Binns Middle SchoolGrades: 6-8Distance: 3.2 mi
- 3/10Eastern View High SchoolGrades: 9-12Distance: 3.1 mi
Schools provided by the listing agent
- District: Culpeper County Public Schools
Source: Bright MLS. This data may not be complete. We recommend contacting the local school district to confirm school assignments for this home.
Get a cash offer in 3 minutes
Find out how much your home could sell for in as little as 3 minutes with a no-obligation cash offer.
Estimated market value
$450,100
Get a cash offer in 3 minutes
Find out how much your home could sell for in as little as 3 minutes with a no-obligation cash offer.
Estimated market value
$450,100
- Virginia
- Culpeper County
- Culpeper
- 22701
- 19100 Colonial Dr
