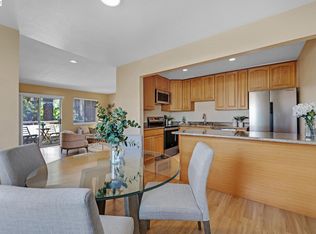
Spacious and rarely available, this Highland Place home is one of the largest 2-bedroom models in the complex, offering 2 beds, 2 baths, and 1,328 sq ft of comfortable living. Beautiful LVP flooring flows through the main living areas, complemented by soaring vaulted ceilings and abundant natural light. The upgraded kitchen features stone countertops and nearly new stainless steel appliances. Both bathrooms have been tastefully updated, and the primary suite includes a walk-in closet. Enjoy serene views of the Castro Valley hills from your private balcony, recently rebuilt along with all balconies in the complex—an exceptional and proactive upgrade. One of the only units in the entire complex with central A/C, you can enjoy comfortable temperatures year-round, along with central heating. This home also includes dedicated parking and built-in storage. Highland Place offers resort-style amenities including a clubhouse, pool, spa, tennis courts, and a reservable guest cottage for visiting guests. Nestled in nature within the sought-after Castro Valley School District, this community is truly a hidden gem.
For sale
Price cut: $50K (5/26)
$485,000
19100 Crest Ave APT 66, Castro Valley, CA 94546
2beds
1,328sqft
Residential, Condominium
Built in 1973
-- sqft lot
$473,500 Zestimate®
$365/sqft
$716/mo HOA
What's special
Private balconyAbundant natural lightBeautiful lvp flooringBuilt-in storageStone countertopsUpgraded kitchenCentral heating
- 80 days |
- 1,233 |
- 46 |
Zillow last checked:
Listing updated:
Listed by:
Leslie Peterson DRE #01452724 510-697-1208,
Evolve Real Estate,
Francesca Peterson DRE #02192637 510-461-9207,
Evolve Real Estate
Source: Bay East AOR,MLS#: 41133005
Loading...
Facts & features
Interior
Bedrooms & bathrooms
- Bedrooms: 2
- Bathrooms: 2
- Full bathrooms: 2
Rooms
- Room types: Dining Room, Dining Area
Kitchen
- Features: Stone Counters, Dishwasher, Electric Range/Cooktop, Refrigerator
Heating
- Central
Cooling
- Central Air
Appliances
- Included: Dishwasher, Electric Range, Refrigerator
- Laundry: Common Area
Features
- Flooring: Laminate, Carpet
- Number of fireplaces: 1
- Fireplace features: Gas Piped
Interior area
- Total structure area: 1,328
- Total interior livable area: 1,328 sqft
Video & virtual tour
Property
Parking
- Parking features: Carport
- Has carport: Yes
Features
- Levels: One
- Stories: 1
- Pool features: None, Community
Lot
- Size: 12.55 Acres
- Features: Other, No Yard
Details
- Parcel number: 84B37817
- Special conditions: Standard
- Other equipment: None
Construction
Type & style
- Home type: Condo
- Architectural style: Mid Century Modern
- Property subtype: Residential, Condominium
Materials
- Stucco, Vinyl Siding
- Roof: Tar/Gravel
Condition
- Existing
- New construction: No
- Year built: 1973
Utilities & green energy
- Electric: No Solar
- Sewer: Public Sewer
- Water: Public
Community & HOA
Community
- Subdivision: Highland Place
HOA
- Has HOA: Yes
- Amenities included: Clubhouse, Pool, Spa/Hot Tub, Tennis Court(s), Guest Parking
- Services included: Common Area Maint, Maintenance Structure, Insurance, Trash, Water/Sewer, Maintenance Grounds
- HOA fee: $716 monthly
- HOA name: HIGHLAND PLACE COOP
- HOA phone: 916-956-8964
Location
- Region: Castro Valley
Financial & listing details
- Price per square foot: $365/sqft
- Tax assessed value: $376,749
- Price range: $485K - $485K
- Date on market: 4/30/2026
- Listing agreement: Excl Right
- Listing terms: Cash,Other
Estimated market value
$473,500
$450,000 - $497,000
$2,899/mo
Price history
| Date | Event | Price |
|---|---|---|
| 5/26/2026 | Price change | $485,000-9.3%$365/sqft |
Source:  Bay East AOR #41133005 Report a problem Bay East AOR #41133005 Report a problem | ||
| 4/30/2026 | Listed for sale | $535,000+101.9%$403/sqft |
Source: Bay East AOR #41133005 Report a problem | ||
| 9/3/2003 | Sold | $265,000+28.3%$200/sqft |
Source: Bay East AOR #11189394 Report a problem | ||
| 10/16/2000 | Sold | $206,500$155/sqft |
Source: Bay East AOR #11064218 Report a problem | ||
Public tax history
| Year | Property taxes | Tax assessment |
|---|---|---|
| 2025 | -- | $376,749 +2% |
| 2024 | $5,075 +0.7% | $369,362 +2% |
| 2023 | $5,040 +2.2% | $362,120 +2% |
| 2022 | $4,934 +2.9% | $355,020 +2% |
| 2021 | $4,797 +2.7% | $348,060 +1% |
| 2020 | $4,670 -1.3% | $344,492 +2% |
| 2019 | $4,729 +5.7% | $337,738 +2% |
| 2018 | $4,472 | $331,116 +2% |
| 2017 | $4,472 +5.1% | $324,625 +2% |
| 2016 | $4,253 +7.3% | $318,261 +1.5% |
| 2015 | $3,965 | $313,482 +2% |
| 2014 | $3,965 | $307,343 +0.5% |
| 2013 | -- | $305,955 +2% |
| 2012 | -- | $299,957 +2% |
| 2011 | -- | $294,076 +0.8% |
| 2010 | -- | $291,879 |
Find assessor info on the county website
Monthly payment
Est. payment
Payment breakdown
Explore the cost of this home by adjusting the details. Changes won't be saved.Climate risks
Neighborhood: 94546
Nearby schools
GreatSchools rating
- 6/10Stanton Elementary SchoolGrades: K-5Distance: 0.6 mi
- 10/10Creekside Middle SchoolGrades: 6-8Distance: 2.4 mi
- 9/10Castro Valley High SchoolGrades: 9-12Distance: 1.5 mi
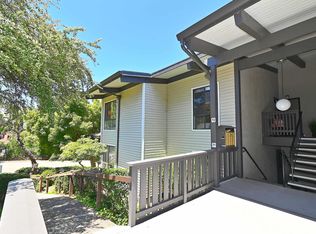
- $540,0002 bd2 ba1.2k sqft19100 Crest Ave APT 72, Castro Valley, CA 94546Sold
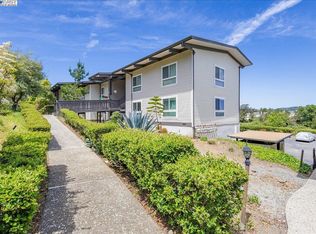
- $550,0002 bd2 ba1.3k sqft19100 Crest Ave APT 77, Castro Valley, CA 94546Sold
- $350,0001 bd1 ba1.2k sqft19100 Crest Ave APT 107, Castro Valley, CA 94546Sold

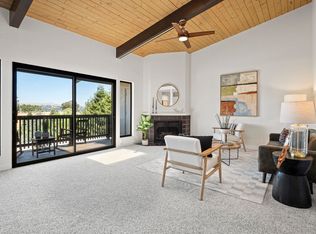
- $525,0002 bd2 ba1.2k sqft19100 Crest Ave APT 100, Castro Valley, CA 94546For Sale
- $560,0002 bd2 ba1.2k sqft19100 Crest Ave APT 10, Castro Valley, CA 94546Sold
- $365,0001 bd1 ba910 sqft19100 Crest Ave APT 15, Castro Valley, CA 94546Sold
- $420,0001 bd1 ba910 sqft19100 Crest Ave APT 16, Castro Valley, CA 94546Sold
- $370,0001 bd1 ba910 sqft19100 Crest Ave APT 17, Castro Valley, CA 94546Sold
- $540,0002 bd2 ba1.2k sqft19100 Crest Ave APT 21, Castro Valley, CA 94546Sold
A local agent can set up tours, give advice and negotiate with sellers.
Similar homes
- $525,0002 bd2 ba1.2k sqftHighland Place, Castro Valley, CA 94546For SaleMLS ID #41122172, Leslie Peterson. Bay East AOR
- $479,0002 bd2 ba1.2k sqftBridgeporte, Hayward, CA 94545For Sale
 MLS ID #41140025, Nick Asturias. Bay East AOR
 - $510,3352 bd2 ba1.1k sqft22773 Watkins St, Hayward, CA 94541For Sale
 MLS ID #226085229, Elizabeth Zheng. MetroList Services of CA
 - $435,0002 bd1 ba977 sqftWoodpark, Hayward, CA 94544For Sale
 MLS ID #41139573, Jenny Zheng. Bay East AOR
 - $499,0002 bd2 ba1.2k sqftCypress Manor, San Leandro, CA 94577For SaleMLS ID #41138838, Crystal Florida. Bay East AOR
- $499,9002 bd2 ba1k sqft2332 D St, Hayward, CA 94541For SaleMLS ID #41139156, Lauren Kraus. CCAR
- $585,0002 bd2 ba1k sqftMurieta, Newark, CA 94560For SaleMLS ID #41140575, Janaki Thakkar. Bay East AOR
- $485,0001 bd1 ba768 sqft6363 Christie Ave APT 525, Emeryville, CA 94608For SaleMLS ID #41136674, Eileen Townsend. bridgeMLS/CCAR/Bay East AOR
- $568,8882 bd2 ba929 sqftFremont Oaks, Fremont, CA 94536For SaleMLS ID #41139247, Ann Gupta. Bay East AOR
- $559,0002 bd2 ba995 sqft955 Shorepoint Ct APT 208, Alameda, CA 94501For SaleMLS ID #41138108, Maureen Lawlor. bridgeMLS/CCAR/Bay East AOR
- $450,0003 bd2 ba1.2k sqft2704 Oak Road #77, Walnut Creek, CA 94597For SaleMLS ID #326059241, Rachel Birnbaum, Birnbaum Realty, Inc. BAREIS
- $450,0002 bd2 ba963 sqftNot Listed, Oakland, CA 94619For SaleMLS ID #41137519, Nancy Renton. Bay East AOR
- $399,0001 bd1 ba815 sqftShadow Woods, Oakland, CA 94605For SaleMLS ID #41130393, Katie Pratt. Bay East AOR
- $590,0002 bd2 ba1.1k sqftNone, Fremont, CA 94538For SaleMLS ID #41138370, Ted Chen. Bay East AOR
- $499,9002 bd2 ba1.1k sqft3410 Tice Creek Dr APT 2, Walnut Creek, CA 94595For SaleMLS ID #41137024, Joujou Chawla. CCAR
- $599,0002 bd2 ba991 sqftFremont Villas, Fremont, CA 94538For SaleMLS ID #41137758, Surinder Gill. Bay East AOR
- $549,0002 bd2 ba927 sqftGreenwood Conominiums, Dublin, CA 94568For SaleMLS ID #41140644, Ambarene Salman. Bay East AOR
- $663,8882 bd3 ba1.3k sqft14404 Seagate Dr, San Leandro, CA 94577For SaleMLS ID #426140876, Marlon Austria DRE #01218226, Realty World Bay Area R.E.. SFAR
- $498,0002 bd1 ba999 sqft1425 Lakeside Dr APT 201, Oakland, CA 94612For SaleMLS ID #41122525, Manivanh Kaviyakoen. bridgeMLS/CCAR/Bay East AOR
- $475,0002 bd2 ba896 sqftLucy Lane Z, Walnut Creek, CA 94595For SaleMLS ID #41134495, Matt Elmore. Bay East AOR
Local buyer's agents are ready to help
