Skip main navigation
Sold for $480,000
  • $480,000

    19100 E 55th Avenue, Denver, CO 80249

    3beds
    1,963sqft
    Single Family Residence
    Built in 2017
    2,950 Square Feet Lot
    $465,100 Zestimate®
    $245/sqft
    $3,060 Estimated rent

    Home value

    $465,100

    $442,000 - $488,000

    $3,060/mo

    Zestimate® history
    Loading
    Loading...

    Owner options

    List your home for rent

    $3,060/mo

    Rent Zestimate®

    Find your next renter with Zillow Rental Manager. Plus, with online applications, you can quickly screen prospective tenants – for free.

    Learn more

    $3,060/mo

    Rent Zestimate®

    Refinance and save

    $2,784/mo

    Est. payment

    Refinancing to a lower rate could help reduce your monthly payments and save thousands over the life of the loan.

    See today's rates

    $2,784/mo

    Est. payment

    Explore your selling options

    Work with a Zillow partner agent

    Leverage their expertise and Zillow's premium Showcase listings to get your home seen by more buyers.

    Get started

    List with your own agent

    Get your home in front of millions of buyers by listing it on Zillow.

    Learn how to do it

    Sell it yourself

    Take full control of how buyers see your home on Zillow by listing For Sale by Owner (FSBO).

    List your home

    What's special

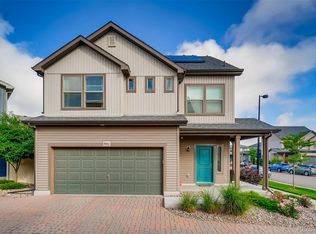
    BUYERS:***Get this home for 1% lower than market rate, free of charge to the Buyer if you use our preferred lender, Gustavo Abraham with Cross Country Mortgage OR use the funds towards closing costs.*** This home is priced $25k below comps and in mint condition! Wonderfully maintained Green Valley Ranch home, situated off the street in a small cul-de-sac. Walk in the front door to a spacious foyer with a powder bath and a coat closet that leads into a large, opened living room with lots of natural light. Through the living room, a large kitchen situated with an island and chairs, a spacious spot to dine and entertain guests. Upstairs, a large primary suite with a walk-in closet. Two additional bedrooms in the hallway share a full-size bath. The laundry is also conveniently locate on this floor for ease. Up the stairs and into the loft, an VERY spacious flex space with room for all of your activities - an entertainment area, game table, office or workout area. You could also make this into a fourth bedroom if you desire! The possibilities with this room are truly endless. This home also includes many upgrades and updates throughout, with high-end cabinets in the kitchen, a tile backsplash, stainless steel appliances with a gas range and a huge island. The home is also equipped with a central vacuum and OWNED solar panels! The AC unit is brand new. In the fully fenced backyard there is room to put in some raised beds, build a deck or patio to entertain or also a wonderful place for children and/or pets to enjoy the sun! This home has all you could ask for and is a must see! **PER THE ASSOCIATION: The HOA fee in property taxes is about $13.19 per every $100k of value of the home. (This is an estimate, but varies minimally)

    Zillow last checked:

    Listing updated:

    Listed by:

    Sarah Clark 720-666-4572,

    Compass - Denver

    Bought with:

    Jon Schaefer, 100105472

    Thrive Real Estate Group

    Source: REcolorado as distributed by MLS GRID,MLS#: 5889592MLS Logo

    Facts & features

    Interior

    Bedrooms & bathrooms
    • Bedrooms: 3
    • Bathrooms: 3
    • Full bathrooms: 1
    • 3/4 bathrooms: 1
    • 1/2 bathrooms: 1
    • Main level bathrooms: 1
    Primary bedroom
    • Level: Upper
    Bedroom
    • Level: Upper
    Bedroom
    • Level: Upper
    Primary bathroom
    • Level: Upper
    Bathroom
    • Level: Upper
    Bathroom
    • Level: Main
    Kitchen
    • Level: Main
    Loft
    • Description: Large Multi-Purpose Room. Used As Office/Game Room/Entertainment Center But Could Also Be Converted To Another Bedroom
    • Level: Upper
    Heating
    • Forced Air
    Cooling
    • Central Air
    Appliances
    • Included: Cooktop, Dishwasher, Disposal, Dryer, Microwave, Oven, Range, Refrigerator, Washer
    • Laundry: In Unit
    Features
    • Central Vacuum, Primary Suite
    • Flooring: Carpet, Tile
    • Has basement: No
    Interior area
    • Total structure area: 1,963
    • Total interior livable area: 1,963 sqft
    • Finished area above ground: 1,963

    Property

    Parking
    • Total spaces: 2
    • Parking features: Insulated Garage
    • Attached garage spaces: 2
    Features
    • Levels: Three Or More
    • Entry location: Ground
    • Patio & porch: Covered, Front Porch
    • Exterior features: Private Yard
    • Fencing: Full
    Lot
    • Size: 2,950 Square Feet
    • Features: Cul-De-Sac, Irrigated, Level, Sprinklers In Front, Sprinklers In Rear
    Details
    • Parcel number: 15230050
    • Zoning: C-MU-20
    • Special conditions: Standard

    Construction

    Type & style
    • Home type: SingleFamily
    • Property subtype: Single Family Residence
    Materials
    • Frame
    • Roof: Composition
    Condition
    • Year built: 2017

    Utilities & green energy

    • Sewer: Public Sewer
    • Water: Public

    Community & HOA

    Community
    • Subdivision: Green Valley Ranch
    HOA
    • Has HOA: Yes
    • Services included: Irrigation, Maintenance Grounds, Snow Removal
    • HOA name: Green Valley Ranch Metro District
    Location
    • Region: Denver

    Financial & listing details

    • Price per square foot: $245/sqft
    • Tax assessed value: $481,500
    • Annual tax amount: $5,021
    • Date on market: 5/1/2024
    • Listing terms: Cash,Conventional,FHA,VA Loan
    • Exclusions: Staging Items And Sellers Personal Property
    • Ownership: Individual
    • Road surface type: Paved

    Price history

    DateEventPrice
    6/26/2024Sold$480,000-1%$245/sqft
    Source: REcolorado as distributed by MLS GRID #5889592 Report a problem
    6/13/2024Pending sale$485,000$247/sqft
    Source: REcolorado as distributed by MLS GRID #5889592 Report a problem
    5/29/2024Price change$485,000-3%$247/sqft
    Source: REcolorado as distributed by MLS GRID #5889592 Report a problem
    5/1/2024Listed for sale$500,000+9.9%$255/sqft
    Source: REcolorado as distributed by MLS GRID #5889592 Report a problem
    8/6/2021Sold$455,000+41.2%$232/sqft
    Source: Public Record Report a problem
    8/22/2017Sold$322,336$164/sqft
    Source: Public Record Report a problem

    Public tax history

    YearProperty taxesTax assessment
    2024$5,492 +9.4%$28,580 -9.4%
    2023$5,021 +4.9%$31,560 +29.7%
    2022$4,785 -1.1%$24,330 -2.8%
    2021$4,839 +1%$25,030 +5.6%
    2020$4,790 +16.5%$23,702 -0.7%
    2019$4,113 $23,868 +19.9%
    2018$4,113 +366.7%$19,900 +315.4%
    2017$881 $4,790
    Find assessor info on the county website

    Neighborhood: Gateway - Green Valley Ranch

    Nearby schools

    GreatSchools rating
    Schools provided by the listing agent
    • Elementary: Highline Academy Charter School
    • Middle: Noel Community Arts School
    • High: Noel Community Arts School
    • District: Denver 1

    Source: REcolorado as distributed by MLS GRID. This data may not be complete. We recommend contacting the local school district to confirm school assignments for this home.

    Get a cash offer in 3 minutes
    Find out how much your home could sell for in as little as 3 minutes with a no-obligation cash offer.
    Estimated market value
    $465,100
    Get a cash offer in 3 minutes
    Find out how much your home could sell for in as little as 3 minutes with a no-obligation cash offer.
    Estimated market value
    $465,100