Architecturally distinctive, filled with natural light, and featuring a backyard rarely found in a townhome, this well-maintained home is tucked away on a quiet cul-de-sac in the heart of Montgomery Village. With 3 bedrooms and 2.5 bathrooms, this home offers a spacious layout, thoughtful design, and meaningful updates throughout. The main level immediately impresses with soaring vaulted ceilings, expansive windows, and a stunning floor-to-ceiling stone fireplace that anchors the living space. Walls of glass and multiple sliding doors connect the living room and dining/kitchen areas seamlessly to the backyard, creating effortless indoor-outdoor flow and filling the home with natural light. The open living and dining areas are ideal for both everyday living and entertaining. This level also features a bedroom and a convenient half bathroom, offering flexibility for guests or a home office. The kitchen provides generous cabinet and counter space with a functional layout that connects easily to the main living areas—perfect for hosting or casual meals. Upstairs, the primary suite offers a comfortable retreat with its own full bathroom and ample closet space. An additional bedroom and full bath provide room for family or guests, while the upper-level flex space overlooking the main living area is ideal for a home office, reading nook, or bonus living space. Storage is abundant throughout the home, offering practical organization without sacrificing living space. Step outside to a fully fenced backyard that truly sets this home apart. An expansive stone patio, mature landscaping, and a large, usable yard create a private outdoor retreat rarely found in a townhome—perfect for relaxing or entertaining. Major updates include new windows (2023), water heater (2026), HVAC (2018), a inspected electrical panel (2025), and solar panels installed in 2025 that will convey—adding efficiency and long-term value. A brand new washer and dryer (2026) provide added convenience. Located within the Montgomery Village community, residents enjoy access to pools, walking paths, parks, and more—all just minutes from shopping, dining, and major commuter routes.
Sold for $569,000
$569,000
19101 Brooke Grove Ct, Montgomery Village, MD 20886
3beds
1,983sqft
Single Family Residence
Built in 1971
5,664 Square Feet Lot
$570,000 Zestimate®
$287/sqft
$2,931 Estimated rent
Home value
$570,000
$524,000 - $616,000
$2,931/mo
Zestimate® history
Owner options
List your home for rent
$2,931/mo
Rent Zestimate®
Find your next renter with Zillow Rental Manager. Plus, with online applications, you can quickly screen prospective tenants – for free.
$2,931/mo
Rent Zestimate®
Refinance and save
$3,633/mo
Est. payment
Refinancing to a lower rate could help reduce your monthly payments and save thousands over the life of the loan.
$3,633/mo
Est. payment
Explore your selling options
Work with a Zillow partner agent
Leverage their expertise and Zillow's premium Showcase listings to get your home seen by more buyers.
Get startedList with your own agent
Get your home in front of millions of buyers by listing it on Zillow.
Learn how to do itSell it yourself
Take full control of how buyers see your home on Zillow by listing For Sale by Owner (FSBO).
List your homeWhat's special
Mature landscapingPrivate outdoor retreatExpansive stone patioFully fenced backyardSoaring vaulted ceilingsLarge usable yardFilled with natural light
Zillow last checked:
Listing updated:
Listed by:
Robert Scott 301-252-0618,
Samson Properties
Bought with:
Snezhana Conway, SP98367716
Samson Properties
Source: Bright MLS,MLS#: MDMC2226638
Facts & features
Interior
Bedrooms & bathrooms
- Bedrooms: 3
- Bathrooms: 3
- Full bathrooms: 2
- 1/2 bathrooms: 1
- Main level bathrooms: 1
- Main level bedrooms: 1
Basement
- Area: 0
Heating
- Central, Forced Air, Natural Gas, Electric
Cooling
- Central Air, Humidity Control, Electric
Appliances
- Included: Dishwasher, Disposal, Dryer, Humidifier, Oven/Range - Gas, Oven/Range - Electric, Refrigerator, Washer, Electric Water Heater
Features
- Formal/Separate Dining Room, Eat-in Kitchen, Pantry, Upgraded Countertops, Combination Dining/Living, Entry Level Bedroom, Recessed Lighting, Ceiling Fan(s), Open Floorplan, Cathedral Ceiling(s), Dry Wall, Vaulted Ceiling(s)
- Flooring: Carpet, Ceramic Tile, Hardwood, Wood
- Doors: Sliding Glass
- Has basement: No
- Number of fireplaces: 1
- Fireplace features: Glass Doors, Mantel(s), Stone, Wood Burning
Interior area
- Total structure area: 1,983
- Total interior livable area: 1,983 sqft
- Finished area above ground: 1,983
- Finished area below ground: 0
Property
Parking
- Total spaces: 2
- Parking features: Storage, Garage Faces Rear, Garage Door Opener, Concrete, Driveway, Off Street, Detached
- Garage spaces: 2
- Has uncovered spaces: Yes
Accessibility
- Accessibility features: None
Features
- Levels: Two
- Stories: 2
- Patio & porch: Patio
- Exterior features: Extensive Hardscape, Sidewalks, Balcony
- Pool features: Community
- Fencing: Full
- Has view: Yes
- View description: Courtyard, Garden
Lot
- Size: 5,664 Square Feet
- Features: Backs - Open Common Area, Front Yard, Landscaped, Level, Private, Rear Yard
Details
- Additional structures: Above Grade, Below Grade
- Parcel number: 160900806863
- Zoning: R90
- Special conditions: Standard
Construction
Type & style
- Home type: SingleFamily
- Architectural style: Contemporary
- Property subtype: Single Family Residence
Materials
- Frame, Brick, Vinyl Siding
- Foundation: Other
- Roof: Composition,Shingle
Condition
- New construction: No
- Year built: 1971
- Major remodel year: 2024
Details
- Builder name: Kettler Brothers
Utilities & green energy
- Sewer: Public Sewer
- Water: Public
Community & HOA
Community
- Features: Pool
- Subdivision: Courts Of Whetstone
HOA
- Has HOA: Yes
- Amenities included: Basketball Court, Jogging Path, Tennis Court(s), Tot Lots/Playground, Water/Lake Privileges
- Services included: Pool(s), Snow Removal, Trash
- HOA fee: $171 monthly
- HOA name: MONTGOMERY VILLAGE FOUNATION
Location
- Region: Montgomery Village
Financial & listing details
- Price per square foot: $287/sqft
- Tax assessed value: $436,100
- Annual tax amount: $5,180
- Date on market: 4/23/2026
- Listing agreement: Exclusive Right To Sell
- Ownership: Fee Simple
Price history
| Date | Event | Price |
|---|---|---|
| 5/26/2026 | Sold | $569,000$287/sqft |
Source:  Bright MLS #MDMC2226638 Report a problem Bright MLS #MDMC2226638 Report a problem | ||
| 4/30/2026 | Contingent | $569,000$287/sqft |
Source: Bright MLS #MDMC2226638 Report a problem | ||
| 4/23/2026 | Listed for sale | $569,000-0.5%$287/sqft |
Source: Bright MLS #MDMC2226638 Report a problem | ||
| 5/13/2024 | Sold | $572,000+10%$288/sqft |
Source: Bright MLS #MDMC2127394 Report a problem | ||
| 4/19/2024 | Contingent | $519,900$262/sqft |
Source: Bright MLS #MDMC2127394 Report a problem | ||
| 4/16/2024 | Listed for sale | $519,900$262/sqft |
Source: Bright MLS #MDMC2127394 Report a problem | ||
Public tax history
| Year | Property taxes | Tax assessment |
|---|---|---|
| 2025 | $4,488 +5.1% | $403,500 +8.8% |
| 2024 | $4,270 +9.5% | $370,900 +9.6% |
| 2023 | $3,898 +5.5% | $338,300 +1% |
| 2022 | $3,696 +1.1% | $334,967 +1% |
| 2021 | $3,656 +1% | $331,633 +1% |
| 2020 | $3,622 +1% | $328,300 |
| 2019 | $3,586 -0.2% | $328,300 +0.9% |
| 2018 | $3,593 -2.9% | $325,233 +0.5% |
| 2017 | $3,701 +5.2% | $323,700 +8.2% |
| 2016 | $3,518 | $299,233 +8.9% |
| 2015 | $3,518 | $274,767 +9.8% |
| 2014 | $3,518 | $250,300 |
| 2013 | -- | $250,300 |
| 2012 | -- | $250,300 -31.7% |
| 2011 | -- | $366,540 |
| 2010 | -- | $366,540 |
| 2009 | -- | $366,540 -12.5% |
| 2008 | -- | $419,070 +12.9% |
| 2007 | -- | $371,106 +14.8% |
| 2006 | -- | $323,143 +17.4% |
| 2005 | -- | $275,180 +12.3% |
| 2004 | -- | $245,120 |
| 2003 | -- | $245,120 +32.5% |
| 2002 | -- | $185,000 |
| 2001 | -- | $185,000 |
Find assessor info on the county website
Neighborhood: 20886
Nearby homes
- $520,500-- bd2 ba1.9k sqft19105 Brooke Grove Ct, Montgomery Village, MD 20886Off Market
- $471,700-- bd2 ba1.5k sqft19100 Brooke Grove Ct, Gaithersburg, MD 20886Off Market
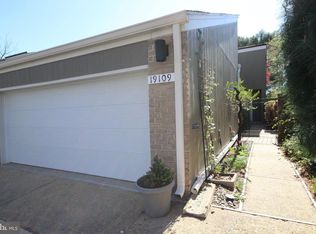
- $545,0003 bd2 ba1.5k sqft19109 Brooke Grove Ct, Montgomery Village, MD 20886Sold
- $639,300-- bd2 ba2.4k sqft9533 Whetstone Dr, Montgomery Village, MD 20886Off Market
- $532,0003 bd3 ba1.9k sqft19104 Brooke Grove Ct, Montgomery Village, MD 20886Off Market
- $614,7004 bd3 ba2k sqft9529 Whetstone Dr, Montgomery Village, MD 20886Off Market
- $650,0004 bd3 ba2.3k sqft9537 Whetstone Dr, Montgomery Village, MD 20886Sold
- $497,0003 bd2 ba1.5k sqft19113 Brooke Grove Ct, Montgomery Village, MD 20886Off Market
Nearby schools
GreatSchools rating
- 5/10Whetstone Elementary SchoolGrades: PK-5Distance: 0.2 mi
- 2/10Montgomery Village Middle SchoolGrades: 6-8Distance: 0.7 mi
- 5/10Watkins Mill High SchoolGrades: 9-12Distance: 1.4 mi
Schools provided by the listing agent
- Elementary: Whetstone
- Middle: Montgomery Village
- High: Watkins Mill
- District: Montgomery County Public Schools
Source: Bright MLS. This data may not be complete. We recommend contacting the local school district to confirm school assignments for this home.
Get a cash offer in 3 minutes
Find out how much your home could sell for in as little as 3 minutes with a no-obligation cash offer.
Estimated market value
$570,000
Get a cash offer in 3 minutes
Find out how much your home could sell for in as little as 3 minutes with a no-obligation cash offer.
Estimated market value
$570,000
- Maryland
- Montgomery County
- Montgomery Village
- 20886
- 19101 Brooke Grove Ct
Nearby cities
Nearby zip codes
Other Montgomery Village Topics
- Apartments for Rent in 20886
- Houses for Sale in 20886
- Houses for Rent in 20886
- 20886 Real Estate
- Montgomery Village Condos
- Houses for Sale in Montgomery Village
- Newest Listings in Montgomery Village
- Montgomery Village Home Values
- Montgomery Village Real Estate Agents
- Montgomery Village Refinance
- Montgomery Village Mortgage Rates
