WELCOME TO YOUR DREAM HOME — a beautifully maintained 4-bedroom, 3-bath family home offering the perfect balance of space, style, comfort, and outdoor serenity. Tucked away in the Tuscany neighborhood, this home is designed for both relaxing and entertaining.
Curb appeal is abundant with a new custom System Paver driveway and front porch with inset lighting. Cozy and comfortable living areas will delight you as you enter the home and explore the main level. The updated kitchen lends itself to the chef not missing a beat of the party as the open floor plan keeps everyone in close proximity. The backyard blends right into the stylish vibe of the interior. The outdoor oasis provides year round opportunity to enjoy the Colorado outdoors with gorgeous landscaping, lighting and gathering areas. Peace and serenity come easily in the backyard space with mature vegetation and full fencing.
Upstairs, the spacious primary suite boasts a walk-in closet and an en-suite bath with dual vanities and a soaking tub. A large loft provides flex space along with 2 additional bedrooms and a full bath to round out the upper level. A welcoming retreat in the finished basement includes a bedroom and living area continuing with the fabulous custom touches.
Tuscany is a highly sought after neighborhood in the Cherry Creek School District. Enjoy the community lifestyle at the pool and tennis courts along with the parks and trails. Don't miss this opportunity to move into perfection!
Sold for $626,000
$626,000
19101 E Crestridge Circle, Aurora, CO 80015
4beds
2,251sqft
Single Family Residence
Built in 1998
8,146 Square Feet Lot
$604,200 Zestimate®
$278/sqft
$3,136 Estimated rent
Home value
$604,200
$562,000 - $646,000
$3,136/mo
Zestimate® history
Owner options
List your home for rent
$3,136/mo
Rent Zestimate®
Find your next renter with Zillow Rental Manager. Plus, with online applications, you can quickly screen prospective tenants – for free.
$3,136/mo
Rent Zestimate®
Refinance and save
$3,794/mo
Est. payment
Refinancing to a lower rate could help reduce your monthly payments and save thousands over the life of the loan.
$3,794/mo
Est. payment
Explore your selling options
Work with a Zillow partner agent
Leverage their expertise and Zillow's premium Showcase listings to get your home seen by more buyers.
Get startedList with your own agent
Get your home in front of millions of buyers by listing it on Zillow.
Learn how to do itSell it yourself
Take full control of how buyers see your home on Zillow by listing For Sale by Owner (FSBO).
List your homeWhat's special
Mature vegetationFabulous custom touchesSpacious primary suiteFlex spaceLarge loftWalk-in closetUpdated kitchen
Zillow last checked:
Listing updated:
Listed by:
Renee Boston 205-540-5880 renee.boston@8z.com,
8z Real Estate
Bought with:
Andrew W. Schiff, 40028443
Scout Real Estate Group
Source: REcolorado as distributed by MLS GRID,MLS#: 1962448
Facts & features
Interior
Bedrooms & bathrooms
- Bedrooms: 4
- Bathrooms: 3
- Full bathrooms: 2
- 1/2 bathrooms: 1
- Main level bathrooms: 1
Bedroom
- Level: Upper
Bedroom
- Level: Upper
Bedroom
- Level: Basement
Bathroom
- Level: Upper
Bathroom
- Level: Main
Other
- Level: Upper
Other
- Level: Upper
Heating
- Forced Air
Cooling
- Central Air
Appliances
- Included: Dishwasher, Disposal, Dryer, Oven, Refrigerator, Washer
Features
- Flooring: Vinyl
- Basement: Finished,Partial
- Number of fireplaces: 1
Interior area
- Total structure area: 2,251
- Total interior livable area: 2,251 sqft
- Finished area above ground: 1,761
- Finished area below ground: 490
Property
Parking
- Total spaces: 2
- Parking features: Garage - Attached
- Attached garage spaces: 2
Features
- Levels: Two
- Stories: 2
Lot
- Size: 8,146 Square Feet
- Features: Level
Details
- Parcel number: 033659686
- Special conditions: Standard
Construction
Type & style
- Home type: SingleFamily
- Property subtype: Single Family Residence
Materials
- Wood Siding
- Roof: Unknown
Condition
- Year built: 1998
Utilities & green energy
- Electric: 220 Volts in Garage
- Sewer: Public Sewer
- Water: Public
Community & HOA
Community
- Security: Security System
- Subdivision: Tuscany
HOA
- Has HOA: Yes
- Amenities included: Clubhouse, Park, Pool, Tennis Court(s)
- Services included: Recycling, Trash
- HOA fee: $108 monthly
- HOA name: Tuscany
- HOA phone: 720-633-9722
Location
- Region: Aurora
Financial & listing details
- Price per square foot: $278/sqft
- Tax assessed value: $581,600
- Annual tax amount: $3,920
- Date on market: 7/31/2025
- Listing terms: Cash,Conventional,FHA,VA Loan
- Exclusions: Seller's Personal Property, Curtains, Tailgate On Back Of House, Electric Fence Transponder, Free Standing Pool Shower, Pool, Red Refrigerator In Back Yard, Galvanized Metal Planter In Back Yard, Water Features In Front And Back, Metal Locker In Back Yard, Gas Fire Pit On Back Patio.
- Ownership: Individual
Price history
| Date | Event | Price |
|---|---|---|
| 8/20/2025 | Sold | $626,000+0.2%$278/sqft |
Source:  REcolorado as distributed by MLS GRID #1962448 Report a problem REcolorado as distributed by MLS GRID #1962448 Report a problem | ||
| 8/3/2025 | Pending sale | $625,000$278/sqft |
Source: REcolorado as distributed by MLS GRID #1962448 Report a problem | ||
| 7/31/2025 | Listed for sale | $625,000+138.5%$278/sqft |
Source: REcolorado as distributed by MLS GRID #1962448 Report a problem | ||
| 8/12/2004 | Sold | $262,000+59.6%$116/sqft |
Source: Public Record Report a problem | ||
| 11/10/1998 | Sold | $164,208$73/sqft |
Source: Public Record Report a problem | ||
Public tax history
| Year | Property taxes | Tax assessment |
|---|---|---|
| 2025 | $3,920 +12.3% | $36,350 -94% |
| 2024 | $3,490 +18.7% | $604,200 +1378.2% |
| 2023 | $2,940 -0.4% | $40,874 +40% |
| 2022 | $2,954 | $29,197 -2.8% |
| 2021 | -- | $30,038 +11.7% |
| 2020 | $2,672 -1.7% | $26,892 |
| 2019 | $2,718 | $26,892 +7.5% |
| 2018 | $2,718 +1.6% | $25,020 |
| 2017 | $2,675 | $25,020 +5.7% |
| 2016 | -- | $23,673 |
| 2015 | -- | $23,673 +14.9% |
| 2014 | $2,573 +4.7% | $20,600 -3.6% |
| 2013 | $2,458 | $21,370 |
| 2012 | -- | $21,370 |
| 2011 | $2,424 +2.6% | $21,370 +2.1% |
| 2010 | $2,363 -2.1% | $20,930 |
| 2009 | $2,413 | $20,930 -1.6% |
| 2008 | -- | $21,261 |
| 2007 | -- | $21,261 +11.2% |
| 2006 | -- | $19,120 |
| 2005 | -- | $19,120 +1.3% |
| 2002 | $1,981 +11.5% | $18,880 +21.3% |
| 2001 | $1,777 | $15,560 |
Find assessor info on the county website
Neighborhood: 80015
Nearby homes
- $558,5003 bd2 ba2.2k sqft19105 E Crestridge Cir, Aurora, CO 80015Off Market
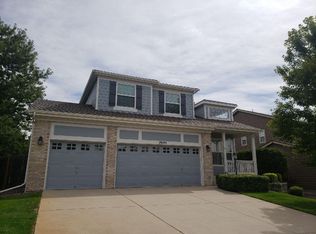
- $575,2004 bd3 ba1.9k sqft19099 E Crestridge Cir, Aurora, CO 80015Off Market
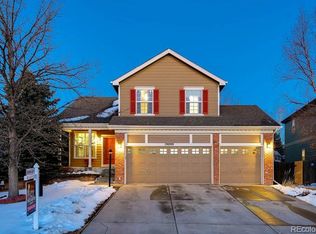
- $663,9005 bd4 ba2.5k sqft19111 E Crestridge Cir, Aurora, CO 80015Off Market
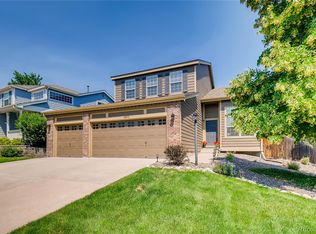
- $550,0003 bd2 ba1.9k sqft19093 E Crestridge Cir, Aurora, CO 80015Sold
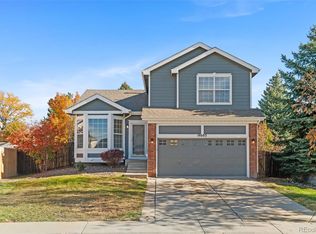
- $550,0003 bd3 ba2.5k sqft19102 E Crestridge Cir, Aurora, CO 80015Pending
- $642,6004 bd3 ba2.8k sqft19090 E Crestridge Cir, Aurora, CO 80015Off Market
- $591,6004 bd4 ba2.3k sqft19121 E Crestridge Cir, Aurora, CO 80015Off Market
- $625,6005 bd3 ba2.8k sqft19106 E Crestridge Cir, Aurora, CO 80015Off Market
Nearby schools
GreatSchools rating
- 7/10Rolling Hills Elementary SchoolGrades: PK-5Distance: 0.3 mi
- 7/10Falcon Creek Middle SchoolGrades: 6-8Distance: 0.8 mi
- 9/10Grandview High SchoolGrades: 9-12Distance: 1.9 mi
Schools provided by the listing agent
- Elementary: Rolling Hills
- Middle: Falcon Creek
- High: Grandview
- District: Cherry Creek 5
Source: REcolorado as distributed by MLS GRID. This data may not be complete. We recommend contacting the local school district to confirm school assignments for this home.
Get a cash offer in 3 minutes
Find out how much your home could sell for in as little as 3 minutes with a no-obligation cash offer.
Estimated market value
$604,200
Get a cash offer in 3 minutes
Find out how much your home could sell for in as little as 3 minutes with a no-obligation cash offer.
Estimated market value
$604,200
- Colorado
- Arapahoe County
- Aurora
- 80015
- 19101 E Crestridge Circle
Nearby cities
Nearby neighborhoods
Nearby zip codes
Other Aurora Topics
