Step into this captivating 4-level split home located in the sought-after community of Brookville Knolls! Flooded with natural light and adorned with neutral paint and gleaming hardwood floors, this residence boasts a seamless floorplan that promises a delightful living experience. Situated on a corner lot with a fully fenced yard, this home offers ample space for relaxation and recreation. The main level features a distinctive bedroom, a half bath and a cozy living area. Ascend a short flight of stairs to discover a vast family room leading into the dining area. Adjacent is the updated eat-in kitchen, featuring solid wood maple cabinetry, granite countertops, and a picturesque view of the expansive backyard. On the upper level, you'll find the primary suite along with two additional bedrooms sharing a full bath. The lower level greets you with a finished space perfect for entertaining or pursuing hobbies, complemented by ample storage options. Outside, a charming covered front porch and a slate patio invite you to unwind, host family gatherings, and enjoy outdoor activities. Additional perks include replacement windows, a newer roof & garage door, carefree vinyl fencing and access to well-rated schools. Conveniently located near Olney's vibrant town center, offering a plethora of amenities including grocery stores, restaurants, and specialty shops, this home truly stands out as A MUST-SEE GEM!
Sold for $719,000
$719,000
19101 Holberton Ln, Brookeville, MD 20833
4beds
2,158sqft
Single Family Residence
Built in 1972
0.3 Acres Lot
$738,500 Zestimate®
$333/sqft
$3,516 Estimated rent
Home value
$738,500
$702,000 - $775,000
$3,516/mo
Zestimate® history
Owner options
List your home for rent
$3,516/mo
Rent Zestimate®
Find your next renter with Zillow Rental Manager. Plus, with online applications, you can quickly screen prospective tenants – for free.
$3,516/mo
Rent Zestimate®
Refinance and save
$4,409/mo
Est. payment
Refinancing to a lower rate could help reduce your monthly payments and save thousands over the life of the loan.
$4,409/mo
Est. payment
Explore your selling options
Work with a Zillow partner agent
Leverage their expertise and Zillow's premium Showcase listings to get your home seen by more buyers.
Get startedList with your own agent
Get your home in front of millions of buyers by listing it on Zillow.
Learn how to do itSell it yourself
Take full control of how buyers see your home on Zillow by listing For Sale by Owner (FSBO).
List your homeWhat's special
Garage doorPicturesque viewFinished spaceReplacement windowsExpansive backyardSpecialty shopsSlate patio
Zillow last checked:
Listing updated:
Listed by:
Melinda Butterfield 301-538-4638,
RE/MAX Realty Services
Bought with:
Missy Raffa, 525481
RE/MAX Realty Group
Source: Bright MLS,MLS#: MDMC2126158
Facts & features
Interior
Bedrooms & bathrooms
- Bedrooms: 4
- Bathrooms: 3
- Full bathrooms: 2
- 1/2 bathrooms: 1
- Main level bathrooms: 1
- Main level bedrooms: 1
Basement
- Area: 588
Heating
- Forced Air, Natural Gas
Cooling
- Central Air, Electric
Appliances
- Included: Microwave, Dishwasher, Disposal, Dryer, Exhaust Fan, Oven/Range - Electric, Refrigerator, Washer, Water Heater, Gas Water Heater
- Laundry: Main Level
Features
- Additional Stairway, Attic, Crown Molding, Entry Level Bedroom, Floor Plan - Traditional, Eat-in Kitchen, Primary Bath(s), Upgraded Countertops, Dry Wall, Paneled Walls
- Flooring: Hardwood, Wood
- Doors: Six Panel
- Windows: Replacement, Insulated Windows, Window Treatments
- Basement: Partial,Space For Rooms,Interior Entry
- Number of fireplaces: 1
- Fireplace features: Glass Doors, Mantel(s), Wood Burning
Interior area
- Total structure area: 2,496
- Total interior livable area: 2,158 sqft
- Finished area above ground: 1,908
- Finished area below ground: 250
Property
Parking
- Total spaces: 5
- Parking features: Storage, Garage Faces Front, Garage Door Opener, Oversized, Asphalt, Attached, Driveway, Off Street, On Street
- Attached garage spaces: 2
- Uncovered spaces: 3
Accessibility
- Accessibility features: None
Features
- Levels: Multi/Split,Four
- Stories: 4
- Exterior features: Extensive Hardscape, Street Lights
- Pool features: None
- Fencing: Full,Decorative
- Has view: Yes
- View description: Garden
Lot
- Size: 0.3 Acres
- Features: Corner Lot, Front Yard, Landscaped, Rear Yard, SideYard(s), Corner Lot/Unit, Unknown Soil Type
Details
- Additional structures: Above Grade, Below Grade
- Parcel number: 160800761480
- Zoning: R200
- Special conditions: Standard
- Other equipment: None
Construction
Type & style
- Home type: SingleFamily
- Property subtype: Single Family Residence
Materials
- Frame
- Foundation: Block
- Roof: Asphalt
Condition
- Very Good
- New construction: No
- Year built: 1972
Utilities & green energy
- Sewer: Public Sewer
- Water: Public
Community & HOA
Community
- Subdivision: Brookville Knolls
HOA
- Has HOA: No
Location
- Region: Brookeville
Financial & listing details
- Price per square foot: $333/sqft
- Tax assessed value: $458,467
- Annual tax amount: $5,702
- Date on market: 4/10/2024
- Listing agreement: Exclusive Right To Sell
- Listing terms: Cash,Conventional,FHA,VA Loan
- Ownership: Fee Simple
- Road surface type: Black Top
Price history
| Date | Event | Price |
|---|---|---|
| 4/30/2024 | Sold | $719,000+10.8%$333/sqft |
Source:  Bright MLS #MDMC2126158 Report a problem Bright MLS #MDMC2126158 Report a problem | ||
| 4/15/2024 | Contingent | $649,000$301/sqft |
Source: Bright MLS #MDMC2126158 Report a problem | ||
| 4/10/2024 | Listed for sale | $649,000$301/sqft |
Source: Bright MLS #MDMC2126158 Report a problem | ||
Public tax history
| Year | Property taxes | Tax assessment |
|---|---|---|
| 2025 | $5,794 +3.2% | $517,000 +6% |
| 2024 | $5,615 +6.3% | $487,733 +6.4% |
| 2023 | $5,282 +11.5% | $458,467 +6.8% |
| 2022 | $4,736 +0.3% | $429,200 +0.2% |
| 2021 | $4,721 +0.2% | $428,200 +0.2% |
| 2020 | $4,713 +3.8% | $427,200 +0.2% |
| 2019 | $4,539 -0.2% | $426,200 +3.5% |
| 2018 | $4,547 +0.5% | $411,633 +3.7% |
| 2017 | $4,527 +23.8% | $397,067 +3.8% |
| 2016 | $3,656 | $382,500 +0.3% |
| 2015 | $3,656 | $381,467 +0.3% |
| 2014 | $3,656 | $380,433 +0.3% |
| 2013 | -- | $379,400 |
| 2012 | -- | $379,400 |
| 2011 | -- | $379,400 -22.9% |
| 2010 | -- | $491,980 +6.2% |
| 2009 | -- | $463,462 +6.6% |
| 2008 | -- | $434,946 +7% |
| 2007 | -- | $406,430 +17.3% |
| 2006 | -- | $346,462 +20.9% |
| 2005 | -- | $286,496 +26.5% |
| 2004 | -- | $226,530 |
| 2003 | -- | $226,530 +11% |
| 2002 | -- | $204,136 +5.8% |
| 2001 | -- | $192,940 |
Find assessor info on the county website
Neighborhood: 20833
Nearby homes
- $760,0004 bd4 ba2.8k sqft3105 Vandever St, Brookeville, MD 20833Sold
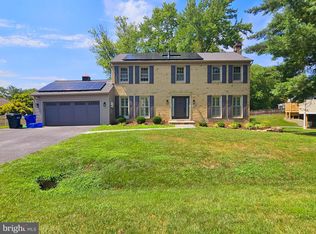
- $696,3005 bd3 ba2.2k sqft19105 Holberton Ln, Brookeville, MD 20833Off Market
- $755,5004 bd3 ba2.7k sqft3104 Vandever St, Brookeville, MD 20833Off Market
- $709,9004 bd3 ba2.7k sqft3225 Gold Mine Rd, Brookeville, MD 20833Off Market
- $688,2004 bd2 ba1.8k sqft19100 Holberton Ln, Brookeville, MD 20833Off Market
- $721,4005 bd3 ba2.5k sqft19109 Holberton Ln, Brookeville, MD 20833Off Market
- $841,3005 bd4 ba2.9k sqft19104 Holberton Ln, Brookeville, MD 20833Off Market
- $722,100-- bd3 ba2.1k sqft3100 Vandever St, Brookeville, MD 20833Off Market
Nearby schools
GreatSchools rating
- 8/10Greenwood Elementary SchoolGrades: PK-5Distance: 0.3 mi
- 9/10Rosa M. Parks Middle SchoolGrades: 6-8Distance: 0.8 mi
- 6/10Sherwood High SchoolGrades: 9-12Distance: 2.9 mi
Schools provided by the listing agent
- Elementary: Greenwood
- Middle: Rosa M. Parks
- High: Sherwood
- District: Montgomery County Public Schools
Source: Bright MLS. This data may not be complete. We recommend contacting the local school district to confirm school assignments for this home.
Get a cash offer in 3 minutes
Find out how much your home could sell for in as little as 3 minutes with a no-obligation cash offer.
Estimated market value
$738,500
Get a cash offer in 3 minutes
Find out how much your home could sell for in as little as 3 minutes with a no-obligation cash offer.
Estimated market value
$738,500
- Maryland
- Montgomery County
- Brookeville
- 20833
- 19101 Holberton Ln
Nearby cities
Nearby zip codes
Other Brookeville Topics
