Skip main navigation
Sold for $330,000
  • $330,000

    19101 NW 226th Ter, High Springs, FL 32643

    4beds
    1,747sqft
    Single Family Residence
    Built in 2022
    9,148 Square Feet Lot
    $318,800 Zestimate®
    $189/sqft
    $2,384 Estimated rent

    Home value

    $318,800

    $287,000 - $354,000

    $2,384/mo

    Zestimate® history
    Loading
    Loading...

    Owner options

    List your home for rent

    $2,384/mo

    Rent Zestimate®

    Find your next renter with Zillow Rental Manager. Plus, with online applications, you can quickly screen prospective tenants – for free.

    Learn more

    $2,384/mo

    Rent Zestimate®

    Refinance and save

    $2,399/mo

    Est. payment

    Refinancing to a lower rate could help reduce your monthly payments and save thousands over the life of the loan.

    See today's rates

    $2,399/mo

    Est. payment

    Explore your selling options

    Work with a Zillow partner agent

    Leverage their expertise and Zillow's premium Showcase listings to get your home seen by more buyers.

    Get started

    List with your own agent

    Get your home in front of millions of buyers by listing it on Zillow.

    Learn how to do it

    Sell it yourself

    Take full control of how buyers see your home on Zillow by listing For Sale by Owner (FSBO).

    List your home

    What's special

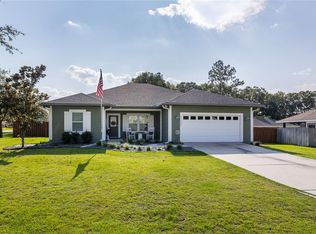
    If you’re considering new construction, then take a look at this adorable like-new, move-in ready Bailey Estates home. Only three years young, this 1747 SF, three bedroom + office or 4th bedroom home is situated on a premium lot that backs to an approximate 10-acre privately held parcel currently used for timber. To the left of this home is a half-acre HOA common area, which is part of 17 total acres in Bailey Estates that the HOA maintains. This three-way split plan offers two guest rooms with access to the full hallway bath off the foyer. The 3rd guest room, across from the other guest rooms, could be used as a private home office space, playroom, home gym or homeschooling room. Also, in the front portion of the home, you will find the 2-car garage access door into the home and the separate laundry room complete with wire rack for storage and the washer/dryer, which convey with the home. The entry tile, freshly steam cleaned, connects the foyer to the guest rooms, the laundry room and to the kitchen. The family room, dining space, and kitchen all connect with each other, providing a great flow for daily living. The shaker white cabinets are topped with neutral granite. There is a corner pantry for storage, as well as a center island with sink and additional lower cabinetry for storage. Use this center island for casual breakfast bar seating. The dining space overlooks the sliding glass door patio and rear yard. The family room has two large windows that overlook the rear yard and a large wall perfect for your flat screen TV. The master bedroom is located off the family room. Its en suite bath includes a walk-in shower with glass door, two closets – one is a large walk-in closet and the other is a separate wall closet. Additionally, there is a separate water closet and a dual sink vanity. The covered rear lanai is accessed off the of the dining space. Overlooking a wooded parcel to the east and its open, common area to the north, this home offers great privacy for outdoor living and play. Enjoy a low, affordable monthly HOA fee that provides maintenance of the 17 acres of common area within the neighborhood, street lights, and community sidewalks. Bailey Estates is located in the heart of High Springs, just minutes from the High Springs Community School and the quaint downtown High Springs area where you will find shopping, restaurants, and coffee shops; and is less than 10 minutes is the Alachua Publix shopping area and the I75 interchange.

    Zillow last checked:

    Listing updated:

    Listed by:

    Cindy Birk 352-871-2475,

    COLDWELL BANKER M.M. PARRISH REALTORS 352-335-4999

    Bought with:

    Michelle Combass, 3609766

    REAL BROKER, LLC

    Source: Stellar MLS,MLS#: GC528209MLS LogoOriginating MLS: Gainesville-Alachua

    Facts & features

    Interior

    Bedrooms & bathrooms
    • Bedrooms: 4
    • Bathrooms: 2
    • Full bathrooms: 2
    Rooms
    • Room types: Utility Room
    Primary bedroom
    • Features: Walk-In Closet(s)
    • Level: First
    Kitchen
    • Level: First
    Living room
    • Level: First
    Heating
    • Electric
    Cooling
    • Central Air
    Appliances
    • Included: Dishwasher, Dryer, Microwave, Refrigerator, Washer
    • Laundry: Laundry Room
    Features
    • Other
    • Flooring: Carpet, Tile
    • Has fireplace: No
    Interior area
    • Total structure area: 2,291
    • Total interior livable area: 1,747 sqft

    Property

    Parking
    • Total spaces: 2
    • Parking features: Garage - Attached
    • Attached garage spaces: 2
    Features
    • Levels: One
    • Stories: 1
    • Exterior features: Other
    Lot
    • Size: 9,148 Square Feet
    Details
    • Parcel number: 00236100066
    • Zoning: X
    • Special conditions: None

    Construction

    Type & style
    • Home type: SingleFamily
    • Property subtype: Single Family Residence
    Materials
    • HardiPlank Type
    • Foundation: Slab
    • Roof: Shingle
    Condition
    • New construction: No
    • Year built: 2022

    Utilities & green energy

    • Sewer: Public Sewer
    • Water: Public
    • Utilities for property: Electricity Connected, Sewer Connected, Street Lights, Water Connected

    Community & HOA

    Community
    • Features: Community Mailbox, Deed Restrictions, Sidewalks
    • Pet fee: $0 monthly
    • Subdivision: BAILEY ESTATES OF HIGH SPGS
    HOA
    • Has HOA: Yes
    • HOA fee: $48 monthly
    • HOA name: Errol Thomas
    • HOA phone: 352-240-2713
    Location
    • Region: High Springs

    Financial & listing details

    • Price per square foot: $189/sqft
    • Tax assessed value: $279,556
    • Annual tax amount: $6,448
    • Date on market: 2/12/2025
    • Cumulative days on market: 25 days
    • Listing terms: Cash,Conventional,FHA,Other,VA Loan
    • Ownership: Fee Simple
    • Total actual rent: 0
    • Electric utility on property: Yes
    • Road surface type: Paved

    Price history

    DateEventPrice
    3/21/2025Sold$330,000-2.7%$189/sqft
    Source: Stellar MLS #GC528209 Report a problem
    3/10/2025Pending sale$339,000$194/sqft
    Source: Stellar MLS #GC528209 Report a problem
    2/12/2025Price change$339,000-4.5%$194/sqft
    Source: Stellar MLS #GC528209 Report a problem
    5/13/2024Listing removed--
    Source: Zillow Rentals Report a problem
    4/26/2024Listed for rent$2,400+6.7%$1/sqft
    Source: Zillow Rentals Report a problem
    6/6/2023Listing removed--
    Source: Zillow Rentals Report a problem
    6/1/2023Price change$2,250-6.1%$1/sqft
    Source: Zillow Rentals Report a problem
    5/20/2023Listed for rent$2,395$1/sqft
    Source: Zillow Rentals Report a problem
    4/24/2023Price change$354,900-1.4%$203/sqft
    Source: Stellar MLS #GC511823 Report a problem
    3/23/2023Listed for sale$359,900+9.1%$206/sqft
    Source: Stellar MLS #GC511823 Report a problem
    3/3/2022Sold$329,990+561.3%$189/sqft
    Source: Public Record Report a problem
    3/6/2021Pending sale$49,900$29/sqft
    Source: NFMLS #107831 Report a problem
    6/1/2020Listed for sale$49,900$29/sqft
    Source: Cason Real Estate Group #107831 Report a problem
    4/13/2020Listing removed$49,900$29/sqft
    Source: SWIFT CREEK REALTY LAKE CITY #103668 Report a problem
    2/22/2019Listed for sale$49,900$29/sqft
    Source: SWIFT CREEK REALTY LAKE CITY #103668 Report a problem

    Public tax history

    YearProperty taxesTax assessment
    2025$6,568 +1.9%$279,556 +1%
    2024$6,449 +7.4%$276,918 +10%
    2023$6,006 +676.1%$251,744 +619.3%
    2022$774 -19.6%$35,000 -17.6%
    2021$962 -0.2%$42,500
    2020$964 -2.9%$42,500
    2019$993 $42,500
    2018$993 +70.7%$42,500 +136.1%
    2017$582 +48.8%$18,000 +25.9%
    2016$391 +1.7%$14,300 +10%
    2015$384 +16.9%$13,000
    2014$329 -0.7%$13,000
    2013$331 $13,000
    2012-- $13,000
    2011-- $13,000 -27.8%
    2010-- $18,000 -18.2%
    2009-- $22,000 +22.2%
    2008-- $18,000
    2007-- --
    Find assessor info on the county website

    Neighborhood: 32643

    Nearby schools

    GreatSchools rating
    Schools provided by the listing agent
    • Elementary: High Springs Community School-AL
    • Middle: High Springs Community School-AL
    • High: Santa Fe High School-AL

    Source: Stellar MLS. This data may not be complete. We recommend contacting the local school district to confirm school assignments for this home.

    Get pre-qualified for a loan
    At Zillow Home Loans, we can pre-qualify you in as little as 5 minutes with no impact to your credit score.

    An equal housing lender. NMLS #10287.

    Sell for more on Zillow
    Get a Zillow Showcase℠ listing at no additional cost and you could sell for .
    $318,800
    2% more
    +$6,376
    With Zillow Showcase(estimated)
    $325,176