Skip main navigation
Off market
  • $649,000

    19101 Sheldon St, Orlando, FL 32833

    4beds
    2,544sqft
    SingleFamily
    Built in 1999
    1.03 Acres Lot
    $649,000 Zestimate®
    $255/sqft
    $2,925 Estimated rent

    Home value

    $649,000

    $617,000 - $688,000

    $2,925/mo

    Zestimate® history
    Loading
    Loading...

    Owner options

    List your home for rent

    $2,925/mo

    Rent Zestimate®

    Find your next renter with Zillow Rental Manager. Plus, with online applications, you can quickly screen prospective tenants – for free.

    Learn more

    $2,925/mo

    Rent Zestimate®

    Refinance and save

    $4,601/mo

    Est. payment

    Refinancing to a lower rate could help reduce your monthly payments and save thousands over the life of the loan.

    See today's rates

    $4,601/mo

    Est. payment

    Explore your selling options

    Work with a Zillow partner agent

    Leverage their expertise and Zillow's premium Showcase listings to get your home seen by more buyers.

    Get started

    List with your own agent

    Get your home in front of millions of buyers by listing it on Zillow.

    Learn how to do it

    Sell it yourself

    Take full control of how buyers see your home on Zillow by listing For Sale by Owner (FSBO).

    List your home

    What's special

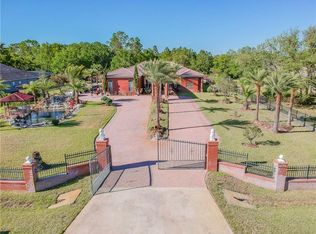
    Welcome to Wedgefield, home of the Equestrian subdivision and the new K-8 school! Situated on the East side of Orlando, the Wedgefield subdivision is unique as it is peaceful. This residential home is nestled onto a desirable area of the community. Close enough to the beaches but central to area attractions. The double door entrance leads to a spacious living/dining room. The high ceilings provide striking views of the contoured ceiling and vast openness of this alluring home. The master suite is separated from the other 3 bedrooms on the first floor. This inviting master suite is spacious and leads to a large private bathroom with garden tub. The inviting kitchen is a wonderful area for entertaining guests or enjoying family meals. Retire to the family room area for playing games or enjoying the picturesque view through the 2 french glass doors. Leading through the doors to the fully screened patio and the salt water solar heated pool is an oasis of relaxation. The patio is designed and wired for entertaining, playing movies, and listening to music. This corner lot offers privacy and space for an RV on the backyard driving pad. The large shed is divided into an insulated office and tool shed. Welcome home! This Home square footage and Lot size should be Independently verified.

    This property is off market, which means it's not currently listed for sale or rent on Zillow. This may be different from what's available on other websites or public sources.

    Facts & features

    Interior

    Bedrooms & bathrooms
    • Bedrooms: 4
    • Bathrooms: 3
    • Full bathrooms: 3
    Heating
    • Heat pump, Electric
    Cooling
    • Central
    Appliances
    • Included: Dishwasher, Microwave, Refrigerator
    Features
    • Attic, Inside Utility, Smoke Alarm(S), Washer/Dryer Hookup, Blinds/Shades, Unfurnished, Crown Molding
    • Flooring: Tile, Carpet
    Interior area
    • Total interior livable area: 2,544 sqft

    Property

    Parking
    • Parking features: Garage - Attached
    Features
    • Exterior features: Stucco
    • Pool features: Screen Enclosure, Salt Water, Gunite/Concrete, Solar Heated Pool, In Ground
    Lot
    • Size: 1.03 Acres
    Details
    • Parcel number: 322326117321280

    Construction

    Type & style
    • Home type: SingleFamily
    • Architectural style: Ranch
    Materials
    • masonry
    • Roof: Shake / Shingle
    Condition
    • Year built: 1999

    Utilities & green energy

    • Utilities for property: Electric, Septic, Well, Sprinkler Well

    Community & neighborhood

    Location
    • Region: Orlando

    HOA & financial

    HOA
    • Has HOA: Yes
    • HOA fee: $4 monthly

    Other

    Other facts
    • Additional Rooms: Inside Utility, Family Room
    • Appliances Included: Built In Oven, Disposal, Water Softener Owned, Cook Top Only, Water FIlter Owned, Solar Hot Water Owned
    • Community Features: Playground, Golf Community
    • Exterior Construction: Block
    • Exterior Features: Irrigation System, Trees/Landscaped, Detached Workshop, Utility Shed, Outdoor Lights, Storage, Gutters / Downspouts, Oak Trees, Screen/Covered Enclosure
    • Financing Available: Cash, Conventional, FHA, USDA, VA
    • Foundation: Slab
    • Garage Carport: 2 Car Garage
    • Garage Features: Door Opener
    • Heatingand Fuel: Central
    • Interior Features: Attic, Inside Utility, Smoke Alarm(S), Washer/Dryer Hookup, Blinds/Shades, Unfurnished, Crown Molding
    • Interior Layout: Eating Space In Kitchen, Formal Living Room Separate, Master Bedroom Downstairs
    • Kitchen Features: Closet Pantry, Island, Breakfast Bar
    • Listing Type: Exclusive Right to Sell
    • Location: Street Paved, Corner Lot, Zoning Permits Horses
    • Master Bath Features: Dual Sinks, Shower No Tub
    • Ownership: Fee Simple
    • Property Type: Residential
    • Roof: Shingle
    • Showing Time: View Instructions
    • Status: Active
    • Utilities: Electric, Septic, Well, Sprinkler Well
    • Property Style: Single Family Home
    • Special Listing Type: Variable Commission
    • Property Description: One Story, Detached
    • Architectural Style: Ranch
    • Last Change Type: New Listing
    • HOA Payment Schedule: Annual
    • Last Status: Incomplete
    • Square Foot Source: Appraisal
    • HOA Common Assn: Optional
    • Front Exposure: South
    • Green Energy Features: Solar Water Heater
    • Office Primary Board ID: Sarasota
    • Pool Features: Screen Enclosure, Salt Water, Gunite/Concrete, Solar Heated Pool, In Ground
    • Ownership: Fee Simple

    Price history

    DateEventPrice
    6/1/2018Sold$389,000$153/sqft
    Source: Stellar MLS #O5568914 Report a problem
    3/19/2018Listed for sale$389,000+112%$153/sqft
    Source: EXP REALTY LLC #O5568914 Report a problem
    3/13/2003Sold$183,500+5.4%$72/sqft
    Source: Public Record Report a problem
    10/14/1999Sold$174,100+770.5%$68/sqft
    Source: Public Record Report a problem
    6/22/1999Sold$20,000+700%$8/sqft
    Source: Public Record Report a problem
    1/25/1999Sold$2,500$1/sqft
    Source: Public Record Report a problem

    Public tax history

    YearProperty taxesTax assessment
    2024$5,015 +7.4%$321,496 +3%
    2023$4,669 +3.6%$312,132 +3%
    2022$4,508 +1.9%$303,041 +3%
    2021$4,424 +0.8%$294,215 +1.4%
    2020$4,388 -16.9%$290,153 -2%
    2019$5,283 +87.8%$296,102 +63.8%
    2018$2,813 $180,789 -35.5%
    2017$2,813 +1.6%$280,285 +6.8%
    2016$2,770 +1%$262,391 +5%
    2015$2,743 -3.2%$249,964 +12.8%
    2014$2,835 +2.2%$221,530 +30.4%
    2013$2,773 +1.2%$169,835 +2.6%
    2012$2,741 -3.6%$165,517 -3%
    2011$2,842 -9.7%$170,676 -11.6%
    2010$3,149 $193,078 -1.7%
    2009-- $196,386 -16%
    2008$2,692 -3.1%$233,824 -12.9%
    2007$2,779 -5.5%$268,575 +18.4%
    2006$2,941 +2.4%$226,829 +34.3%
    2005$2,873 +6.8%$168,952 +8.1%
    2004$2,691 +22.5%$156,327 +5.4%
    2003$2,197 +2.6%$148,300 +11.2%
    2002$2,140 -0.8%$133,361 +8.6%
    2001$2,158 +0.9%$122,750 +1.4%
    2000$2,138 $121,100

    Find assessor info on the county website

    Neighborhood: 32833

    Nearby schools

    GreatSchools rating
    Schools provided by the listing agent
    • Elementary: Wedgefield
    • Middle: Wedgefield
    • High: East River High

    Source: The MLS. This data may not be complete. We recommend contacting the local school district to confirm school assignments for this home.

    Get a cash offer in 3 minutes
    Find out how much your home could sell for in as little as 3 minutes with a no-obligation cash offer.
    Estimated market value
    $649,000
    Get a cash offer in 3 minutes
    Find out how much your home could sell for in as little as 3 minutes with a no-obligation cash offer.
    Estimated market value
    $649,000