Charming 4-Bedroom Home in a Serene, Private Setting. Nestled on a beautifully maintained .30-acre wooded lot, this lovingly cared-for home has been under the same ownership for over 20 years. Perfectly updated and remodeled throughout, this home offers a blend of modern comforts and charm. The spacious kitchen boasts elegant granite countertops, an abundance of cabinetry, and plenty of counter space—ideal for meal prep and entertaining. Spacious eat in area in kitchen, along with a formal dining space. The inviting living room features a cozy fireplace and a stunning window wall that fills the home with natural light while offering tranquil views. Retreat to your master suite, a private oasis perfect for relaxation. A total of 4 generously sized bedrooms and 2.5 well-appointed bathrooms, there’s plenty of room for the entire family. The finished basement provides additional living space, ideal for a home office, gym, or recreation room. Enjoy the convenience of a sprinkler system, and a custom, expansive deck, just in time for the summer season!
Closed
$343,000
19101 Stone Ridge Dr, South Bend, IN 46637
4beds
2,102sqft
Single Family Residence
Built in 1994
0.34 Acres Lot
$373,600 Zestimate®
$--/sqft
$2,290 Estimated rent
Home value
$373,600
$333,000 - $422,000
$2,290/mo
Zestimate® history
Owner options
List your home for rent
$2,290/mo
Rent Zestimate®
Find your next renter with Zillow Rental Manager. Plus, with online applications, you can quickly screen prospective tenants – for free.
$2,290/mo
Rent Zestimate®
Refinance and save
$1,713/mo
Est. payment
Refinancing to a lower rate could help reduce your monthly payments and save thousands over the life of the loan.
$1,713/mo
Est. payment
Explore your selling options
Work with a Zillow partner agent
Leverage their expertise and Zillow's premium Showcase listings to get your home seen by more buyers.
Get startedList with your own agent
Get your home in front of millions of buyers by listing it on Zillow.
Learn how to do itSell it yourself
Take full control of how buyers see your home on Zillow by listing For Sale by Owner (FSBO).
List your homeWhat's special
Zillow last checked:
Listing updated:
Listed by:
Lisa Leblanc Cell:574-535-4663,
Cressy & Everett - South Bend
Bought with:
Peri L Mason, RB22001694
Weichert Rltrs-J.Dunfee&Assoc.
Source: IRMLS,MLS#: 202511624
Facts & features
Interior
Bedrooms & bathrooms
- Bedrooms: 4
- Bathrooms: 3
- Full bathrooms: 2
- 1/2 bathrooms: 1
Bedroom 1
- Level: Upper
Bedroom 2
- Level: Upper
Heating
- Natural Gas, Forced Air
Cooling
- Central Air
Appliances
- Included: Disposal, Dishwasher, Microwave, Refrigerator, Gas Oven, Gas Range, Gas Water Heater, Water Softener Owned
- Laundry: Main Level
Features
- Breakfast Bar, Ceiling Fan(s), Walk-In Closet(s), Countertops-Solid Surf, Eat-in Kitchen, Entrance Foyer, Formal Dining Room
- Flooring: Hardwood, Carpet, Laminate
- Windows: Window Treatments
- Basement: Full,Partially Finished,Concrete
- Number of fireplaces: 1
- Fireplace features: Living Room, Gas Log
Interior area
- Total structure area: 2,552
- Total interior livable area: 2,102 sqft
- Finished area above ground: 1,702
- Finished area below ground: 400
Property
Parking
- Total spaces: 2
- Parking features: Attached, Garage Door Opener, Concrete
- Attached garage spaces: 2
- Has uncovered spaces: Yes
Features
- Levels: Two
- Stories: 2
- Patio & porch: Deck
- Has spa: Yes
- Spa features: Jet Tub
- Fencing: Invisible
Lot
- Size: 0.34 Acres
- Dimensions: 99X150
- Features: Level, Few Trees, 0-2.9999, Wooded, Rural Subdivision, Landscaped
Details
- Parcel number: 710312427017.000003
Construction
Type & style
- Home type: SingleFamily
- Architectural style: Traditional
- Property subtype: Single Family Residence
Materials
- Vinyl Siding
- Roof: Shingle
Condition
- New construction: No
- Year built: 1994
Utilities & green energy
- Gas: NIPSCO
- Sewer: None
- Water: Well
- Utilities for property: Cable Available
Community & HOA
Community
- Features: None
- Security: Smoke Detector(s)
- Subdivision: Spring Mill Estates
Location
- Region: South Bend
Financial & listing details
- Tax assessed value: $288,000
- Annual tax amount: $3,186
- Date on market: 4/7/2025
- Listing terms: Cash,Conventional,FHA,VA Loan
Price history
| Date | Event | Price |
|---|---|---|
| 6/30/2025 | Sold | $343,000+3% |
Source:  IRMLS #202511624 Report a problem IRMLS #202511624 Report a problem | ||
| 4/13/2025 | Pending sale | $333,000 |
Source: IRMLS #202511624 Report a problem | ||
| 4/7/2025 | Listed for sale | $333,000 |
Source: IRMLS #202511624 Report a problem | ||
Public tax history
| Year | Property taxes | Tax assessment |
|---|---|---|
| 2025 | $3,135 +18.7% | $291,000 +1% |
| 2024 | $2,641 -11.4% | $288,000 +13% |
| 2023 | $2,980 +15.7% | $254,900 |
| 2022 | $2,576 +83.5% | $254,900 +19.3% |
| 2021 | $1,404 +15.9% | $213,700 +61% |
| 2020 | $1,211 -2.3% | $132,700 -1.6% |
| 2019 | $1,240 -6.3% | $134,900 -0.1% |
| 2018 | $1,323 +2.4% | $135,100 +1.4% |
| 2017 | $1,293 +4.2% | $133,300 +2.9% |
| 2016 | $1,241 -5.8% | $129,500 -1.1% |
| 2014 | $1,318 -4.3% | $131,000 -2.1% |
| 2013 | $1,378 +4.9% | $133,800 -1.3% |
| 2012 | $1,313 +3.1% | $135,500 -4.6% |
| 2011 | $1,274 -0.6% | $142,000 |
| 2010 | $1,281 +28.3% | $142,000 +8.1% |
| 2009 | $999 | $131,400 +9.6% |
| 2007 | -- | $119,900 -50% |
| 2006 | $1,499 +2.5% | $239,800 |
| 2004 | $1,463 +0.5% | $239,800 -22.5% |
| 2003 | $1,456 | $309,400 +1233.6% |
| 2001 | -- | $23,200 |
Find assessor info on the county website
Neighborhood: 46637
Nearby homes
- $351,5003 bd2 ba1.9k sqft19085 Stone Ridge Dr, South Bend, IN 46637Off Market
- $311,8003 bd2 ba1.9k sqft19117 Stone Ridge Dr, South Bend, IN 46637Off Market
- $295,0003 bd2 ba3k sqft19090 Stone Ridge Dr, South Bend, IN 46637Sold
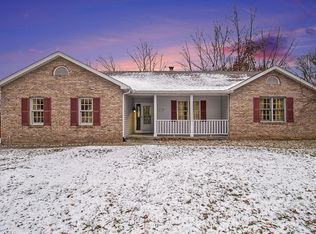
- $330,0004 bd3 ba2.8k sqft19120 Stone Ridge Dr, South Bend, IN 46637Sold
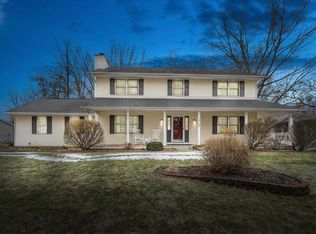
- $255,1004 bd1 ba1.8k sqft19026 Dresden Dr, South Bend, IN 46637Off Market
- $340,9003 bd3 ba2k sqft19065 Stone Ridge Dr, South Bend, IN 46637Off Market
- $341,4003 bd2 ba1.8k sqft19125 Stone Ridge Dr, South Bend, IN 46637Off Market
- $1,000-- bd-- ba-- sqft19040 Dresden Dr, South Bend, IN 46637Off Market
Nearby schools
GreatSchools rating
- 4/10Darden Primary CenterGrades: PK-5Distance: 2 mi
- 4/10Jefferson Traditional SchoolGrades: 6-8Distance: 6 mi
- 4/10Adams High SchoolGrades: 9-12Distance: 6.3 mi
Schools provided by the listing agent
- Elementary: Darden Primary Center
- Middle: Jefferson
- High: Adams
- District: South Bend Community School Corp.
Source: IRMLS. This data may not be complete. We recommend contacting the local school district to confirm school assignments for this home.
Sell for more on Zillow
Get a Zillow Showcase℠ listing at no additional cost and you could sell for .
$373,600
2% more
+$7,472
With Zillow Showcase(estimated)
$381,072
Sell for more on Zillow
Get a Zillow Showcase℠ listing at no additional cost and you could sell for .
$373,600
2% more
+$7,472
With Zillow Showcase(estimated)
$381,072
- Indiana
- Saint Joseph County
- South Bend
- 46637
- 19101 Stone Ridge Dr
