Skip main navigation
Closed
  • $719,424

    19101 Zebulon St NW, Elk River, MN 55330

    5beds
    5,209sqft
    Single Family Residence
    Built in 1972
    2.44 Acres Lot
    $747,300 Zestimate®
    $138/sqft
    $4,557 Estimated rent

    Home value

    $747,300

    $688,000 - $815,000

    $4,557/mo

    Zestimate® history
    Loading
    Loading...

    Owner options

    List your home for rent

    $4,557/mo

    Rent Zestimate®

    Find your next renter with Zillow Rental Manager. Plus, with online applications, you can quickly screen prospective tenants – for free.

    Learn more

    $4,557/mo

    Rent Zestimate®

    Refinance and save

    $4,468/mo

    Est. payment

    Refinancing to a lower rate could help reduce your monthly payments and save thousands over the life of the loan.

    See today's rates

    $4,468/mo

    Est. payment

    Explore your selling options

    Work with a Zillow partner agent

    Leverage their expertise and Zillow's premium Showcase listings to get your home seen by more buyers.

    Get started

    List with your own agent

    Get your home in front of millions of buyers by listing it on Zillow.

    Learn how to do it

    Sell it yourself

    Take full control of how buyers see your home on Zillow by listing For Sale by Owner (FSBO).

    List your home

    What's special

    Gorgeous stone accentsPull-through drivewaySeparate tub and showerBeautifully crafted fireplacesSpacious walk-in closetsGarden spacesCustom-built doghouse
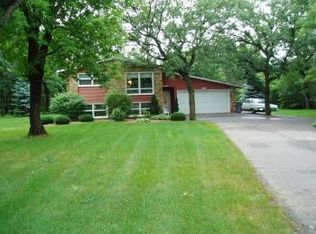
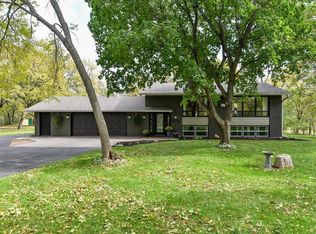
    This completely renovated 2-story home in Elk River is truly an entertainer’s dream, offering a perfect blend of charm, functionality, and beauty. Situated on a 2.5-acre lot surrounded by lush trees (including fruit trees!), garden spaces, grape vines, and sprinkler system in the front and back yard to make the lush green space even easier for you - this property provides privacy and natural serenity. Inside, the home exudes warmth with its gorgeous stone accents, which are featured throughout, including on 2 beautifully crafted fireplaces—one in the living room family room (double-sided) and 1 in the recreation area in the lower level. These spaces offer ideal settings for relaxation or gatherings with loved ones. The upper level boasts a dedicated office space, complete with a walkout deck where you can enjoy peaceful moments overlooking the picturesque grounds, and a master-suite with 2 spacious walk-in closets and a separate tub and shower. The main-level kitchen is perfect for entertaining, designed with both functionality and elegance in mind, ensuring it will be a central hub for any event or family meal. As if the home itself wasn't enough, the outdoor space adds to its unique charm. The backyard offers a custom-built doghouse, featuring its own windows and stone surround, ensuring even your furry friend can enjoy a luxury living experience. The home greets you with a pull-through driveway and a 3-car detached garage, adding convenience and ease for both guests and homeowners alike. This property is truly unlike any other, combining thoughtful design with one-of-a-kind features that create an exceptional living experience. Don’t miss your opportunity to call this stunning property your home!

    Zillow last checked:

    Listing updated:

    Listed by:

    Peter Trinh 612-225-8006,

    RE/MAX Advantage Plus

    Bought with:

    NON-RMLS

    Non-MLS

    Source: NorthstarMLS as distributed by MLS GRID,MLS#: 6608179MLS Logo

    Facts & features

    Interior

    Bedrooms & bathrooms
    • Bedrooms: 5
    • Bathrooms: 4
    • Full bathrooms: 3
    • 1/2 bathrooms: 1
    Bedroom
    • Level: Upper
    • Area: 260 Square Feet
    • Dimensions: 13x20
    Bedroom 2
    • Level: Upper
    • Area: 228 Square Feet
    • Dimensions: 12x19
    Bedroom 3
    • Level: Upper
    • Area: 108 Square Feet
    • Dimensions: 12x9
    Bedroom 4
    • Level: Lower
    • Area: 132 Square Feet
    • Dimensions: 12x11
    Bedroom 5
    • Level: Lower
    • Area: 130 Square Feet
    • Dimensions: 10x13
    Dining room
    • Level: Main
    • Area: 209 Square Feet
    • Dimensions: 11x19
    Family room
    • Level: Main
    • Area: 506 Square Feet
    • Dimensions: 22x23
    Kitchen
    • Level: Main
    • Area: 368 Square Feet
    • Dimensions: 23x16
    Laundry
    • Level: Main
    • Area: 56 Square Feet
    • Dimensions: 7x8
    Living room
    • Level: Main
    • Area: 345 Square Feet
    • Dimensions: 15x23
    Office
    • Level: Upper
    • Area: 252 Square Feet
    • Dimensions: 21x12
    Recreation room
    • Level: Lower
    • Area: 483 Square Feet
    • Dimensions: 23x21
    Sun room
    • Level: Main
    • Area: 121 Square Feet
    • Dimensions: 11x11
    Sun room
    • Level: Upper
    • Area: 231 Square Feet
    • Dimensions: 21x11
    Heating
    • Forced Air, Fireplace(s)
    Cooling
    • Central Air
    Appliances
    • Included: Dishwasher, Double Oven, Dryer, Microwave, Range, Refrigerator, Stainless Steel Appliance(s), Wall Oven, Washer
    • Laundry: Laundry Room, Main Level, Sink, Washer Hookup
    Features
    • Basement: Egress Window(s),Finished,Full
    • Number of fireplaces: 3
    • Fireplace features: Double Sided, Amusement Room, Family Room, Living Room, Stone
    Interior area
    • Total structure area: 5,209
    • Total interior livable area: 5,209 sqft
    • Finished area above ground: 4,424
    • Finished area below ground: 785

    Property

    Parking
    • Total spaces: 3
    • Parking features: Detached Garage
    • Garage spaces: 3
    Accessibility
    • Accessibility features: None
    Features
    • Levels: Two
    • Stories: 2
    • Patio & porch: Patio
    • Fencing: Partial,Wood
    Lot
    • Size: 2.44 Acres
    • Dimensions: 658 x 164 x 658 x 159
    • Features: Tree Coverage - Medium
    Details
    • Additional structures: Storage Shed
    • Foundation area: 1220
    • Parcel number: 75001303320
    • Zoning description: Residential-Single Family

    Construction

    Type & style
    • Home type: SingleFamily
    • Property subtype: Single Family Residence
    Condition
    • New construction: No
    • Year built: 1972

    Utilities & green energy

    • Gas: Natural Gas
    • Sewer: Private Sewer
    • Water: Private, Well

    Community & HOA

    HOA
    • Has HOA: No
    Location
    • Region: Elk River

    Financial & listing details

    • Price per square foot: $138/sqft
    • Tax assessed value: $688,600
    • Annual tax amount: $8,329
    • Date on market: 9/26/2024
    • Cumulative days on market: 61 days

    Price history

    DateEventPrice
    12/10/2024Sold$719,424-0.1%$138/sqft
    Source: NorthstarMLS as distributed by MLS GRID #6608179 Report a problem
    11/26/2024Pending sale$719,999$138/sqft
    Source: NorthstarMLS as distributed by MLS GRID #6608179 Report a problem
    11/8/2024Price change$719,999-4%$138/sqft
    Source: NorthstarMLS as distributed by MLS GRID #6608179 Report a problem
    10/18/2024Price change$749,999-3.5%$144/sqft
    Source: NorthstarMLS as distributed by MLS GRID #6608179 Report a problem
    9/26/2024Listed for sale$777,000+84.6%$149/sqft
    Source: NorthstarMLS as distributed by MLS GRID #6608179 Report a problem
    9/22/2023Sold$421,000+167.3%$81/sqft
    Source: NorthstarMLS as distributed by MLS GRID #6386963 Report a problem
    10/13/2021Sold$157,489-37%$30/sqft
    Source: Public Record Report a problem
    3/8/2021Listed for sale--
    Source: Auction.com Report a problem
    1/27/2004Sold$249,900$48/sqft
    Source: Public Record Report a problem

    Public tax history

    YearProperty taxesTax assessment
    2025$8,604 +2.6%$688,600 +9.7%
    2024$8,384 +6.3%$627,500 -0.1%
    2023$7,890 +10.6%$628,300 +10.8%
    2022$7,134 +2.9%$567,100 +28.4%
    2021$6,932 +3.7%$441,600 +7.5%
    2020$6,684 -3.6%$410,968 -0.1%
    2019$6,932 +3.7%$411,200 +1.2%
    2018$6,684 +9.2%$406,300 +8.6%
    2017$6,120 +4.7%$374,000 +6.5%
    2016$5,846 +6.1%$351,100 +10.1%
    2015$5,508 $319,000 +6.2%
    2014$5,508 +77.8%$300,400 +13.7%
    2013$3,098 -32.8%$264,100 +3.1%
    2012$4,611 -4.9%$256,100 -10.3%
    2011$4,851 -1.6%$285,600 -9.3%
    2010$4,928 +20.6%$314,900 +13.8%
    2009$4,085 +3.6%$276,700 +0.6%
    2008$3,943 +27.2%$275,000 +20.4%
    2007$3,101 -5.5%$228,500 +3.8%
    2006$3,280 +8.2%$220,200 +7.1%
    2005$3,031 +22.3%$205,600 +15%
    2004$2,479 +8.5%$178,800 +12%
    2003$2,285 -7.9%$159,600 +10%
    2002$2,482 -12.1%$145,100 +8.5%
    2001$2,824 $133,700
    Find assessor info on the county website

    Neighborhood: 55330

    Nearby schools

    GreatSchools rating
    Get a cash offer in 3 minutes
    Find out how much your home could sell for in as little as 3 minutes with a no-obligation cash offer.
    Estimated market value
    $747,300
    Get a cash offer in 3 minutes
    Find out how much your home could sell for in as little as 3 minutes with a no-obligation cash offer.
    Estimated market value
    $747,300