Skip main navigation
Sold
  • Listed by: Realty One Group Orca
    Bought with: The Doner Group
    $525,000

    19102 20th Drive SE #B102, Bothell, WA 98012

    2beds
    1,156sqft
    Condominium
    Built in 2007
    -- sqft lot
    $522,000 Zestimate®
    $454/sqft
    $2,439 Estimated rent

    Home value

    $522,000

    $491,000 - $559,000

    $2,439/mo

    Zestimate® history
    Loading
    Loading...

    Owner options

    List your home for rent

    $2,439/mo

    Rent Zestimate®

    Find your next renter with Zillow Rental Manager. Plus, with online applications, you can quickly screen prospective tenants – for free.

    Learn more

    $2,439/mo

    Rent Zestimate®

    Refinance and save

    $3,463/mo

    Est. payment

    Refinancing to a lower rate could help reduce your monthly payments and save thousands over the life of the loan.

    See today's rates

    $3,463/mo

    Est. payment

    Explore your selling options

    Work with a Zillow partner agent

    Leverage their expertise and Zillow's premium Showcase listings to get your home seen by more buyers.

    Get started

    List with your own agent

    Get your home in front of millions of buyers by listing it on Zillow.

    Learn how to do it

    Sell it yourself

    Take full control of how buyers see your home on Zillow by listing For Sale by Owner (FSBO).

    List your home

    What's special

    Cozy gas fireplaceSingle-level homeSpacious primary bedroomWalk-in closetOversized sliding doorFull tile backsplashGranite countertops
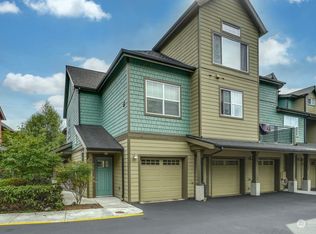
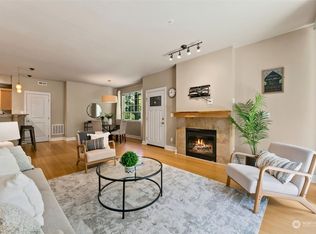
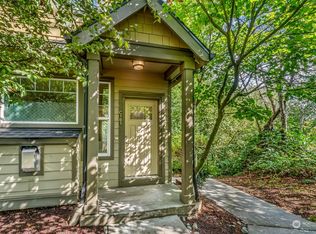
    Rare ground-floor opportunity with no stairs and direct access to an attached single car garage! This beautifully designed single-level home offers 2 bedrooms and 1.75 baths with a smart, open floor plan. Bamboo flooring flows through the entry, hallway, kitchen, and living room, creating a warm and cohesive feel. The kitchen features granite countertops, a full tile backsplash, and a gas range, opening seamlessly to the inviting living room with a cozy gas fireplace. An oversized sliding door leads to a large, private patio overlooking a peaceful greenbelt—ideal for relaxing or entertaining. The spacious primary bedroom includes a walk-in closet and an ensuite bath with dual shower heads. Additional highlights include no rental cap and no special assessments, making this an excellent option for both homeowners and investors. Recent updates by the current owners include a new washer and dryer, refrigerator, water heater, primary bathroom fan, carpet in both bedrooms, and updated flooring in the guest bath. Two air conditioning units are also included and can be conveniently controlled via an app for year-round comfort.

    Zillow last checked:

    Listing updated:

    Listed by:

    Bill Anderson,

    Realty One Group Orca

    Bought with:

    Ferenc E. Doner, 11806

    The Doner Group

    Source: NWMLS as distributed by MLS GRID,MLS#: 2498058MLS Logo

    Facts & features

    Interior

    Bedrooms & bathrooms
    • Bedrooms: 2
    • Bathrooms: 2
    • Full bathrooms: 1
    • 3/4 bathrooms: 1
    • Main level bathrooms: 2
    • Main level bedrooms: 2
    Primary bedroom
    • Level: Main
    Bedroom
    • Level: Main
    Bathroom full
    • Level: Main
    Bathroom three quarter
    • Level: Main
    Dining room
    • Level: Main
    Entry hall
    • Level: Main
    Kitchen without eating space
    • Level: Main
    Living room
    • Level: Main
    Utility room
    • Level: Main
    Heating
    • Fireplace, Forced Air, Electric, Natural Gas
    Cooling
    • Window Unit(s)
    Appliances
    • Included: Dishwasher, Disposal, Dryer, Microwave, Refrigerator, Stove(s)/Range(s), Washer, Dishwasher(s), Dryer(s), Garbage Disposal, Microwave(s), Refrigerator(s), Washer(s), Water Heater: Natural Gas/Forced exhaust, Water Heater Location: Garage, Cooking-Gas, Dryer-Electric, Ice Maker
    • Laundry: Electric Dryer Hookup, Washer Hookup
    Features
    • Flooring: Bamboo/Cork, Ceramic Tile, Vinyl, Carpet
    • Windows: Insulated Windows, Coverings: Blinds
    • Number of fireplaces: 1
    • Fireplace features: Gas, Main Level: 1, Fireplace
    Interior area
    • Total structure area: 1,156
    • Total interior livable area: 1,156 sqft

    Property

    Parking
    • Total spaces: 2
    • Parking features: Individual Garage, Uncovered
    • Has garage: Yes
    • Covered spaces: 1
    • Uncovered spaces: 1
    Features
    • Levels: One
    • Stories: 1
    • Entry location: Main
    • Patio & porch: Cooking-Gas, Dryer-Electric, Fireplace, Ground Floor, Ice Maker, Insulated Windows, Primary Bathroom, Sprinkler System, Walk-In Closet(s), Washer, Water Heater
    • Has view: Yes
    • View description: Territorial
    Lot
    • Features: Curbs, Dead End Street, Paved, Secluded
    Details
    • Parcel number: 01084000210200
    • Special conditions: Standard

    Construction

    Type & style
    • Home type: Condo
    • Architectural style: Townhouse,Condo (1 Level)
    • Property subtype: Condominium
    Materials
    • Cement Planked, Cement Plank
    • Roof: Composition
    Condition
    • Year built: 2007
    • Major remodel year: 2007

    Utilities & green energy

    • Electric: Company: PUD
    • Sewer: Company: HOA
    • Water: Company: HOA
    • Utilities for property: Xfinity, Xfinity
    Green energy
    • Energy efficient items: Insulated Windows

    Community & neighborhood

    Security
    • Security features: Fire Sprinkler System
    Location
    • Region: Bothell
    • Subdivision: Bothell

    HOA & financial

    HOA
    • HOA fee: $328 monthly
    • Services included: Common Area Maintenance
    • Association phone: 425-652-7132

    Other

    Other facts
    • Listing terms: Conventional
    • Cumulative days on market: 11 days

    Price history

    DateEventPrice
    5/21/2026Sold$525,000$454/sqft
    Source: NWMLS as distributed by MLS GRID #2498058 Report a problem
    4/17/2026Pending sale$525,000$454/sqft
    Source: NWMLS as distributed by MLS GRID #2498058 Report a problem
    4/7/2026Listed for sale$525,000+55.3%$454/sqft
    Source: NWMLS as distributed by MLS GRID #2498058 Report a problem
    8/3/2018Sold$338,000-2%$292/sqft
    Source: NWMLS as distributed by MLS GRID #1304435 Report a problem
    6/28/2018Pending sale$345,000$298/sqft
    Source: CENTURY 21 Real Estate Center #1304435 Report a problem
    6/4/2018Listed for sale$345,000+15%$298/sqft
    Source: CENTURY 21 Real Estate Center #1304435 Report a problem
    7/26/2015Listing removed$1,599$1/sqft
    Source: Postlets Report a problem
    7/20/2015Listed for rent$1,599$1/sqft
    Source: Postlets Report a problem
    3/28/2008Sold$299,950$259/sqft
    Source: Public Record Report a problem

    Public tax history

    YearProperty taxesTax assessment
    2024$4,829 -11.2%$495,500 -12%
    2023$5,438 +25.3%$563,000 +15%
    2022$4,340 +20.8%$489,500 +40.1%
    2021$3,592 -0.1%$349,500 +6.1%
    2020$3,594 -5.2%$329,500 +5.9%
    2019$3,790 $311,000 +15%
    2018-- $270,500 +16.1%
    2017$3,574 +33.6%$233,000 +9.9%
    2016$2,675 $212,000 +6%
    2015$2,675 -3.9%$200,000 +8.1%
    2013$2,785 $185,000
    2012-- --
    2011-- --
    2010-- --

    Find assessor info on the county website

    Neighborhood: 98012

    Nearby schools

    GreatSchools rating
    Schools provided by the listing agent
    • Elementary: Woodside Elem
    • Middle: Heatherwood Mid
    • High: Henry M. Jackson Hig

    Source: NWMLS as distributed by MLS GRID. This data may not be complete. We recommend contacting the local school district to confirm school assignments for this home.

    Get a cash offer in 3 minutes
    Find out how much your home could sell for in as little as 3 minutes with a no-obligation cash offer.
    Estimated market value
    $522,000
    Get a cash offer in 3 minutes
    Find out how much your home could sell for in as little as 3 minutes with a no-obligation cash offer.
    Estimated market value
    $522,000