Skip main navigation
Off market
  • $426,100

    19102 Birch View Trl #74, Lake Ann, MI 49650

    5beds
    2,752sqft
    Single Family Residence
    Built in 1975
    0.28 Acres Lot
    $426,100 Zestimate®
    $155/sqft
    $3,129 Estimated rent

    Home value

    $426,100

    $401,000 - $456,000

    $3,129/mo

    Zestimate® history
    Loading
    Loading...

    Owner options

    List your home for rent

    $3,129/mo

    Rent Zestimate®

    Find your next renter with Zillow Rental Manager. Plus, with online applications, you can quickly screen prospective tenants – for free.

    Learn more

    $3,129/mo

    Rent Zestimate®

    Refinance and save

    $2,619/mo

    Est. payment

    Refinancing to a lower rate could help reduce your monthly payments and save thousands over the life of the loan.

    See today's rates

    $2,619/mo

    Est. payment

    Explore your selling options

    Work with a Zillow partner agent

    Leverage their expertise and Zillow's premium Showcase listings to get your home seen by more buyers.

    Get started

    List with your own agent

    Get your home in front of millions of buyers by listing it on Zillow.

    Learn how to do it

    Sell it yourself

    Take full control of how buyers see your home on Zillow by listing For Sale by Owner (FSBO).

    List your home

    What's special

    Storage roomLeaf guardsHuge walk-in closetTile floorGranite counters

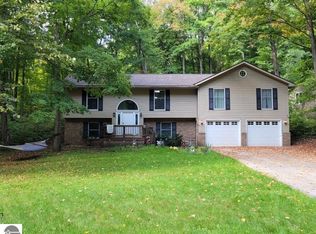
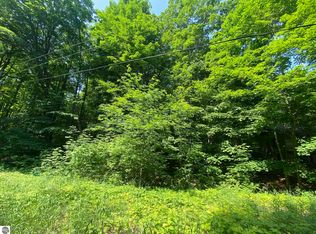
    Must see this wonderful home nestled in the trees with Lake Ann & Platte River at your fingertips! Yes, walk to both and live the life! This one owner well cared for home can be yours and as a bonus the lot next door is included! Keep as a buffer or build another lake home. Potential for STR with application and approval by Almira Township. Home features a cozy living room with wood burning fireplace, nice updated kitchen with granite counters and tile floor, 2 HUGE BR's, one smaller bedroom and full bath on main. Upstairs you will find two more BR's, one used as the Master with Huge walk-in closet and has air conditioning. Upstairs bath has a really nice tiled shower! Lower walk-out level features another family room with wood burning fireplace and blower, office area with built-ins, storage room and laundry in the mechanical room. Inviting wrap around deck for those relaxing summer afternoons enjoying a cookout. Property backs to State land with beautiful hardwoods for you to enjoy. Everything about this home has been meticulously maintained. Gutters have leaf guards and so much more!

    This property is off market, which means it's not currently listed for sale or rent on Zillow. This may be different from what's available on other websites or public sources.

    Zillow last checked:

    Listing updated:

    Listed by:

    Teri Miceli-Wolff Cell:231-631-8840,

    Wolff Properties 231-631-8840

    Bought with:

    Non Member Office

    NON-MLS MEMBER OFFICE

    Source: NGLRMLS,MLS#: 1909587MLS Logo

    Facts & features

    Interior

    Bedrooms & bathrooms
    • Bedrooms: 5
    • Bathrooms: 2
    • Full bathrooms: 2
    • Main level bathrooms: 3
    • Main level bedrooms: 3
    Rooms
    • Room types: Dining Room
    Primary bedroom
    • Level: Main
    • Area: 266.22
    • Dimensions: 17.4 x 15.3
    Bedroom 2
    • Level: Main
    • Area: 282.6
    • Dimensions: 18 x 15.7
    Bedroom 3
    • Level: Main
    • Area: 76.44
    • Dimensions: 9.1 x 8.4
    Bedroom 4
    • Level: Upper
    • Area: 210.24
    • Dimensions: 14.6 x 14.4
    Primary bathroom
    • Features: Shared
    Dining room
    • Level: Main
    • Area: 100.8
    • Dimensions: 11.2 x 9
    Family room
    • Level: Lower
    • Area: 365.73
    • Dimensions: 21.9 x 16.7
    Kitchen
    • Level: Main
    • Area: 122.01
    • Dimensions: 14.7 x 8.3
    Living room
    • Level: Main
    • Area: 270.72
    • Dimensions: 19.2 x 14.1
    Heating
    • Hot Water, Baseboard, Oil, Fireplace(s)
    Appliances
    • Included: Refrigerator, Oven/Range, Dishwasher, Microwave, Water Softener Owned, Washer, Dryer, Water Filtration System, Exhaust Fan, Water Purifier, Electric Water Heater
    • Laundry: Lower Level
    Features
    • Walk-In Closet(s), Granite Bath Tops, Granite Counters, Den/Study, Ceiling Fan(s), Cable TV, High Speed Internet, DSL, WiFi
    • Flooring: Carpet, Tile, Concrete
    • Basement: Walk-Out Access,Daylight,Finished
    • Has fireplace: Yes
    • Fireplace features: Wood Burning
    Interior area
    • Total structure area: 2,752
    • Total interior livable area: 2,752 sqft
    • Finished area above ground: 1,856
    • Finished area below ground: 896

    Property

    Parking
    • Total spaces: 2
    • Parking features: Attached, Drive Under/Built-In, Garage Door Opener, Paved, Concrete Floors, Asphalt
    • Attached garage spaces: 2
    • Has uncovered spaces: Yes
    Accessibility
    • Accessibility features: Grip-Accessible Features
    Features
    • Levels: One and One Half
    • Stories: 1
    • Patio & porch: Deck, Patio
    • Exterior features: Garden, Rain Gutters
    • Waterfront features: Near Pub.Access w/in 500'
    Lot
    • Size: 0.28 Acres
    • Dimensions: 154 x 80
    • Features: Wooded, Sloped, Subdivided
    Details
    • Additional structures: Shed(s)
    • Parcel number: 0108004000
    • Zoning description: Residential

    Construction

    Type & style
    • Home type: SingleFamily
    • Property subtype: Single Family Residence
    Materials
    • Frame, Vinyl Siding
    • Foundation: Block, Poured Concrete
    • Roof: Asphalt
    Condition
    • New construction: No
    • Year built: 1975

    Utilities & green energy

    • Sewer: Private Sewer
    • Water: Private
    Green energy
    • Energy efficient items: Appliances

    Community & HOA

    Community
    • Features: Lake Privileges
    • Security: Smoke Detector(s)
    • Subdivision: Gray's Riverdale No 2
    HOA
    • Services included: None
    Location
    • Region: Lake Ann

    Financial & listing details

    • Price per square foot: $155/sqft
    • Annual tax amount: $1,915
    • Price range: $363K - $426.1K
    • Date on market: 4/4/2023
    • Cumulative days on market: 92 days
    • Listing agreement: Exclusive Right Sell
    • Listing terms: Conventional,Cash,FHA,VA Loan
    • Ownership type: Private Owner
    • Road surface type: Asphalt

    Price history

    DateEventPrice
    7/5/2023Sold$363,000-9.2%$132/sqft
    Source: NGLRMLS #1909587 Report a problem
    5/30/2023Pending sale$399,900$145/sqft
    Source: NGLRMLS #1909587 Report a problem
    5/2/2023Price change$399,900-3.8%$145/sqft
    Source: NGLRMLS #1909587 Report a problem
    4/4/2023Listed for sale$415,900$151/sqft
    Source: NGLRMLS #1909587 Report a problem

    Public tax history

    Tax history is unavailable.

    Neighborhood: 49650

    Nearby schools

    GreatSchools rating
    Schools provided by the listing agent
    • Elementary: Lake Ann Elementary School
    • Middle: Benzie Central Middle School
    • High: Benzie Central Senior High School
    • District: Benzie County Central Schools

    Source: NGLRMLS. This data may not be complete. We recommend contacting the local school district to confirm school assignments for this home.

    Get pre-qualified for a loan
    At Zillow Home Loans, we can pre-qualify you in as little as 5 minutes with no impact to your credit score.

    An equal housing lender. NMLS #10287.

    Sell for more on Zillow
    Get a Zillow Showcase℠ listing at no additional cost and you could sell for .
    $426,100
    2% more
    +$8,522
    With Zillow Showcase(estimated)
    $434,622