Skip main navigation
Sold for $535,000
  • $535,000

    19102 Black Maple Way, Hagerstown, MD 21742

    4beds
    3,271sqft
    Single Family Residence
    Built in 2014
    0.28 Acres Lot
    $536,700 Zestimate®
    $164/sqft
    $3,388 Estimated rent

    Home value

    $536,700

    $472,000 - $612,000

    $3,388/mo

    Zestimate® history
    Loading
    Loading...

    Owner options

    List your home for rent

    $3,388/mo

    Rent Zestimate®

    Find your next renter with Zillow Rental Manager. Plus, with online applications, you can quickly screen prospective tenants – for free.

    Learn more

    $3,388/mo

    Rent Zestimate®

    Refinance and save

    $3,227/mo

    Est. payment

    Refinancing to a lower rate could help reduce your monthly payments and save thousands over the life of the loan.

    See today's rates

    $3,227/mo

    Est. payment

    Explore your selling options

    Work with a Zillow partner agent

    Leverage their expertise and Zillow's premium Showcase listings to get your home seen by more buyers.

    Get started

    List with your own agent

    Get your home in front of millions of buyers by listing it on Zillow.

    Learn how to do it

    Sell it yourself

    Take full control of how buyers see your home on Zillow by listing For Sale by Owner (FSBO).

    List your home

    What's special

    Finished basementStunning staircaseInsulated garage doorsBeautiful stone patioModern led mirrorsTree-lined privacyBright and open foyer
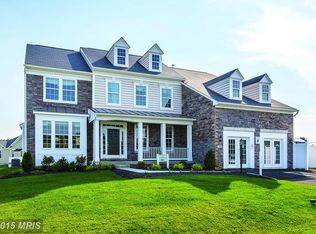
    Impeccably Maintained Home on a Corner Lot in Sought-After Maple Valley! Welcome to 19102 Black Maple Way—an elegant and thoughtfully upgraded home proudly owned by its original owner. Nestled on a beautifully landscaped corner lot in the desirable Maple Valley neighborhood, this spacious residence offers refined living with comfort and convenience in every detail. 🛏 4 Bedrooms | 3.5 Bathrooms | Fully Finished Basement Step into a bright and open foyer with a stunning staircase that sets the tone for the rest of the home. Upstairs, you’ll find four spacious bedrooms and two full bathrooms—all tastefully finished with full tile walls and flooring. Each bathroom features modern LED mirrors with built-in lighting and anti-fog controls. 🌟 Interior Highlights: Hardwood flooring throughout the entire home—including upper level, main level, and basement Updated kitchen with high-end real wood cabinetry, ample storage, and breakfast area Open-concept layout flowing from kitchen to family room with sliding doors to the backyard Formal dining and living rooms offering additional space to entertain Finished basement includes a large rec room, home office, and sleek European-style full bath 🍽 Bonus Features: Second kitchen in the garage—perfect for entertaining or extra cooking needs Expansive two-tier deck leading to a beautiful stone patio and 10x16 oversized shed Fully fenced backyard with tree-lined privacy and walkways from both sides of the house Expanded driveway, insulated garage doors, and a custom front porch 📍 Prime Location: Just minutes to I-81, I-70, and Route 40, with shopping, dining, and local amenities close by—ideal for commuting or everyday convenience. ✨ Truly Turnkey and Move-In Ready! This home has been meticulously maintained and upgraded throughout—offering timeless style, functional space, and unbeatable value. Don’t miss your chance to own this beautiful property—schedule your private showing today!

    Zillow last checked:

    Listing updated:

    Listed by:

    Alena Kirillov 301-305-6901,

    RE/MAX Plus

    Bought with:

    Kari Shank, 573655

    Samson Properties

    Source: Bright MLS,MLS#: MDWA2029106MLS Logo

    Facts & features

    Interior

    Bedrooms & bathrooms
    • Bedrooms: 4
    • Bathrooms: 4
    • Full bathrooms: 3
    • 1/2 bathrooms: 1
    • Main level bathrooms: 1
    Basement
    • Area: 1163
    Heating
    • Central, Natural Gas
    Cooling
    • Central Air, Electric
    Appliances
    • Included: Gas Water Heater
    Features
    • Basement: Connecting Stairway,Full,Finished,Heated,Improved,Interior Entry,Sump Pump
    • Number of fireplaces: 1
    Interior area
    • Total structure area: 3,496
    • Total interior livable area: 3,271 sqft
    • Finished area above ground: 2,333
    • Finished area below ground: 938

    Property

    Parking
    • Total spaces: 4
    • Parking features: Garage Faces Front, Garage Door Opener, Inside Entrance, Attached, Driveway
    • Attached garage spaces: 2
    • Uncovered spaces: 2
    Accessibility
    • Accessibility features: None
    Features
    • Levels: Three
    • Stories: 3
    • Pool features: None
    Lot
    • Size: 0.28 Acres
    Details
    • Additional structures: Above Grade, Below Grade
    • Parcel number: 2227037399
    • Zoning: RS
    • Special conditions: Standard

    Construction

    Type & style
    • Home type: SingleFamily
    • Architectural style: Colonial
    • Property subtype: Single Family Residence
    Materials
    • Vinyl Siding
    • Foundation: Permanent
    • Roof: Shingle
    Condition
    • New construction: No
    • Year built: 2014

    Utilities & green energy

    • Sewer: Public Septic, Public Sewer
    • Water: Public

    Community & neighborhood

    Location
    • Region: Hagerstown
    • Subdivision: Maple Valley Estates

    Other

    Other facts
    • Listing agreement: Exclusive Right To Sell
    • Ownership: Fee Simple

    Price history

    DateEventPrice
    10/10/2025Sold$535,000$164/sqft
    Source: Bright MLS #MDWA2029106 Report a problem
    9/9/2025Pending sale$535,000$164/sqft
    Source: Bright MLS #MDWA2029106 Report a problem
    8/23/2025Price change$535,000-2.7%$164/sqft
    Source: Bright MLS #MDWA2029106 Report a problem
    8/12/2025Price change$550,000-1.8%$168/sqft
    Source: Bright MLS #MDWA2029106 Report a problem
    8/4/2025Price change$559,999-1.8%$171/sqft
    Source: Bright MLS #MDWA2029106 Report a problem
    7/22/2025Price change$569,999-0.9%$174/sqft
    Source: Bright MLS #MDWA2029106 Report a problem
    7/9/2025Price change$574,900-0.7%$176/sqft
    Source: Bright MLS #MDWA2029106 Report a problem
    7/4/2025Price change$579,000-0.5%$177/sqft
    Source: Bright MLS #MDWA2029106 Report a problem
    7/1/2025Price change$582,000-0.5%$178/sqft
    Source: Bright MLS #MDWA2029106 Report a problem
    6/6/2025Listed for sale$585,000+129.4%$179/sqft
    Source: Bright MLS #MDWA2029106 Report a problem
    7/23/2015Sold$255,000$78/sqft
    Source: Public Record Report a problem

    Public tax history

    YearProperty taxesTax assessment
    2025$3,721 +12.1%$357,800 +12.1%
    2024$3,321 +6.5%$319,300 +6.5%
    2023$3,118 +6.9%$299,833 -6.1%
    2022$2,916 +5.4%$319,300 +22.4%
    2021$2,766 +1.9%$260,900 +1.9%
    2020$2,714 +1.9%$256,067 -1.9%
    2019$2,663 +2%$260,900 +5.9%
    2018$2,612 -12.5%$246,400
    2017$2,986 +228.7%$246,400
    2016$909 $246,400 -1.6%
    2015$909 $250,500 +1065.1%
    2014$909 $21,500
    2013-- $21,500
    2012-- $21,500
    2011-- $21,500 -75%
    2010-- $86,100 -22.5%
    2009-- $111,140 +25.7%
    2008-- $88,450 +34.5%
    2007-- $65,760 +52.7%
    2006-- $43,070 +6.2%
    2005-- $40,570

    Find assessor info on the county website

    Neighborhood: Fountainhead-Orchard Hills

    Nearby schools

    GreatSchools rating
    Schools provided by the listing agent
    • District: Washington County Public Schools

    Source: Bright MLS. This data may not be complete. We recommend contacting the local school district to confirm school assignments for this home.

    Get a cash offer in 3 minutes
    Find out how much your home could sell for in as little as 3 minutes with a no-obligation cash offer.
    Estimated market value
    $536,700
    Get a cash offer in 3 minutes
    Find out how much your home could sell for in as little as 3 minutes with a no-obligation cash offer.
    Estimated market value
    $536,700