Welcome to this exceptional new listing in West Meadows that offers a brand NEW ROOF! Step inside and discover a well-designed floor plan that features 4 bedrooms, 3 bathrooms and Bonus Room, accompanied by a sizable 3 car garage. This popular 3 way split floor plan offers the convenience of a private master suite, with an abundance of space and natural light. The elegant formal living and dining rooms create an inviting ambiance for your guests and are the perfect size for entertaining or relaxing with family and friends. The sizable eat-in kitchen is generous in size and upgraded with granite countertops, a convenient high top breakfast bar, a closet pantry, (with an additional pantry in the garage), and 42" Maple cabinets. It also boasts a built-in desk and comes equipped with newer stainless-steel appliances. The kitchen overlooks a spacious family room that serves as a central gathering place for all to enjoy. You'll be delighted by the expansive enclosed and tiled sunroom, accessible from the sliding and French doors in the master bedroom, formal living room, or family room. Embrace the size of two separate walk-in closets, while the large master bath showcases split vanities, a garden tub, and a separate shower. The delightful sunroom, enhanced with ceiling fans, is the perfect setting for entertaining or unwinding at the end of a long day. Take pleasure in the view of the private fenced backyard, which offers ample space for a pool. Upstairs, a generously proportioned bonus room awaits, presenting endless possibilities for your family's needs. The 5-ton AC unit, installed in 2015, provides optimal comfort, and the two new garage openers ensure convenient access. West Meadows features resort style amenities, including a lap pool, swimming pool, four tennis courts, fitness center, playground, additional sport courts, and sports field. Located just minutes to I-75, Restaurants, Shopping, close to Schools, Flatwoods Park (biking / running trails), Advent Health Care System, Bay Care Hospital, Moffitt Cancer Center, USF, Wiregrass Mall, and Premium Outlets.
Sold for $539,000
$539,000
19102 CORMORANT COVE PLACE, TAMPA, FL 33647
4beds
2,628sqft
Single Family Residence
Built in 2001
9,594 Square Feet Lot
$545,600 Zestimate®
$205/sqft
$3,013 Estimated rent
Home value
$545,600
$518,000 - $573,000
$3,013/mo
Zestimate® history
Owner options
List your home for rent
$3,013/mo
Rent Zestimate®
Find your next renter with Zillow Rental Manager. Plus, with online applications, you can quickly screen prospective tenants – for free.
$3,013/mo
Rent Zestimate®
Refinance and save
$3,808/mo
Est. payment
Refinancing to a lower rate could help reduce your monthly payments and save thousands over the life of the loan.
$3,808/mo
Est. payment
Explore your selling options
Work with a Zillow partner agent
Leverage their expertise and Zillow's premium Showcase listings to get your home seen by more buyers.
Get startedList with your own agent
Get your home in front of millions of buyers by listing it on Zillow.
Learn how to do itSell it yourself
Take full control of how buyers see your home on Zillow by listing For Sale by Owner (FSBO).
List your homeWhat's special
Swimming poolPrivate fenced backyardMoffitt cancer centerPrivate master suiteLarge master bathMaster bedroomBuilt-in desk
Zillow last checked:
Listing updated:
Listed by:
Kristy Darragh 813-784-7080,
FLORIDA EXECUTIVE REALTY 813-972-3430
Bought with:
Jay Quigley, PA, 3332976
FLORIDA EXECUTIVE REALTY
Source: Stellar MLS,MLS#: T3453262 Originating MLS: Tampa
Originating MLS: Tampa
Facts & features
Interior
Bedrooms & bathrooms
- Bedrooms: 4
- Bathrooms: 3
- Full bathrooms: 3
Rooms
- Room types: Attic, Bonus Room, Family Room, Dining Room, Living Room, Utility Room
Primary bedroom
- Features: Ceiling Fan(s), En Suite Bathroom, Exhaust Fan, Garden Bath, Makeup/Vanity Space, Split Vanities, Tub with Separate Shower Stall, Water Closet/Priv Toilet, Walk-In Closet(s)
- Level: First
- Dimensions: 12x14
Bedroom 2
- Features: Ceiling Fan(s), Built-in Closet
- Level: First
- Dimensions: 12x11
Bedroom 3
- Features: Ceiling Fan(s), Built-in Closet
- Level: First
- Dimensions: 12x11
Bedroom 4
- Features: Ceiling Fan(s), Built-in Closet
- Level: First
- Dimensions: 12x11
Bonus room
- Features: No Closet
- Level: Second
- Dimensions: 13x17
Dining room
- Level: First
- Dimensions: 9x13
Family room
- Features: Ceiling Fan(s)
- Level: First
- Dimensions: 20x16
Florida room
- Features: Ceiling Fan(s)
- Level: First
- Dimensions: 9x30
Kitchen
- Features: Granite Counters, Pantry
- Level: First
- Dimensions: 9x13
Living room
- Level: First
- Dimensions: 13x14
Heating
- Central, Electric
Cooling
- Central Air
Appliances
- Included: Dishwasher, Disposal, Gas Water Heater, Range, Refrigerator
- Laundry: Inside, Laundry Room
Features
- Ceiling Fan(s), Primary Bedroom Main Floor, Open Floorplan
- Flooring: Carpet, Tile
- Doors: French Doors, Sliding Doors
- Windows: Window Treatments
- Has fireplace: No
Interior area
- Total structure area: 3,597
- Total interior livable area: 2,628 sqft
Property
Parking
- Total spaces: 3
- Parking features: Driveway, Garage Door Opener
- Attached garage spaces: 3
- Has uncovered spaces: Yes
Features
- Levels: Two
- Stories: 2
- Exterior features: Lighting, Sidewalk
- Fencing: Masonry
Lot
- Size: 9,594 Square Feet
- Dimensions: 78 x 123
- Features: Corner Lot, Cul-De-Sac, City Lot, Landscaped, Sidewalk
- Residential vegetation: Mature Landscaping, Trees/Landscaped
Details
- Parcel number: A1227191AD00000600044.0
- Zoning: PD-A
- Special conditions: None
Construction
Type & style
- Home type: SingleFamily
- Property subtype: Single Family Residence
Materials
- Block, Stucco
- Foundation: Slab
- Roof: Shingle
Condition
- New construction: No
- Year built: 2001
Utilities & green energy
- Sewer: Public Sewer
- Water: Public
- Utilities for property: BB/HS Internet Available, Cable Connected, Electricity Connected, Natural Gas Available, Natural Gas Connected, Phone Available, Public, Sewer Connected, Street Lights, Underground Utilities, Water Connected
Community & HOA
Community
- Features: Clubhouse, Deed Restrictions, Fitness Center, Pool, Sidewalks
- Pet fee: $0 monthly
- Subdivision: WEST MEADOWS PRCL 5 PH 1
HOA
- Has HOA: No
- HOA fee: $36 monthly
- HOA name: Kevin Krueger
- Second HOA name: West Meadows
- Second HOA phone: 813-936-4118
Location
- Region: Tampa
Financial & listing details
- Price per square foot: $205/sqft
- Tax assessed value: $436,601
- Annual tax amount: $3,863
- Date on market: 6/26/2023
- Cumulative days on market: 19 days
- Listing terms: Cash,Conventional,FHA,VA Loan
- Ownership: Fee Simple
- Total actual rent: 0
- Electric utility on property: Yes
- Road surface type: Asphalt, Paved
Price history
| Date | Event | Price |
|---|---|---|
| 8/25/2023 | Sold | $539,000$205/sqft |
Source:  Stellar MLS #T3453262 Report a problem Stellar MLS #T3453262 Report a problem | ||
| 7/19/2023 | Pending sale | $539,000$205/sqft |
Source: Stellar MLS #T3453262 Report a problem | ||
| 7/18/2023 | Listed for sale | $539,000$205/sqft |
Source: Stellar MLS #T3453262 Report a problem | ||
| 7/14/2023 | Pending sale | $539,000$205/sqft |
Source: Stellar MLS #T3453262 Report a problem | ||
| 7/10/2023 | Price change | $539,000-3.8%$205/sqft |
Source: Stellar MLS #T3453262 Report a problem | ||
| 6/26/2023 | Listed for sale | $560,000+80.1%$213/sqft |
Source: Stellar MLS #T3453262 Report a problem | ||
| 3/21/2018 | Sold | $311,000-7.2%$118/sqft |
Source: Public Record Report a problem | ||
| 1/29/2018 | Pending sale | $335,000$127/sqft |
Source: New Tampa #T2901704 Report a problem | ||
| 10/4/2017 | Price change | $335,000-2.9%$127/sqft |
Source: New Tampa #T2901704 Report a problem | ||
| 8/29/2017 | Listed for sale | $344,900+1.5%$131/sqft |
Source: BHHS FLORIDA PROPERTIES GROUP #T2901704 Report a problem | ||
| 12/22/2016 | Listing removed | $339,900$129/sqft |
Source: REMAX Premier Group #T2815469 Report a problem | ||
| 11/29/2016 | Price change | $339,900+9.6%$129/sqft |
Source: REMAX Premier Group #T2815469 Report a problem | ||
| 10/27/2016 | Price change | $310,000+3.3%$118/sqft |
Source: RE/MAX PREMIER GROUP #T2815469 Report a problem | ||
| 10/26/2016 | Price change | $299,999-3.2%$114/sqft |
Source: RE/MAX PREMIER GROUP #T2815469 Report a problem | ||
| 9/16/2016 | Price change | $310,000-5.8%$118/sqft |
Source: RE/MAX PREMIER GROUP #T2815469 Report a problem | ||
| 9/8/2016 | Price change | $328,9900%$125/sqft |
Source: RE/MAX PREMIER GROUP #T2815469 Report a problem | ||
| 9/2/2016 | Price change | $329,000-0.3%$125/sqft |
Source: RE/MAX PREMIER GROUP #T2815469 Report a problem | ||
| 8/22/2016 | Price change | $329,9000%$126/sqft |
Source: RE/MAX PREMIER GROUP #T2815469 Report a problem | ||
| 8/4/2016 | Price change | $329,990-1.5%$126/sqft |
Source: RE/MAX PREMIER GROUP #T2815469 Report a problem | ||
| 7/22/2016 | Price change | $334,990-1.4%$127/sqft |
Source: RE/MAX PREMIER GROUP #T2815469 Report a problem | ||
| 4/27/2016 | Listed for sale | $339,900-0.6%$129/sqft |
Source: RE/MAX PREMIER GROUP #T2815469 Report a problem | ||
| 11/30/2015 | Listing removed | $341,900$130/sqft |
Source: THE DREAM TEAM PROPERTIES,INC. #T2773905 Report a problem | ||
| 8/17/2015 | Listed for sale | $341,900+3.6%$130/sqft |
Source: THE DREAM TEAM PROPERTIES,INC. #T2773905 Report a problem | ||
| 9/1/2014 | Listing removed | $329,900$126/sqft |
Source: THE DREAM TEAM PROPERTIES,INC. (778597) #T2630579 Report a problem | ||
| 5/20/2014 | Listed for sale | $329,900+63.7%$126/sqft |
Source: THE DREAM TEAM PROPERTIES,INC. #T2630579 Report a problem | ||
| 12/15/2001 | Sold | $201,500$77/sqft |
Source: Public Record Report a problem | ||
Public tax history
| Year | Property taxes | Tax assessment |
|---|---|---|
| 2025 | $9,181 +5.9% | $436,601 +2.2% |
| 2024 | $8,666 +112.5% | $427,103 +119.6% |
| 2023 | $4,078 +5.5% | $194,463 +3% |
| 2022 | $3,864 +1.2% | $188,799 +3% |
| 2021 | $3,818 +2.9% | $183,300 +1.4% |
| 2020 | $3,709 +3% | $180,769 +2.3% |
| 2019 | $3,600 | $176,705 -4.7% |
| 2018 | $3,600 -13.4% | $185,379 -19.4% |
| 2017 | $4,156 +2.2% | $230,103 +29.4% |
| 2016 | $4,066 +0.5% | $177,832 +0.7% |
| 2015 | $4,045 | $176,596 +0.8% |
| 2014 | $4,045 -0.1% | $175,194 +1.5% |
| 2013 | $4,047 +0.5% | $172,605 +1.7% |
| 2012 | $4,028 +0.2% | $169,720 +0.3% |
| 2011 | $4,021 -7.5% | $169,131 -8.9% |
| 2010 | $4,350 -10.7% | $185,586 -11.3% |
| 2009 | $4,869 -9.3% | $209,118 -9.8% |
| 2008 | $5,369 -2.2% | $231,925 +3% |
| 2007 | $5,489 -5% | $225,170 +2.5% |
| 2006 | $5,777 +0.4% | $219,678 +3% |
| 2005 | $5,752 | $213,280 +7.1% |
| 2004 | -- | $199,115 +1.9% |
| 2003 | -- | $195,402 +2.4% |
| 2002 | -- | $190,881 +520.5% |
| 2001 | -- | $30,761 |
| 2000 | $1,744 | $30,761 |
Find assessor info on the county website
Neighborhood: West Meadows
Nearby homes
- $490,8003 bd2 ba2.2k sqft19104 Cormorant Cove Pl, Tampa, FL 33647Off Market
- $390,0003 bd2 ba2.2k sqft19106 Cormorant Cove Pl, Tampa, FL 33647Sold

- $584,2004 bd3 ba2.5k sqft19201 Dove Creek Dr, Tampa, FL 33647Off Market
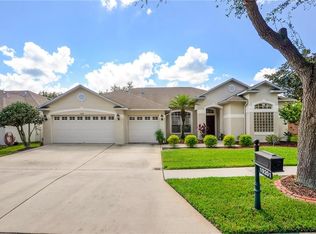
- $530,0004 bd2 ba2.2k sqft19208 Dove Creek Dr, Tampa, FL 33647Off Market
- $590,1004 bd3 ba2.5k sqft19203 Dove Creek Dr, Tampa, FL 33647Off Market
- $494,5004 bd3 ba2.5k sqft19205 Dove Creek Dr, Tampa, FL 33647Off Market
- $403,7003 bd2 ba1.7k sqft19108 Wood Sage Dr #0, Tampa, FL 33647Off Market
- $519,7005 bd3 ba3.2k sqft19155 Dove Creek Dr, Tampa, FL 33647Off Market
Nearby schools
GreatSchools rating
- 10/10Clark Elementary SchoolGrades: PK-5Distance: 0.2 mi
- 8/10Liberty Middle SchoolGrades: 6-8Distance: 1.7 mi
- 3/10Freedom High SchoolGrades: 9-12Distance: 1.6 mi
Schools provided by the listing agent
- Elementary: Clark-HB
- Middle: Liberty-HB
- High: Freedom-HB
Source: Stellar MLS. This data may not be complete. We recommend contacting the local school district to confirm school assignments for this home.
Get a cash offer in 3 minutes
Find out how much your home could sell for in as little as 3 minutes with a no-obligation cash offer.
Estimated market value
$545,600
Get a cash offer in 3 minutes
Find out how much your home could sell for in as little as 3 minutes with a no-obligation cash offer.
Estimated market value
$545,600
- Florida
- Hillsborough County
- Tampa
- 33647
- West Meadows
- 19102 CORMORANT COVE PLACE
Nearby cities
Nearby neighborhoods
Nearby zip codes
Other Tampa Topics
