Accepting Back Up offers. Discover this beautifully maintained 3-bedroom 2.5 bathroom gem with a two-car attached garage and separate tool room in approximately 1824 finished square feet and 425 in an unfinished basement. This home is located in the desirable, well-established Ridgeview Glen subdivision, part of the esteemed Cherry Creek School District. Step inside and find a spacious, inviting home that is well-designed, airy, functional, and offers numerous modern upgrades—ideally connected with a living area, dining room, kitchen with a center island and coffee bar, and family room with a fireplace for entertaining. The kitchen is inviting for those who want to practice their culinary skills. The fireplace ambiance is warm and inviting for those cold winter nights or relaxing moments. The upstairs master suite provides a private retreat. It is complete with a well-designed bathroom with ample walk-in closet space. The additional spacious bedrooms and bathroom ensure comfort for family or friends. The unfinished basement can be made into a home office, gym, or recreation room. The generous backyard is fenced with mature trees and a sprinkler system. The two-car garage has a side room for garden tools and equipment storage with an exterior access door.
The home is in excellent condition and has been well cared for! The property features a newer roof and exterior paint, water heater, AC, and furnace; granite countertops, new appliances, upgraded lighting, tasteful tile, ceiling fans, new commodes, perimeter fencing, and more. The backyard has mature landscaping. The property is close to shopping and nearby amenities. It is within walking distance to the bus and has easy access to major roads for those who commute or travel. Come and visit this property and make it your next home.
Sold for $525,000
$525,000
19102 E Hampden Drive, Aurora, CO 80013
3beds
2,256sqft
Single Family Residence
Built in 1995
6,360 Square Feet Lot
$501,600 Zestimate®
$233/sqft
$2,938 Estimated rent
Home value
$501,600
$466,000 - $537,000
$2,938/mo
Zestimate® history
Owner options
List your home for rent
$2,938/mo
Rent Zestimate®
Find your next renter with Zillow Rental Manager. Plus, with online applications, you can quickly screen prospective tenants – for free.
$2,938/mo
Rent Zestimate®
Refinance and save
$3,157/mo
Est. payment
Refinancing to a lower rate could help reduce your monthly payments and save thousands over the life of the loan.
$3,157/mo
Est. payment
Explore your selling options
Work with a Zillow partner agent
Leverage their expertise and Zillow's premium Showcase listings to get your home seen by more buyers.
Get startedList with your own agent
Get your home in front of millions of buyers by listing it on Zillow.
Learn how to do itSell it yourself
Take full control of how buyers see your home on Zillow by listing For Sale by Owner (FSBO).
List your homeWhat's special
Zillow last checked:
Listing updated:
Listed by:
Debbie Weber 720-301-9000 debannweber@aol.com,
Little Haven Realty LLC
Bought with:
Kevin Massey, 40002672
Cornerstone Real Estate & Property Management LLC
Source: REcolorado as distributed by MLS GRID,MLS#: 3994099
Facts & features
Interior
Bedrooms & bathrooms
- Bedrooms: 3
- Bathrooms: 3
- Full bathrooms: 2
- 1/2 bathrooms: 1
- Main level bathrooms: 1
Bedroom
- Description: Master Bedroom
- Level: Upper
- Area: 254.4 Square Feet
- Dimensions: 15.9 x 16
Bedroom
- Level: Upper
- Area: 136.25 Square Feet
- Dimensions: 12.5 x 10.9
Bedroom
- Level: Upper
- Area: 144.69 Square Feet
- Dimensions: 15.9 x 9.1
Bathroom
- Level: Upper
Bathroom
- Level: Upper
Bathroom
- Level: Main
Dining room
- Level: Main
- Area: 129.69 Square Feet
- Dimensions: 13.1 x 9.9
Family room
- Level: Main
- Area: 160.14 Square Feet
- Dimensions: 15.7 x 10.2
Kitchen
- Level: Main
- Area: 114 Square Feet
- Dimensions: 15.2 x 7.5
Laundry
- Level: Main
Living room
- Level: Main
- Area: 197.82 Square Feet
- Dimensions: 15.7 x 12.6
Heating
- Forced Air
Cooling
- Central Air
Appliances
- Included: Dishwasher, Disposal, Dryer, Microwave, Range, Refrigerator, Self Cleaning Oven
Features
- Ceiling Fan(s), Five Piece Bath, Granite Counters, High Speed Internet, Kitchen Island, Pantry
- Flooring: Carpet, Tile
- Windows: Window Coverings
- Basement: Partial
- Number of fireplaces: 1
- Fireplace features: Family Room
- Common walls with other units/homes: No Common Walls
Interior area
- Total structure area: 2,256
- Total interior livable area: 2,256 sqft
- Finished area above ground: 1,824
Property
Parking
- Total spaces: 2
- Parking features: Concrete
- Attached garage spaces: 2
Features
- Levels: Two
- Stories: 2
- Patio & porch: Front Porch
- Exterior features: Private Yard, Rain Gutters
- Fencing: Full
Lot
- Size: 6,360 Square Feet
- Features: Level, Sprinklers In Front, Sprinklers In Rear
Details
- Parcel number: 033491343
- Special conditions: Standard
Construction
Type & style
- Home type: SingleFamily
- Architectural style: Traditional
- Property subtype: Single Family Residence
Materials
- Frame
- Foundation: Concrete Perimeter
- Roof: Composition
Condition
- Updated/Remodeled
- Year built: 1995
Utilities & green energy
- Water: Public
Green energy
- Energy efficient items: Appliances
Community & HOA
Community
- Security: Carbon Monoxide Detector(s), Smoke Detector(s), Video Doorbell
- Subdivision: Ridgeview Glen
HOA
- Has HOA: Yes
- Services included: Sewer, Trash
- HOA fee: $58 monthly
- HOA name: Ridgeview Glen
- HOA phone: 303-980-0700
Location
- Region: Aurora
Financial & listing details
- Price per square foot: $233/sqft
- Tax assessed value: $531,600
- Annual tax amount: $2,681
- Date on market: 5/8/2025
- Listing terms: Conventional
- Exclusions: Refrigerator In The Garage, Washer And Dryer.
- Ownership: Individual
- Road surface type: Paved
Price history
| Date | Event | Price |
|---|---|---|
| 6/9/2025 | Sold | $525,000$233/sqft |
Source:  REcolorado as distributed by MLS GRID #3994099 Report a problem REcolorado as distributed by MLS GRID #3994099 Report a problem | ||
| 5/17/2025 | Pending sale | $525,000$233/sqft |
Source: REcolorado as distributed by MLS GRID #3994099 Report a problem | ||
| 5/8/2025 | Listed for sale | $525,000+116%$233/sqft |
Source: REcolorado as distributed by MLS GRID #3994099 Report a problem | ||
| 8/7/2017 | Sold | $243,000+62%$108/sqft |
Source: Public Record Report a problem | ||
| 12/19/1996 | Sold | $149,995$66/sqft |
Source: Public Record Report a problem | ||
Public tax history
| Year | Property taxes | Tax assessment |
|---|---|---|
| 2025 | $2,681 +13.4% | $33,225 -2.8% |
| 2024 | $2,364 +20.8% | $34,170 -10.6% |
| 2023 | $1,957 -0.6% | $38,222 +41.4% |
| 2022 | $1,969 | $27,022 -2.8% |
| 2021 | -- | $27,799 +11.7% |
| 2020 | $1,787 +11.7% | $24,889 |
| 2019 | $1,600 | $24,889 +14.7% |
| 2018 | $1,600 +51.8% | $21,708 |
| 2017 | $1,054 | $21,708 +10.1% |
| 2016 | -- | $19,725 |
| 2015 | -- | $19,725 +40.5% |
| 2014 | $868 +48.5% | $14,041 -5.1% |
| 2013 | $584 | $14,800 |
| 2012 | -- | $14,800 |
| 2011 | $1,211 +2.7% | $14,800 -5.1% |
| 2010 | $1,179 -17.1% | $15,600 |
| 2009 | $1,422 | $15,600 -16.1% |
| 2008 | -- | $18,602 |
| 2007 | -- | $18,602 +1.3% |
| 2006 | -- | $18,356 |
| 2005 | -- | $18,356 +1.4% |
| 2002 | $1,334 +12.1% | $18,100 +18.1% |
| 2001 | $1,190 | $15,320 |
Find assessor info on the county website
Neighborhood: Ridgeview Glen
Nearby homes
- $427,4003 bd3 ba1.3k sqft19098 E Hampden Dr, Aurora, CO 80013Off Market
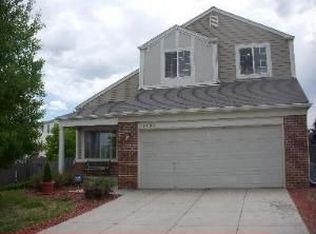
- $472,8003 bd2 ba1.5k sqft19112 E Hampden Dr, Aurora, CO 80013Off Market
- $438,0003 bd3 ba1k sqft19088 E Hampden Dr, Aurora, CO 80013Off Market
- $461,5003 bd2 ba1.5k sqft19101 E Hampden Dr, Aurora, CO 80013Off Market
- $490,6004 bd3 ba1.8k sqft19097 E Hampden Dr, Aurora, CO 80013Off Market
- $555,9005 bd4 ba3k sqft3537 S Ceylon Way, Aurora, CO 80013Off Market
- $479,0003 bd3 ba2.1k sqft19122 E Hampden Dr, Aurora, CO 80013Off Market
- $505,1004 bd2 ba2.2k sqft3535 S Ceylon Way, Aurora, CO 80013Off Market
Nearby schools
GreatSchools rating
- 4/10Sunrise Elementary SchoolGrades: PK-5Distance: 0.7 mi
- 5/10Horizon Middle SchoolGrades: 6-8Distance: 0.8 mi
- 5/10Smoky Hill High SchoolGrades: 9-12Distance: 2.5 mi
Schools provided by the listing agent
- Elementary: Sunrise
- Middle: Horizon
- High: Smoky Hill
- District: Cherry Creek 5
Source: REcolorado as distributed by MLS GRID. This data may not be complete. We recommend contacting the local school district to confirm school assignments for this home.
Get a cash offer in 3 minutes
Find out how much your home could sell for in as little as 3 minutes with a no-obligation cash offer.
Estimated market value
$501,600
Get a cash offer in 3 minutes
Find out how much your home could sell for in as little as 3 minutes with a no-obligation cash offer.
Estimated market value
$501,600
- Colorado
- Arapahoe County
- Aurora
- 80013
- Ridgeview Glen
- 19102 E Hampden Drive
Nearby cities
Nearby neighborhoods
Nearby zip codes
Other Aurora Topics
