Skip main navigation
For sale
  • Listed by: Century 21 Allstars • Alberto Sanchez • Contact: 323-326-0133
    $849,000

    19102 Enslow Dr, Carson, CA 90746

    4beds
    1,534sqft
    : 
    $5,859/mo
    Get pre-qualified
    Single Family Residence
    Built in 1961
    6,709 Square Feet Lot
    $848,500 Zestimate®
    $553/sqft
    $-- HOA

    What's special

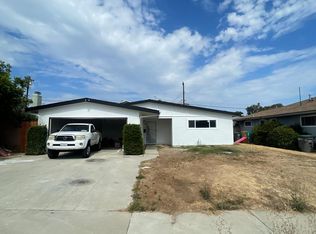
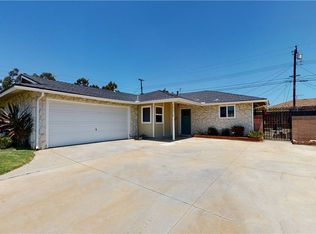
    Welcome to 19102 Enslow Drive, a charming 4-bedroom, 2-bathroom home tucked away on a cul-de-sac in North Carson. The spacious and versatile floor plan features a large living room, a separate family room, and a generously sized enclosed patio—providing additional space for entertaining, relaxing, working from home, or creating the bonus area you have always wanted. Newer windows and a newer A/C system add comfort and efficiency, while the well-maintained roof gives the next owner a strong foundation to focus on cosmetic improvements and truly make the home their own. Step outside to a spacious, private backyard with plenty of room to entertain, garden, or design your own outdoor retreat. Ideally located near Cal State Dominguez Hills and Dignity Health Sports Park, home of the LA Galaxy, with convenient access to the 91, 110, and 405 freeways. This is a wonderful opportunity to purchase a home with space, character, and tremendous potential in a well-connected Carson location. Bring your vision and make it yours!
    18 days
    |
    933
    |
    34
    |

    Likely to sell faster than

    Zillow last checked:

    Listing updated:

    Listed by:

    Alberto Sanchez DRE #02028262 323-326-0133,

    Century 21 Allstars

    Source: CRMLS,MLS#: DW26168700MLS LogoOriginating MLS: California Regional MLS

      Facts & features

      Interior

      Bedrooms & bathrooms
      • Bedrooms: 4
      • Bathrooms: 2
      • Full bathrooms: 2
      • Main level bathrooms: 2
      • Main level bedrooms: 4
      Rooms
      • Room types: Bonus Room, Entry/Foyer, Family Room, Kitchen, Laundry, Primary Bedroom
      Heating
      • Central
      Cooling
      • Central Air
      Appliances
      • Laundry: Laundry Closet, In Garage
      Features
      • Has fireplace: Yes
      • Fireplace features: Family Room
      • Common walls with other units/homes: No Common Walls
      Interior area
      • Total interior livable area: 1,534 sqft

      Property

      Parking
      • Total spaces: 2
      • Parking features: Garage - Attached
      • Attached garage spaces: 2
      Features
      • Levels: One
      • Stories: 1
      • Entry location: Front
      • Pool features: None
      Lot
      • Size: 6,709 Square Feet
      • Features: 0-1 Unit/Acre, Back Yard, Front Yard, Garden, Landscaped
      Details
      • Parcel number: 7321020016
      • Special conditions: Standard

      Construction

      Type & style
      • Home type: SingleFamily
      • Property subtype: Single Family Residence
      Condition
      • New construction: No
      • Year built: 1961

      Utilities & green energy

      • Sewer: Public Sewer
      • Water: Public

      Community & HOA

      Community
      • Features: Street Lights, Sidewalks
      Location
      • Region: Carson

      Financial & listing details

      • Price per square foot: $553/sqft
      • Tax assessed value: $102,584
      • Date on market: 8/3/2026
      • Cumulative days on market: 19 days
      • Listing terms: Conventional,FHA,VA Loan

        Estimated market value

        $848,500

        $806,000 - $891,000

        $4,332/mo

        Price history

        DateEventPrice
        8/3/2026Listed for sale$849,000$553/sqft
        Source: CRMLS #DW26168700 Report a problem

        Public tax history

        YearProperty taxesTax assessment
        2026-- $102,584 +2%
        2025$1,040 +18.4%$100,590 +2%
        2024$878 +2.4%$98,619 +2%
        2023$858 +3.2%$96,686 +2%
        2022$831 +9.5%$94,791 +2%
        2021$759 +2.9%$92,933 +1%
        2020$738 $91,981 +2%
        2019$738 +16.6%$90,178 +2%
        2018$633 $88,411 +2%
        2017$633 +2.6%$86,678 +2%
        2016$617 +5.3%$84,979 +1.5%
        2015$586 +3.4%$83,704 +2%
        2014$567 $82,065 +2.5%
        2012-- $80,094 +2%
        2011-- $78,525 +0.8%
        2010-- $77,940 -0.2%
        2009-- $78,126 +2%
        2008-- $76,595 +2%
        2007-- $75,094 +2%
        2006-- $73,622
        2005-- $73,622 +4%
        2004-- $70,765 +1.9%
        2003-- $69,469 +2%
        2002-- $68,108 +4%
        2000-- $65,465
        Find assessor info on the county website

        Monthly payment

        Est. payment

        Payment breakdown

        Explore the cost of this home by adjusting the details. Changes won't be saved.
        All calculations are estimates and provided by Zillow, Inc. for informational purposes only. Actual amounts may vary.
        HOA fees may include property taxes on listings classified as Co-Ops. Contact the listing agent and/or owner for fee details.
        See how much you could borrow to make a competitive offer.

        Climate risks

        Neighborhood: 90746

        Getting around

        64 / 100
        Somewhat Walkable
        60 / 100
        Bikeable

        Nearby schools

        GreatSchools rating

        A local agent can set up tours, give advice and negotiate with sellers.

        Browse local experts

        Similar homes

            • Local buyer's agents are ready to help