Skip main navigation
Off market
  • $1,370,200

    19102 Lauren Ln, Santa Clarita, CA 91350

    5beds
    2,993sqft
    SingleFamily
    Built in 2020
    8,564 Square Feet Lot
    $1,370,200 Zestimate®
    $458/sqft
    $6,442 Estimated rent

    Home value

    $1,370,200

    $1.30M - $1.44M

    $6,442/mo

    Zestimate® history
    Loading
    Loading...

    Owner options

    List your home for rent

    $6,442/mo

    Rent Zestimate®

    Find your next renter with Zillow Rental Manager. Plus, with online applications, you can quickly screen prospective tenants – for free.

    Learn more

    $6,442/mo

    Rent Zestimate®

    Refinance and save

    $8,756/mo

    Est. payment

    Refinancing to a lower rate could help reduce your monthly payments and save thousands over the life of the loan.

    See today's rates

    $8,756/mo

    Est. payment

    Explore your selling options

    Work with a Zillow partner agent

    Leverage their expertise and Zillow's premium Showcase listings to get your home seen by more buyers.

    Get started

    List with your own agent

    Get your home in front of millions of buyers by listing it on Zillow.

    Learn how to do it

    Sell it yourself

    Take full control of how buyers see your home on Zillow by listing For Sale by Owner (FSBO).

    List your home

    What's special

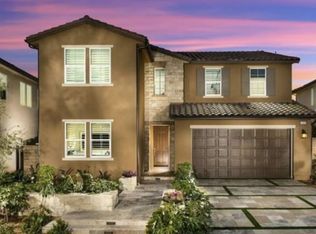
    The Rimini's beautiful covered entry invites guests into the elegant foyer with its attractive turned staircase, revealing the stunning great room and dining room with their radiant window array. The spacious great room includes an upgraded 50 True Series fireplace and 15-foot multi-panel stacking doors that opens to the luxury outdoor living space and an expansive designer backyard with a custom built-in BBQ, pool, spa and incredible views. The well-appointed kitchen includes upgraded JennAir Appliances, upgraded countertops and cabinets and offers a generous center island with breakfast bar, plenty of cabinet and counter space, and sizable walk-in pantry. The serene primary bedroom suite is highlighted by dual custom built-in closets and upgraded luxurious primary bath package with dual vanities, large soaking tub, glass-enclosed shower, and private water closet. Central to an expansive loft, the three spacious secondary bedrooms feature roomy closets, and shared access to a full hall bath with dual-sink vanity. Additional highlights include a versatile office adjacent to the foyer, useful drop zone, convenient first floor powder room, centrally located laundry, and ample storage. Disclaimer: Photos are images only and should not be relied upon to confirm applicable features.

    This property is not currently displayed as for sale or rent on Zillow. This may be different from what's on other websites or public sources.
    Facts & features

    Interior

    Bedrooms & bathrooms
    • Bedrooms: 5
    • Bathrooms: 4
    • Full bathrooms: 3
    • 1/2 bathrooms: 1
    Heating
    • Solar
    Appliances
    • Laundry: Individual Room, Inside, Dryer Included, Washer Included, Upper Level
    Features
    • Recessed Lighting, Furnished, Open Floorplan, High Ceilings
    • Windows: Custom Covering, Double Pane Windows, Drapes
    • Fireplace features: Great Room, Outside
    • Common walls with other units/homes: No Common Walls
    Interior area
    • Total interior livable area: 2,993 sqft

    Property

    Parking
    • Total spaces: 2
    Features
    • Levels: Two
    • Patio & porch: Covered
    • Pool features: Private, Indoor
    • Spa features: In Ground
    • Fencing: New Condition, Block
    Lot
    • Size: 8,564 Square Feet
    • Features: Back Yard, Landscaped, Sprinklers Drip System
    Details
    • Parcel number: 2812092075
    • Special conditions: Standard

    Construction

    Type & style
    • Home type: SingleFamily
    • Architectural style: See Remarks
    Condition
    • Turnkey
    • New construction: No
    • Year built: 2020

    Utilities & green energy

    • Electric: Standard, Electricity - On Property
    • Sewer: Public Sewer
    • Water: Public
    • Utilities for property: Cable Available, Water Connected, Phone Available, Sewer Connected, Electricity Connected, Natural Gas Connected
    Green energy
    • Energy efficient items: Appliances, Insulation, Construction, HVAC, Water Heater, Windows, Lighting, Roof, Thermostat
    • Water conservation: Flow Control

    Community & HOA

    HOA
    • Amenities included: Pool
    Location
    • Region: Santa Clarita

    Financial & listing details

    • Price per square foot: $458/sqft
    • Tax assessed value: $1,347,432
    • Road surface type: Paved

    Price history

    DateEventPrice
    10/29/2020Sold$1,250,000-3.8%$418/sqft
    Source: Public Record Report a problem
    6/25/2020Price change$1,299,995-3.7%$434/sqft
    Source: Toll Brothers Report a problem
    6/17/2020Price change$1,349,995-3.6%$451/sqft
    Source: Toll Brothers Report a problem
    4/18/2020Listed for sale$1,399,995+93.1%$468/sqft
    Source: Toll Brothers Report a problem
    10/25/2019Sold$725,000$242/sqft
    Source: Agent Provided Report a problem

    Public tax history

    YearProperty taxesTax assessment
    2026-- $1,347,432 +2%
    2025$17,281 +4.5%$1,321,012 +2%
    2024$16,530 +3.1%$1,295,110 +2%
    2023$16,028 -0.5%$1,269,716 +2%
    2022$16,111 +1.4%$1,244,820 -0.4%
    2021$15,883 +1109.5%$1,250,012 +2737.5%
    2020$1,313 $44,053 +2%
    2019$1,313 $43,190
    Find assessor info on the county website

    Neighborhood: Saugus

    Nearby schools

    GreatSchools rating
    Get a cash offer in 3 minutes
    Find out how much your home could sell for in as little as 3 minutes with a no-obligation cash offer.
    Estimated market value
    $1,370,200
    Get a cash offer in 3 minutes
    Find out how much your home could sell for in as little as 3 minutes with a no-obligation cash offer.
    Estimated market value
    $1,370,200