Get ready to fall in love with this beautifully updated 4 bedroom home, ideally located within walking distance to Oak Forest Elementary School! This charming residence offers the perfect blend of modern amenities and classic appeal, making it the perfect place for families to thrive. Step inside to discover a spacious living area filled with natural light, perfect for family gatherings or cozy evenings. The stylish dining room invites you to entertain guests in style, while the separate breakfast room is perfect for casual meals. Upstairs, you’ll find a fantastic game room, ideal for playtime or movie nights! The freshly painted interiors give the home a bright and welcoming vibe, ready for you to add your personal touch. Enjoy peace of mind with a new roof and a large backyard that's perfect for outdoor fun, gardening, or relaxation. Don’t miss your chance to call this gem home! Schedule a showing today
Sold
Price Unknown
19102 Milloak Drive, Humble, TX 77346
4beds
2,490sqft
Single Family Residence
Built in 1998
0.33 Acres Lot
$323,200 Zestimate®
$--/sqft
$2,457 Estimated rent
Home value
$323,200
$297,000 - $352,000
$2,457/mo
Zestimate® history
Owner options
List your home for rent
$2,457/mo
Rent Zestimate®
Find your next renter with Zillow Rental Manager. Plus, with online applications, you can quickly screen prospective tenants – for free.
$2,457/mo
Rent Zestimate®
Refinance and save
$460/mo
Est. payment
Refinancing to a lower rate could help reduce your monthly payments and save thousands over the life of the loan.
$460/mo
Est. payment
Explore your selling options
Work with a Zillow partner agent
Leverage their expertise and Zillow's premium Showcase listings to get your home seen by more buyers.
Get startedList with your own agent
Get your home in front of millions of buyers by listing it on Zillow.
Learn how to do itSell it yourself
Take full control of how buyers see your home on Zillow by listing For Sale by Owner (FSBO).
List your homeWhat's special
Zillow last checked:
Listing updated:
Listed by:
Nancy Ramos,
eXp Realty LLC
Bought with:
JLA Realty
Source: eXp Realty,MLS#: 12831827
Facts & features
Interior
Bedrooms & bathrooms
- Bedrooms: 4
- Bathrooms: 3
- Full bathrooms: 2
- 1/2 bathrooms: 1
Rooms
- Room types: Family Room, Utility Room
Heating
- Natural Gas
Cooling
- Ceiling Fan(s), Electric
Appliances
- Included: Disposal, Convection Oven, Microwave, Gas Range, Dishwasher
- Laundry: Electric Dryer Hookup, Gas Dryer Hookup, Washer Hookup
Features
- Formal Entry/Foyer, High Ceilings, Prewired for Alarm System, 3 Bedrooms Up, En-Suite Bath, Primary Bed - 1st Floor, Walk-In Closet(s)
- Flooring: Laminate, Tile
- Windows: Window Coverings
- Number of fireplaces: 1
- Fireplace features: Gas, Gas Log
Interior area
- Total structure area: 2,490
- Total interior livable area: 2,490 sqft
Property
Parking
- Total spaces: 2
- Parking features: Attached, Additional Parking, Garage Door Opener
- Attached garage spaces: 2
Features
- Stories: 2
- Patio & porch: Covered, Patio/Deck
- Exterior features: Back Green Space, Sprinkler System
- Fencing: Back Yard
Lot
- Size: 0.33 Acres
- Features: Back Yard, Subdivided, 1/4 Up to 1/2 Acre
Details
- Parcel number: 1193200040010
Construction
Type & style
- Home type: SingleFamily
- Architectural style: Traditional
- Property subtype: Single Family Residence
Materials
- Brick, Cement Siding
- Foundation: Slab
- Roof: Composition
Condition
- New construction: No
- Year built: 1998
Utilities & green energy
- Sewer: Public Sewer
- Water: Public
Green energy
- Energy efficient items: Thermostat
Community & HOA
Community
- Subdivision: Kingwood Glen Sec 05
HOA
- Has HOA: Yes
- HOA fee: $460 annually
- HOA phone: 713-932-1122
Location
- Region: Humble
Financial & listing details
- Tax assessed value: $305,000
- Annual tax amount: $2,342
- Date on market: 4/2/2026
- Cumulative days on market: 3 days
- Listing terms: Cash,Conventional,FHA,VA Loan
- Road surface type: Concrete
Price history
| Date | Event | Price |
|---|---|---|
| 5/5/2026 | Sold | -- |
Source: eXp Realty #205573968 Report a problem | ||
| 4/6/2026 | Pending sale | $315,000$127/sqft |
Source:  HAR #12831827 Report a problem HAR #12831827 Report a problem | ||
| 4/2/2026 | Listed for sale | $315,000+41.9%$127/sqft |
Source: HAR #12831827 Report a problem | ||
| 7/11/2025 | Listing removed | $2,700$1/sqft |
Source:  HAR #24789913 Report a problem HAR #24789913 Report a problem | ||
| 6/21/2025 | Price change | $2,700-1.8%$1/sqft |
Source: HAR #24789913 Report a problem | ||
| 6/3/2025 | Listed for rent | $2,750+1.9%$1/sqft |
Source: HAR #24789913 Report a problem | ||
| 5/27/2024 | Listing removed | -- |
Source: HAR #76598768 Report a problem | ||
| 5/22/2024 | Listed for rent | $2,700$1/sqft |
Source: HAR #76598768 Report a problem | ||
| 3/7/2016 | Sold | -- |
Source: Public Record Report a problem | ||
| 1/25/2016 | Pending sale | $222,000$89/sqft |
Source: RE/MAX THE WOODLANDS & SPRING II #72072242 Report a problem | ||
| 1/13/2016 | Price change | $222,000-3.1%$89/sqft |
Source: RE/MAX The Woodlands & Spring #72072242 Report a problem | ||
| 10/31/2015 | Pending sale | $229,000$92/sqft |
Source: RE/MAX THE WOODLANDS & SPRING II #29335254 Report a problem | ||
| 9/22/2015 | Price change | $229,000-1.3%$92/sqft |
Source: RE/MAX THE WOODLANDS & SPRING II #29335254 Report a problem | ||
| 9/1/2015 | Listed for sale | $232,000$93/sqft |
Source: RE/MAX The Woodlands & Spring #29335254 Report a problem | ||
Public tax history
| Year | Property taxes | Tax assessment |
|---|---|---|
| 2025 | $2,342 | $305,000 -8.3% |
| 2024 | -- | $332,429 +2.4% |
| 2023 | $1,987 +9.4% | $324,484 +12.8% |
| 2022 | $1,817 | $287,605 +18.7% |
| 2021 | -- | $242,387 +7.1% |
| 2020 | $1,636 -3.8% | $226,395 +1.4% |
| 2019 | $1,700 -69.7% | $223,170 +7.5% |
| 2018 | $5,617 | $207,524 |
| 2017 | $5,617 +8.8% | $207,524 +2.4% |
| 2016 | $5,161 +13.6% | $202,706 +6.3% |
| 2015 | $4,542 | $190,616 +8.1% |
| 2014 | $4,542 | $176,306 +11.2% |
| 2013 | -- | $158,607 |
| 2012 | -- | $158,607 |
| 2011 | -- | $158,607 |
| 2010 | -- | $158,607 |
| 2009 | -- | $158,607 -3.5% |
| 2007 | -- | $164,303 +3.3% |
| 2006 | -- | $159,000 |
| 2005 | -- | $159,000 |
| 2004 | -- | $159,000 |
| 2003 | -- | $159,000 |
| 2002 | -- | $159,000 +0.8% |
| 2001 | -- | $157,800 +10% |
| 2000 | -- | $143,500 |
Find assessor info on the county website
Neighborhood: Kingwood Glen
Nearby homes
- $294,0004 bd3 ba2.1k sqft6234 Kristen Park Ln, Humble, TX 77346Off Market

- $309,7005 bd2 ba2.6k sqft19106 Milloak Dr, Humble, TX 77346Off Market
- $280,9004 bd2 ba2.1k sqft19110 Milloak Dr, Humble, TX 77346Off Market
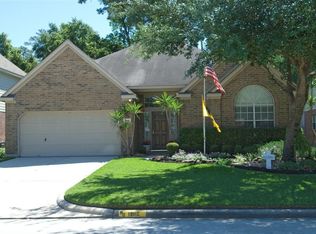
- $294,9904 bd2 ba2.2k sqft6230 Kristen Park Ln, Humble, TX 77346For Sale

- $268,3004 bd2 ba2k sqft19111 Milloak Dr, Humble, TX 77346Off Market
- $260,5004 bd3 ba1.9k sqft6226 Kristen Park Ln, Humble, TX 77346Off Market
- $284,4004 bd2 ba2.4k sqft19114 Milloak Dr, Humble, TX 77346Off Market
- $273,4004 bd2 ba2k sqft19115 Milloak Dr, Humble, TX 77346Off Market
Nearby schools
GreatSchools rating
- 4/10Oak Forest Elementary SchoolGrades: PK-5Distance: 0.1 mi
- 5/10Timberwood Middle SchoolGrades: 6-8Distance: 1 mi
- 5/10Atascocita High SchoolGrades: 9-12Distance: 1.4 mi
Schools provided by the listing agent
- Elementary: Oak Forest Elementary School (Humble)
- Middle: Timberwood Middle School
- High: Atascocita High School
Source: eXp Realty. This data may not be complete. We recommend contacting the local school district to confirm school assignments for this home.
Get a cash offer in 3 minutes
Find out how much your home could sell for in as little as 3 minutes with a no-obligation cash offer.
Estimated market value
$323,200
Get a cash offer in 3 minutes
Find out how much your home could sell for in as little as 3 minutes with a no-obligation cash offer.
Estimated market value
$323,200
- Texas
- Harris County
- Atascocita
- 77346
- Kingwood Glen
- 19102 Milloak Drive
Nearby cities
Nearby neighborhoods
Nearby zip codes
Other Atascocita Topics
