Skip main navigation
Sold for $340,100
  • $340,100

    19103 Broadwater Way, Gaithersburg, MD 20879

    3beds
    1,232sqft
    Townhouse
    Built in 1984
    1,884 Square Feet Lot
    $381,100 Zestimate®
    $276/sqft
    $2,391 Estimated rent

    Home value

    $381,100

    $362,000 - $400,000

    $2,391/mo

    Zestimate® history
    Loading
    Loading...

    Owner options

    List your home for rent

    $2,391/mo

    Rent Zestimate®

    Find your next renter with Zillow Rental Manager. Plus, with online applications, you can quickly screen prospective tenants – for free.

    Learn more

    $2,391/mo

    Rent Zestimate®

    Refinance and save

    $2,175/mo

    Est. payment

    Refinancing to a lower rate could help reduce your monthly payments and save thousands over the life of the loan.

    See today's rates

    $2,175/mo

    Est. payment

    Explore your selling options

    Work with a Zillow partner agent

    Leverage their expertise and Zillow's premium Showcase listings to get your home seen by more buyers.

    Get started

    List with your own agent

    Get your home in front of millions of buyers by listing it on Zillow.

    Learn how to do it

    Sell it yourself

    Take full control of how buyers see your home on Zillow by listing For Sale by Owner (FSBO).

    List your home

    What's special

    Quiet cul de sac
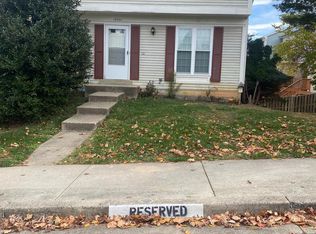
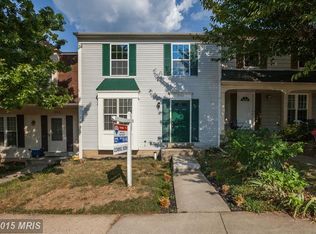
    This quaint 3 Bedroom. 1.5 bath Townhouse on a quiet Cul de Sac is convenient to buses and main streets. Located across the street from a quiet Community Park with a lot of open space and on the far end of the Park is a community playground. Great Montgomery County Schools are fed into by this community; Elementary, Middle and High Schools are all in close proximity. Shopping Center is convenient and close by as well. Ideal for a Fixer Upper client or an investor. House is is being sold in "As is; Where Is" condition.

    Zillow last checked:

    Listing updated:

    Listed by:

    Arnold Litman 301-908-0093,

    Arnold Kronman Litman

    Bought with:

    Curtis Lemay, 04471

    Real Estate Depot

    Source: Bright MLS,MLS#: MDMC2096422MLS Logo

    Facts & features

    Interior

    Bedrooms & bathrooms
    • Bedrooms: 3
    • Bathrooms: 2
    • Full bathrooms: 1
    • 1/2 bathrooms: 1
    • Main level bathrooms: 1
    Basement
    • Description: Percent Finished: 10.0
    • Area: 616
    Heating
    • Forced Air, Heat Pump, Electric
    Cooling
    • Central Air, Electric
    Appliances
    • Included: Microwave, Built-In Range, Dishwasher, Disposal, Dryer, Exhaust Fan, Self Cleaning Oven, Oven, Oven/Range - Electric, Range Hood, Refrigerator, Cooktop, Washer, Water Heater, Electric Water Heater
    • Laundry: In Basement, Dryer In Unit, Washer In Unit
    Features
    • Combination Kitchen/Dining, Combination Dining/Living, Floor Plan - Traditional, Formal/Separate Dining Room, Eat-in Kitchen, Dry Wall
    • Flooring: Carpet
    • Doors: Sliding Glass, Storm Door(s)
    • Windows: Double Hung, Double Pane Windows, Screens
    • Basement: Connecting Stairway,Partial,Heated,Concrete,Rear Entrance,Unfinished
    • Number of fireplaces: 1
    • Fireplace features: Electric, Glass Doors, Screen
    Interior area
    • Total structure area: 1,848
    • Total interior livable area: 1,232 sqft
    • Finished area above ground: 1,232
    • Finished area below ground: 0

    Property

    Parking
    • Total spaces: 2
    • Parking features: Off Street
    Accessibility
    • Accessibility features: 2+ Access Exits
    Features
    • Levels: Three
    • Stories: 3
    • Exterior features: Rain Gutters, Sidewalks, Street Lights
    • Pool features: None
    • Fencing: Back Yard
    • Has view: Yes
    • View description: Trees/Woods, Park/Greenbelt
    Lot
    • Size: 1,884 sqft
    Details
    • Additional structures: Above Grade, Below Grade
    • Parcel number: 160902295021
    • Zoning: R90
    • Zoning description: RESDENTIAL TOWN HOUSE
    • Special conditions: Standard
    • Other equipment: None

    Construction

    Type & style
    • Home type: Townhouse
    • Architectural style: Traditional
    • Property subtype: Townhouse
    Materials
    • Frame
    • Foundation: Block, Slab
    • Roof: Architectural Shingle,Composition
    Condition
    • Good
    • New construction: No
    • Year built: 1984

    Utilities & green energy

    • Electric: 100 Amp Service
    • Sewer: Public Sewer
    • Water: Public
    • Utilities for property: Electricity Available, Phone Available, Cable Available, Water Available, Sewer Available, Underground Utilities, Cable

    Community & neighborhood

    Location
    • Region: Gaithersburg
    • Subdivision: Montgomery Village

    HOA & financial

    HOA
    • Has HOA: Yes
    • HOA fee: $102 monthly
    • Services included: Trash
    • Association name: GOSHUN RUN HOMEOWNERS ASSOCIATION

    Other

    Other facts
    • Listing agreement: Exclusive Right To Sell
    • Ownership: Fee Simple
    • Road surface type: Black Top

    Price history

    DateEventPrice
    8/14/2023Sold$340,100+1.6%$276/sqft
    Source: Bright MLS #MDMC2096422 Report a problem
    6/20/2023Contingent$334,900$272/sqft
    Source: Bright MLS #MDMC2096422 Report a problem
    6/13/2023Listed for sale$334,900$272/sqft
    Source: Bright MLS #MDMC2096422 Report a problem

    Public tax history

    YearProperty taxesTax assessment
    2025$3,136 -2.4%$294,633 +5.6%
    2024$3,213 +5.8%$279,067 +5.9%
    2023$3,036 +6.4%$263,500 +1.9%
    2022$2,853 +2%$258,567 +1.9%
    2021$2,796 +1.9%$253,633 +2%
    2020$2,744 +1.2%$248,700
    2019$2,710 -0.2%$248,700 +1.2%
    2018$2,715 -3.3%$245,767 +0.6%
    2017$2,808 +6.1%$244,300 +9.1%
    2016$2,647 $223,967 +10%
    2015$2,647 $203,633 +11.1%
    2014$2,647 $183,300
    2013-- $183,300
    2012-- $183,300 -18.5%
    2011-- $225,000
    2010-- $225,000 -12.2%
    2009-- $256,120 -16.3%
    2008-- $306,120 +19%
    2007-- $257,170 +23.5%
    2006-- $208,220 +30.7%
    2005-- $159,270 +11.7%
    2004-- $142,546
    2003-- $142,546 +30.7%
    2002-- $109,100
    2001-- $109,100

    Find assessor info on the county website

    Neighborhood: 20879

    Nearby schools

    GreatSchools rating
    Schools provided by the listing agent
    • District: Montgomery County Public Schools

    Source: Bright MLS. This data may not be complete. We recommend contacting the local school district to confirm school assignments for this home.

    Get a cash offer in 3 minutes
    Find out how much your home could sell for in as little as 3 minutes with a no-obligation cash offer.
    Estimated market value
    $381,100
    Get a cash offer in 3 minutes
    Find out how much your home could sell for in as little as 3 minutes with a no-obligation cash offer.
    Estimated market value
    $381,100