***Price Reduced***This beautifully updated and meticulously maintained townhome offers an exceptional blend of modern style and everyday comfort. Spanning over 2,200 square feet of finished living space, this residence is presented in absolute move-in condition, offering a sophisticated lifestyle at an accessible price point.
Inviting Main Level
From the moment you step into the wide entry hallway, the quality of craftsmanship is evident. The foyer features elegant ceramic tile and warm hardwoods, leading past a spacious walk-in coat closet and a discreetly positioned powder room.
The heart of the home is the Chef-Inspired kitchen, featuring: - Sleek granite countertops and a custom tile backsplash. - Brand-new stainless steel appliances. - Plentiful cabinetry and a functional breakfast bar. - A seamless pass-through to the dining area, perfect for hosting.
Throughout the home, the attention to detail is remarkable, highlighted by crown and chair rail moldings, recessed lighting, and energy-efficient newer windows.
Restful Upper Level
The upper floor serves as a true retreat. The Primary Suite is a sanctuary of comfort, complete with a generous walk-in closet. Two additional sizable bedrooms—each featuring double closets—share a bright, modern bathroom equipped with a double-sink vanity, providing plenty of space for family or guests.
Versatile Lower Level
The fully finished basement expands your living options significantly, offering: - A large, cozy family room for movie nights. - A dedicated home office space. - A full third bathroom for added convenience. - A substantial utility and storage room with laundry hook-ups. Outdoor Living & Amenities
Step outside to your private patio and backyard, an ideal canvas for gardening or summer BBQs. Two assigned parking spaces are located just steps from your front door for ultimate ease.
Living here means enjoying the unparalleled lifestyle of Montgomery Village. You’ll have access to an incredible array of community perks, including:
- 7 sparkling pools and professional tennis courts. - Winding walking trails, lush parks, and playgrounds. -Proximity to a fantastic public library, diverse shopping, and local dining.
You will want to make this your forever home!
Sold for $452,000
$452,000
19103 Capehart Dr, Montgomery Village, MD 20886
3beds
2,102sqft
Townhouse
Built in 1971
1,925 Square Feet Lot
$450,500 Zestimate®
$215/sqft
$2,743 Estimated rent
Home value
$450,500
$414,000 - $487,000
$2,743/mo
Zestimate® history
Owner options
List your home for rent
$2,743/mo
Rent Zestimate®
Find your next renter with Zillow Rental Manager. Plus, with online applications, you can quickly screen prospective tenants – for free.
$2,743/mo
Rent Zestimate®
Refinance and save
$2,967/mo
Est. payment
Refinancing to a lower rate could help reduce your monthly payments and save thousands over the life of the loan.
$2,967/mo
Est. payment
Explore your selling options
Work with a Zillow partner agent
Leverage their expertise and Zillow's premium Showcase listings to get your home seen by more buyers.
Get startedList with your own agent
Get your home in front of millions of buyers by listing it on Zillow.
Learn how to do itSell it yourself
Take full control of how buyers see your home on Zillow by listing For Sale by Owner (FSBO).
List your homeWhat's special
Warm hardwoodsGenerous walk-in closetWide entry hallwaySpacious walk-in coat closetFull third bathroomRecessed lightingDedicated home office space
Zillow last checked:
Listing updated:
Listed by:
Seth Shapero 301-758-1606,
Redfin Corp
Bought with:
Caleb Prater
EQCO Real Estate Inc.
Source: Bright MLS,MLS#: MDMC2222298
Facts & features
Interior
Bedrooms & bathrooms
- Bedrooms: 3
- Bathrooms: 3
- Full bathrooms: 2
- 1/2 bathrooms: 1
- Main level bathrooms: 1
Rooms
- Room types: Living Room, Dining Room, Primary Bedroom, Bedroom 2, Bedroom 3, Kitchen, Family Room, Laundry, Office, Storage Room, Utility Room, Bathroom 1, Bathroom 2, Half Bath
Primary bedroom
- Features: Flooring - Carpet
- Level: Upper
Bedroom 2
- Features: Flooring - Carpet, Ceiling Fan(s)
- Level: Upper
Bedroom 3
- Features: Flooring - Carpet, Ceiling Fan(s)
- Level: Upper
Bathroom 1
- Features: Bathroom - Tub Shower, Flooring - Ceramic Tile, Recessed Lighting
- Level: Upper
Bathroom 2
- Features: Flooring - Vinyl
- Level: Lower
Dining room
- Features: Flooring - HardWood
- Level: Main
Family room
- Features: Basement - Finished, Flooring - Carpet
- Level: Lower
Half bath
- Level: Main
Kitchen
- Features: Flooring - Ceramic Tile, Granite Counters
- Level: Main
Laundry
- Level: Lower
Living room
- Features: Flooring - HardWood
- Level: Main
Office
- Level: Lower
Storage room
- Level: Lower
Utility room
- Features: Flooring - Concrete
- Level: Lower
Heating
- Central, Electric
Cooling
- Other, Electric
Appliances
- Included: Microwave, Dishwasher, Disposal, Exhaust Fan, Self Cleaning Oven, Stainless Steel Appliance(s), Cooktop, Water Heater, Energy Efficient Appliances, Electric Water Heater
- Laundry: Laundry Room
Features
- Chair Railings, Crown Molding, Dining Area, Floor Plan - Traditional, Eat-in Kitchen, Recessed Lighting, Walk-In Closet(s)
- Flooring: Hardwood, Carpet, Ceramic Tile, Wood
- Doors: Six Panel, Sliding Glass
- Windows: Double Pane Windows, Screens, Sliding, Window Treatments
- Basement: Connecting Stairway,Finished,Heated,Improved
- Has fireplace: No
Interior area
- Total structure area: 2,298
- Total interior livable area: 2,102 sqft
- Finished area above ground: 1,532
- Finished area below ground: 570
Property
Parking
- Parking features: Assigned, Parking Lot
- Details: Assigned Parking
Accessibility
- Accessibility features: None
Features
- Levels: Three
- Stories: 3
- Exterior features: Sidewalks, Street Lights
- Pool features: Community
Lot
- Size: 1,925 Square Feet
- Features: Suburban
Details
- Additional structures: Above Grade, Below Grade
- Parcel number: 160900812487
- Zoning: TLD
- Special conditions: Standard
Construction
Type & style
- Home type: Townhouse
- Architectural style: Traditional,Colonial
- Property subtype: Townhouse
Materials
- Frame
- Foundation: Permanent
Condition
- Excellent
- New construction: No
- Year built: 1971
Utilities & green energy
- Sewer: Public Sewer
- Water: Public
Community & HOA
Community
- Features: Pool
- Subdivision: Stedwick Townhouses
HOA
- Has HOA: Yes
- Amenities included: Jogging Path, Pool, Pool Mem Avail, Recreation Facilities, Tennis Court(s), Tot Lots/Playground
- Services included: Management, Pool(s), Recreation Facility, Reserve Funds, Snow Removal, Trash
- HOA fee: $152 monthly
- HOA name: MONTGOMERY VILLAGE FOUNDATION
Location
- Region: Montgomery Village
Financial & listing details
- Price per square foot: $215/sqft
- Tax assessed value: $362,600
- Annual tax amount: $4,382
- Date on market: 3/19/2026
- Listing agreement: Exclusive Right To Sell
- Listing terms: Conventional,Cash,FHA,VA Loan
- Exclusions: Refrigerator In The Basement Does Not Convey.
- Ownership: Fee Simple
Price history
| Date | Event | Price |
|---|---|---|
| 6/24/2026 | Sold | $452,000+3%$215/sqft |
Source:  Bright MLS #MDMC2222298 Report a problem Bright MLS #MDMC2222298 Report a problem | ||
| 6/4/2026 | Contingent | $439,000$209/sqft |
Source: Bright MLS #MDMC2222298 Report a problem | ||
| 4/21/2026 | Price change | $439,000-2.2%$209/sqft |
Source: Bright MLS #MDMC2222298 Report a problem | ||
| 3/19/2026 | Listed for sale | $449,000+44.8%$214/sqft |
Source: Bright MLS #MDMC2222298 Report a problem | ||
| 4/2/2020 | Sold | $310,000-2.8%$147/sqft |
Source: Public Record Report a problem | ||
| 2/15/2020 | Pending sale | $319,000$152/sqft |
Source: Cranford & Associates #MDMC694112 Report a problem | ||
| 1/31/2020 | Listed for sale | $319,000-8.8%$152/sqft |
Source: Cranford & Associates #MDMC694112 Report a problem | ||
| 7/18/2005 | Sold | $349,947$166/sqft |
Source: Public Record Report a problem | ||
Public tax history
| Year | Property taxes | Tax assessment |
|---|---|---|
| 2025 | $3,690 -0.7% | $342,733 +6.2% |
| 2024 | $3,717 +6.5% | $322,867 +6.6% |
| 2023 | $3,491 +8% | $303,000 +3.4% |
| 2022 | $3,234 +3.6% | $293,033 +3.5% |
| 2021 | $3,121 +3.6% | $283,067 +3.6% |
| 2020 | $3,013 +9.2% | $273,100 |
| 2019 | $2,759 -0.2% | $273,100 +9.2% |
| 2018 | $2,764 +0.7% | $250,167 +4.8% |
| 2017 | $2,745 +15.6% | $238,700 +6.4% |
| 2016 | $2,374 | $224,267 +6.9% |
| 2015 | $2,374 | $209,833 +7.4% |
| 2014 | $2,374 | $195,400 |
| 2013 | -- | $195,400 |
| 2012 | -- | $195,400 -26% |
| 2011 | -- | $264,170 |
| 2010 | -- | $264,170 |
| 2009 | -- | $264,170 -18.5% |
| 2008 | -- | $324,110 +17.5% |
| 2007 | -- | $275,906 +21.2% |
| 2006 | -- | $227,703 +26.9% |
| 2005 | -- | $179,500 +13.7% |
| 2004 | -- | $157,840 |
| 2003 | -- | $157,840 +37.8% |
| 2002 | -- | $114,520 |
| 2001 | -- | $114,520 |
Find assessor info on the county website
Neighborhood: 20886
Nearby homes
- $402,0003 bd3 ba2.1k sqft19105 Capehart Dr, Montgomery Village, MD 20886Sold

- $10-- bd-- ba-- sqft19105 Capehart Dr, Montgomery Village, MD 20886Off Market
- $447,4004 bd3 ba1.9k sqft19101 Capehart Dr, Gaithersburg, MD 20886Off Market
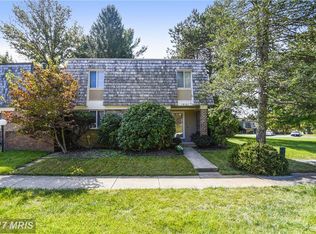
- $438,9003 bd4 ba1.9k sqft19107 Capehart Dr, Montgomery Village, MD 20886Off Market

- $361,400-- bd2 ba1.6k sqft19109 Capehart Dr, Gaithersburg, MD 20886Off Market
- $411,900-- bd2 ba1.9k sqft19051 Canadian Ct, Montgomery Village, MD 20886Off Market
- $390,2003 bd2 ba1.4k sqft19049 Canadian Ct, Montgomery Village, MD 20886Off Market
- $10-- bd-- ba-- sqftCanadian Ct, Montgomery village, MD 20886Off Market
Nearby schools
GreatSchools rating
- 2/10Watkins Mill Elementary SchoolGrades: PK-5Distance: 0.4 mi
- 2/10Montgomery Village Middle SchoolGrades: 6-8Distance: 0.5 mi
- 5/10Watkins Mill High SchoolGrades: 9-12Distance: 1 mi
Schools provided by the listing agent
- Elementary: Watkins Mill
- Middle: Montgomery Village
- High: Watkins Mill
- District: Montgomery County Public Schools
Source: Bright MLS. This data may not be complete. We recommend contacting the local school district to confirm school assignments for this home.
Get a cash offer in 3 minutes
Find out how much your home could sell for in as little as 3 minutes with a no-obligation cash offer.
Estimated market value
$450,500
Get a cash offer in 3 minutes
Find out how much your home could sell for in as little as 3 minutes with a no-obligation cash offer.
Estimated market value
$450,500
- Maryland
- Montgomery County
- Montgomery Village
- 20886
- 19103 Capehart Dr
Nearby cities
Nearby zip codes
Other Montgomery Village Topics
- Apartments for Rent in 20886
- Houses for Sale in 20886
- Houses for Rent in 20886
- 20886 Real Estate
- Montgomery Village Condos
- Houses for Sale in Montgomery Village
- Newest Listings in Montgomery Village
- Montgomery Village Home Values
- Montgomery Village Real Estate Agents
- Montgomery Village Refinance
- Montgomery Village Mortgage Rates
