Skip main navigation
Off market
  • $1,168,300

    19103 Chiloquin Dr, Bend, OR 97703

    4beds
    2,693sqft
    SingleFamily
    Built in 2011
    6,534 Square Feet Lot
    $1,168,300 Zestimate®
    $434/sqft
    $5,042 Estimated rent

    Home value

    $1,168,300

    $1.11M - $1.23M

    $5,042/mo

    Zestimate® history
    Loading
    Loading...

    Owner options

    List your home for rent

    $5,042/mo

    Rent Zestimate®

    Find your next renter with Zillow Rental Manager. Plus, with online applications, you can quickly screen prospective tenants – for free.

    Learn more

    $5,042/mo

    Rent Zestimate®

    Refinance and save

    $5,537/mo

    Est. payment

    Refinancing to a lower rate could help reduce your monthly payments and save thousands over the life of the loan.

    See today's rates

    $5,537/mo

    Est. payment

    Explore your selling options

    Work with a Zillow partner agent

    Leverage their expertise and Zillow's premium Showcase listings to get your home seen by more buyers.

    Get started

    List with your own agent

    Get your home in front of millions of buyers by listing it on Zillow.

    Learn how to do it

    Sell it yourself

    Take full control of how buyers see your home on Zillow by listing For Sale by Owner (FSBO).

    List your home

    What's special

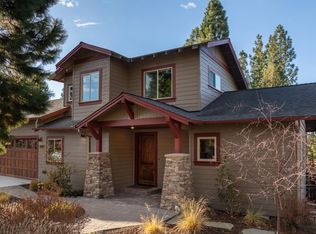
    The easy living of this home coupled with its proximity directly across from Shevlin Park Trail system makes it a true Westside gem not to miss. The flexible vaulted floor plan boasts loads of volume throughout four spacious bedrooms with master on the main level, spa-like master bath and a large office. The open kitchen with eating bar serves as the nucleus of this home as it flows to the Great Room, office, dining area and inviting deck area. Beautiful built-ins grace the gas fireplace wall, provide buffet-like storage and include a functional homework/office area in the open loft. The oversized 2-car garage is enhanced with a walk-in, dry-storage area accessed from the low-maintenance and fenced back yard. The 4th bedroom could easily be used as a bonus room. A seller-owned E2 Solar Power system makes this home uber sustainable and efficient. New AC.

    This property is off market, which means it's not currently listed for sale or rent on Zillow. This may be different from what's available on other websites or public sources.

    Facts & features

    Interior

    Bedrooms & bathrooms
    • Bedrooms: 4
    • Bathrooms: 3
    • Full bathrooms: 2
    • 1/2 bathrooms: 1
    Features
    • Breakfast Bar, Master Downstairs, Pantry, Shower/Tub Combo, Tile Counters, Double Vanity, Linen Closet, Walk-In Closet(s), Ceiling Fan(s), Enclosed Toilet(s), Soaking Tub, Tile Shower, Vaulted Ceiling(s), Smart Thermostat, Built-in Features
    • Flooring: Carpet
    • Windows: Double Pane Windows
    • Has fireplace: Yes
    • Fireplace features: Gas, Great Room
    • Common walls with other units/homes: No Common Walls
    Interior area
    • Total interior livable area: 2,693 sqft

    Property

    Parking
    • Total spaces: 2
    • Parking features: Garage - Attached
    Accessibility
    • Accessibility features: Smart Technology
    Features
    • Levels: Two
    Lot
    • Size: 6,534 sqft
    • Features: Fenced, Landscaped, Native Plants, Sprinklers In Front, Sprinklers In Rear
    Details
    • Parcel number: 171126AB10800
    • Special conditions: Standard

    Construction

    Type & style
    • Home type: SingleFamily
    • Architectural style: Craftsman, Northwest
    Materials
    • Roof: Composition
    Condition
    • Year built: 2011

    Utilities & green energy

    • Sewer: Public Sewer
    • Water: Public
    Green energy
    • Green verification: Earth Advantage

    Community & neighborhood

    Security
    • Security features: Carbon Monoxide Detector(s), Smoke Detector(s)
    Location
    • Region: Bend

    HOA & financial

    HOA
    • Has HOA: Yes
    • HOA fee: $43 monthly
    • Amenities included: Other

    Other

    Other facts
    • Appliances: Dishwasher, Disposal, Microwave, Oven, Range, Refrigerator, Water Heater, Range Hood, Solar Hot Water
    • Community Features: Gas Available, Park, Access to Public Lands, Trail(s)
    • Construction Materials: Frame
    • Cooling: Central Air
    • Common Walls: No Common Walls
    • Exterior Features: Deck, Patio
    • Fireplace Features: Gas, Great Room
    • Flooring: Hardwood, Carpet, Tile
    • Foundation Details: Stemwall
    • Heating: Forced Air, Natural Gas
    • Interior Features: Breakfast Bar, Master Downstairs, Pantry, Shower/Tub Combo, Tile Counters, Double Vanity, Linen Closet, Walk-In Closet(s), Ceiling Fan(s), Enclosed Toilet(s), Soaking Tub, Tile Shower, Vaulted Ceiling(s), Smart Thermostat, Built-in Features
    • Lot Features: Fenced, Landscaped, Native Plants, Sprinklers In Front, Sprinklers In Rear
    • Parking Features: Attached, Driveway, Garage Door Opener, Other
    • Special Listing Conditions: Standard
    • View: Territorial
    • Rooms: Eating Area, Kitchen, Laundry, Great Room, Office, Master Bedroom
    • Road Surface Type: Paved
    • Architectural Style: Craftsman, Northwest
    • Roof: Composition
    • Levels: Two
    • Window Features: Double Pane Windows
    • Sewer: Public Sewer
    • Security Features: Carbon Monoxide Detector(s), Smoke Detector(s)
    • Water Source: Public
    • Association YN: Yes
    • Section: NW
    • Flood: Unknown
    • Green Building Verification Type: Earth Advantage
    • Accessibility Features: Smart Technology
    • Association Amenities: Other
    • Road surface type: Paved

    Price history

    DateEventPrice
    2/26/2021Sold$925,000+5.7%$343/sqft
    Source: Oregon Datashare #220115031 Report a problem
    1/18/2021Pending sale$875,000$325/sqft
    Source: Oregon Datashare #220115031 Report a problem
    1/15/2021Listed for sale$875,000+37.8%$325/sqft
    Source: Oregon Datashare #220115031 Report a problem
    5/3/2017Sold$634,900$236/sqft
    Source: Oregon Datashare #201609421 Report a problem
    3/20/2017Pending sale$634,900$236/sqft
    Source: Harcourts The Garner Group Rea #201609421 Report a problem
    3/17/2017Listed for sale$634,900+0.8%$236/sqft
    Source: Harcourts The Garner Group Rea #201609421 Report a problem
    2/9/2017Listing removed$629,900$234/sqft
    Source: Harcourts The Garner Group Rea #201609421 Report a problem
    9/16/2016Listed for sale$629,900+54%$234/sqft
    Source: HarcourtsThe Garner Group R.E. #201609421 Report a problem
    9/27/2012Sold$408,900-1%$152/sqft
    Source: Public Record Report a problem
    7/27/2012Price change$412,900-1.7%$153/sqft
    Source: The Garner Group Realtors and Development, LLC #201103067 Report a problem
    6/22/2012Price change$419,900-2.3%$156/sqft
    Source: The Garner Group Realtors and Development, LLC #201103067 Report a problem
    4/7/2012Price change$429,900-2.3%$160/sqft
    Source: The Garner Group Realtors and Development, LLC #201103067 Report a problem
    11/2/2011Price change$439,900-1.8%$163/sqft
    Source: The Garner Group Realtors and Development, LLC #201103067 Report a problem
    6/23/2011Price change$447,900-2.2%$166/sqft
    Source: The Garner Group Realtors and Development, LLC #201103067 Report a problem
    4/24/2011Listed for sale$457,900+583.4%$170/sqft
    Source: The Garner Group Realtors and Development, LLC #201103067 Report a problem
    3/24/2011Sold$67,000$25/sqft
    Source: Agent Provided Report a problem

    Public tax history

    YearProperty taxesTax assessment
    2025$9,420 +3.9%$557,530 +3%
    2024$9,063 +7.9%$541,300 +6.1%
    2023$8,402 +4%$510,240
    2022$8,081 +2.9%$510,240 +6.1%
    2021$7,851 $480,960
    2020-- $480,960 +6.1%
    2019$7,307 $453,360
    2018$7,307 +2.9%$453,360 +3%
    2017$7,102 +7.9%$440,160 +3%
    2016$6,579 $427,340 +3%
    2015$6,579 +5.9%$414,900 +3%
    2014$6,212 $402,820 +3%
    2013-- $391,090 +3%
    2012-- $379,700 +434.9%
    2011-- $70,990 -13.7%
    2010-- $82,230 +3%
    2009-- $79,835 -42.1%
    2008-- $138,000 +8568.3%
    2007-- $1,592

    Find assessor info on the county website

    Neighborhood: Summit West

    Nearby schools

    GreatSchools rating
    Schools provided by the listing agent
    • Elementary: William E Miller Elem
    • Middle: Pacific Crest Middle
    • High: Summit High

    Source: The MLS. This data may not be complete. We recommend contacting the local school district to confirm school assignments for this home.

    Get pre-qualified for a loan
    At Zillow Home Loans, we can pre-qualify you in as little as 5 minutes with no impact to your credit score.

    An equal housing lender. NMLS #10287.

    Sell for more on Zillow
    Get a Zillow Showcase℠ listing at no additional cost and you could sell for .
    $1,168,300
    2% more
    +$23,366
    With Zillow Showcase(estimated)
    $1,191,666