NO HOA - goats, chickens, horses are WELCOME! As are RV's/boats/haulers & toys! Nestled on a fully irrigated acre in the highly desirable Ranchos Jardines community in one of the fastest growing cities in AZ, this thoughtfully evolved estate blends comfort, function, and the charm of ranch-style living. Over time, the home has benefited from intentional upgrades focused on improving everyday livability, functionality and core systems, resulting in a layout and infrastructure that support long-term ownership. Most notable of the improvements include a roof replacement (2021), water heater (2023), and a new electrical panel (2026).
The residence sports 4 bedrooms, 3 full bathrooms and (2) dedicated office spaces, ideal for remote work, multi-generational living, or long-term guests. A welcoming front porch with a swing sets a laid-back tone, evoking a relaxed farmhouse lifestyle and creating an inviting first impression.
The upstairs primary suite includes a private office space, while the downstairs level features 3 bedrooms and 2 full bathrooms, including a 2nd primary suite with dual closets and a private en-suite bathroom, providing excellent separation and privacy.
Adjacent to the kitchen, a flex space functions perfectly as a home gym or pantry, complemented by a spacious laundry room, designed for real-life functionality and storage, with direct access to the backyard - reflective of the home's evolution toward practical, everyday use.
Outdoors, the property truly shines with a fenced PebbleTec pool (refinished 2021), that anchors the backyard, while (3) covered horse stalls, a fenced grass pasture, and a separate dirt lot or small arena offer equestrian functionality. Additional features include a sturdy, metal playground structure, exterior storage shed and expansive open space (irrigated pasture).
This property offers the serenity of acreage living with the convenience of nearby QC amenities: Pecan Lake Entertainment District, Queen Creek Equestrian Center, Queen Creek Marketplace, and so much more! It's a rare opportunity to own usable land, have privacy, and a home that has been intentionally shaped to support the way people actually live!
Sold for $1,075,000
$1,075,000
19103 E VIA DE ARBOLES --, Queen Creek, AZ 85142
4beds
3,262sqft
Single Family Residence
Built in 1981
1.04 Acres Lot
$1,078,400 Zestimate®
$330/sqft
$4,635 Estimated rent
Home value
$1,078,400
$992,000 - $1.18M
$4,635/mo
Zestimate® history
Owner options
List your home for rent
$4,635/mo
Rent Zestimate®
Find your next renter with Zillow Rental Manager. Plus, with online applications, you can quickly screen prospective tenants – for free.
$4,635/mo
Rent Zestimate®
Refinance and save
$6,203/mo
Est. payment
Refinancing to a lower rate could help reduce your monthly payments and save thousands over the life of the loan.
$6,203/mo
Est. payment
Explore your selling options
Work with a Zillow partner agent
Leverage their expertise and Zillow's premium Showcase listings to get your home seen by more buyers.
Get startedList with your own agent
Get your home in front of millions of buyers by listing it on Zillow.
Learn how to do itSell it yourself
Take full control of how buyers see your home on Zillow by listing For Sale by Owner (FSBO).
List your homeWhat's special
Fenced grass pastureFully irrigated acreExterior storage shed
Zillow last checked:
Listing updated:
Listed by:
Jodi Frazier 480-235-7252,
Realty ONE Group,
Elle Dewitt 602-618-9854,
Realty ONE Group
Bought with:
Elanor Urquidez, BR698648000
The Home Shop Real Estate, LLC
Source: ARMLS,MLS#: 6978070
Facts & features
Interior
Bedrooms & bathrooms
- Bedrooms: 4
- Bathrooms: 3
- Full bathrooms: 3
Primary bedroom
- Level: Upper
Bedroom 2
- Level: Main
Bedroom 3
- Level: Main
Bedroom 4
- Level: Main
Den
- Level: Main
Exercise room
- Level: Main
Kitchen
- Level: Main
Living room
- Level: Main
Office
- Level: Upper
Heating
- Electric
Cooling
- Central Air, Ceiling Fan(s), Programmable Thmstat
Appliances
- Included: Reverse Osmosis, Refrigerator, Built-in Microwave, Dishwasher, Disposal, Electric Cooktop
- Laundry: Inside
Features
- Non-laminate Counter, Quartz Countertops, High Speed Internet, Double Vanity, Upstairs, Breakfast Bar, 9+ Flat Ceilings, Kitchen Island, Full Bth Master Bdrm
- Flooring: Carpet, Tile
- Windows: Solar Screens
- Has basement: No
- Number of fireplaces: 1
- Fireplace features: Wood Burning, Fire Pit, Family Room
Interior area
- Total structure area: 3,262
- Total interior livable area: 3,262 sqft
Property
Parking
- Total spaces: 8
- Parking features: Attached, RV Access/Parking, RV Gate, Garage Door Opener
- Attached garage spaces: 2
- Uncovered spaces: 6
Features
- Stories: 2
- Patio & porch: Patio
- Exterior features: Rain Gutters, Playground, Storage, Built-in Barbecue
- Has private pool: Yes
- Pool features: Outdoor Pool, Play Pool, Fenced
- Spa features: None
- Fencing: Chain Link,Wrought Iron,Wire
Lot
- Size: 1.04 Acres
- Features: Rural, North/South Exposure, Grass Front, Grass Back, Irrigation Front, Irrigation Back
Details
- Additional structures: Shed(s)
- Parcel number: 30490242
- Horses can be raised: Yes
- Horse amenities: Other
Construction
Type & style
- Home type: SingleFamily
- Architectural style: Ranch
- Property subtype: Single Family Residence
Materials
- Stucco, Aluminum Siding, Wood Frame, Painted
- Foundation: Slab
- Roof: Composition
Condition
- Year built: 1981
Utilities & green energy
- Sewer: Septic Tank
- Water: City Water
- Utilities for property: Natural Gas Not Available
Community & HOA
Community
- Features: Horse Facility
- Subdivision: RANCHOS JARDINES UNIT 2-C
HOA
- Has HOA: No
- Services included: No Fees
Location
- Region: Queen Creek
Financial & listing details
- Price per square foot: $330/sqft
- Tax assessed value: $794,100
- Annual tax amount: $3,833
- Date on market: 2/11/2026
- Cumulative days on market: 51 days
- Listing terms: Cash,Conventional,VA Loan
- Ownership: Fee Simple
- Road surface type: Asphalt
Price history
| Date | Event | Price |
|---|---|---|
| 4/16/2026 | Sold | $1,075,000+4.9%$330/sqft |
Source:  ARMLS #6978070 Report a problem ARMLS #6978070 Report a problem | ||
| 4/4/2026 | Pending sale | $1,025,000$314/sqft |
Source: ARMLS #6978070 Report a problem | ||
| 2/17/2026 | Contingent | $1,025,000$314/sqft |
Source: ARMLS #6978070 Report a problem | ||
| 2/12/2026 | Listed for sale | $1,025,000+31.4%$314/sqft |
Source: ARMLS #6978070 Report a problem | ||
| 8/9/2021 | Sold | $780,000$239/sqft |
Source: ARMLS #6226387 Report a problem | ||
| 4/21/2021 | Listing removed | -- |
Source: Owner Report a problem | ||
| 4/18/2021 | Listed for sale | $780,000+178.6%$239/sqft |
Source: Owner Report a problem | ||
| 11/26/2014 | Sold | $280,000-6.4%$86/sqft |
Source: Public Record Report a problem | ||
| 10/10/2014 | Pending sale | $299,000$92/sqft |
Source: Coldwell Banker Residential Brokerage - Mesa #5146148 Report a problem | ||
| 9/16/2014 | Price change | $299,000-3.5%$92/sqft |
Source: Coldwell Banker Residential Brokerage - Mesa #5146148 Report a problem | ||
| 8/31/2014 | Pending sale | $310,000$95/sqft |
Source: Coldwell Banker Residential Brokerage - Mesa #5146148 Report a problem | ||
| 8/28/2014 | Price change | $310,000-2.8%$95/sqft |
Source: Coldwell Banker Residential Brokerage - Mesa #5146148 Report a problem | ||
| 7/19/2014 | Listed for sale | $319,000+72.4%$98/sqft |
Source: Coldwell Banker Residential Brokerage - Mesa #5146148 Report a problem | ||
| 5/14/2010 | Sold | $185,000-12.7%$57/sqft |
Source: Public Record Report a problem | ||
| 8/14/1998 | Sold | $212,000$65/sqft |
Source: Public Record Report a problem | ||
Public tax history
| Year | Property taxes | Tax assessment |
|---|---|---|
| 2025 | $3,131 -5.4% | $79,410 -0.1% |
| 2024 | $3,310 -2.4% | $79,470 +138.3% |
| 2023 | $3,391 -13.9% | $33,353 -30.8% |
| 2022 | $3,939 +0.5% | $48,230 +7.4% |
| 2021 | $3,917 +13.9% | $44,920 +10.7% |
| 2020 | $3,440 +5.2% | $40,580 +21.2% |
| 2019 | $3,271 | $33,480 +7.8% |
| 2018 | $3,271 +6.9% | $31,050 +13.8% |
| 2017 | $3,059 +20.1% | $27,280 +6.4% |
| 2016 | $2,547 +0.6% | $25,630 +10.2% |
| 2015 | $2,532 | $23,250 +13.4% |
| 2014 | -- | $20,500 +15.8% |
| 2013 | -- | $17,710 -7.8% |
| 2012 | -- | $19,200 -8.8% |
| 2011 | -- | $21,050 -19.9% |
| 2010 | -- | $26,280 -31.1% |
| 2009 | -- | $38,130 +13.8% |
| 2008 | -- | $33,500 +10.7% |
| 2007 | -- | $30,250 +42.7% |
| 2006 | -- | $21,200 |
| 2005 | -- | $21,200 +11% |
| 2004 | -- | $19,100 |
| 2003 | -- | $19,100 +26.1% |
| 2002 | -- | $15,150 |
Find assessor info on the county website
Neighborhood: Ranchos Jardines
Nearby homes
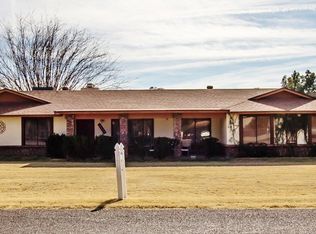
- $777,4003 bd2 ba1.8k sqft19033 E Via De Arboles, Queen Creek, AZ 85142Off Market
- $647,700-- bd2 ba1.6k sqft19113 E Via De Arboles, Queen Creek, AZ 85142Off Market
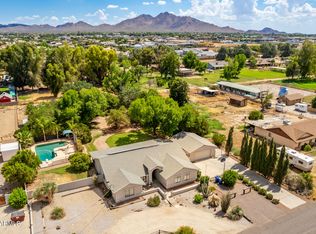
- $925,0004 bd2 ba2.4k sqft19023 E Via De Arboles, Queen Creek, AZ 85142Sold
- $678,900-- bd2 ba1.4k sqft19123 E Via De Arboles, Queen Creek, AZ 85142Off Market
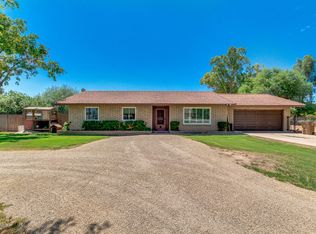
- $750,0004 bd3 ba2.3k sqft19108 E Cloud Rd, Queen Creek, AZ 85142Sold
- $1,034,5005 bd3 ba3.5k sqft19104 E Cloud Rd, Queen Creek, AZ 85142Off Market
- $1,043,2005 bd3 ba3.5k sqft19104 E Cloud Rd, San Tan Valley, AZ 85142Off Market
- $661,6003 bd2 ba1.6k sqft19114 E Cloud Rd, Queen Creek, AZ 85142Off Market
Nearby schools
GreatSchools rating
- 9/10Queen Creek Elementary SchoolGrades: PK-6Distance: 1.6 mi
- 5/10Crismon High SchoolGrades: 7-11Distance: 3.5 mi
Schools provided by the listing agent
- Elementary: Queen Creek Elementary School
- Middle: Newell Barney College Preparatory School
- High: Crismon High School
- District: Queen Creek Unified District
Source: ARMLS. This data may not be complete. We recommend contacting the local school district to confirm school assignments for this home.
Get a cash offer in 3 minutes
Find out how much your home could sell for in as little as 3 minutes with a no-obligation cash offer.
Estimated market value
$1,078,400
Get a cash offer in 3 minutes
Find out how much your home could sell for in as little as 3 minutes with a no-obligation cash offer.
Estimated market value
$1,078,400
- Arizona
- Maricopa County
- Queen Creek
- 85142
- Ranchos Jardines
- 19103 E VIA DE ARBOLES --
Nearby cities
Nearby neighborhoods
Nearby zip codes
Other Queen Creek Topics
