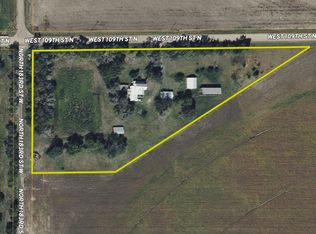
Discover peaceful rural living on over 8 scenic acres, complete with a large, tranquil pond and a charming wrap-around covered porch that offers picturesque views of the water and countryside. The property offers a second guest house perfect for multigenerational living or additional rental income! This beautifully remodeled main home features 5 bedrooms and 4 bathrooms and has been freshly painted and new flooring throughout as well as new appliances. With an abundance of windows, the main floor living area is spacious, airy, and features two separate dining areas, an eating bar, a large family room with a cozy wood burning fireplace and main floor laundry! Upstairs the primary suite offers a double vanity, jetted tub, shower, and a large walk-in closet! Three other nice sized bedrooms and an additional bathroom complete the upper floor. Downstairs features another family room with an additional fireplace, an additional bedroom with ground floor entry, a bonus room, an additional bathroom, and tons of storage! The home has a reverse osmosis system and solar panels reducing utility costs significantly! The newly built guest home offers 2 bedrooms and 1 bathroom and is complete with granite countertops and modern appliances. An additional outbuilding provides ample storage or space for hobbies, and the property is horse-friendly, offering plenty of room to roam. This one-of-a-kind property blends privacy, versatility, and comfort—perfect for those seeking a rural lifestyle with modern conveniences. With easy access to K96 this home is minutes away from NW Wichita.
Sold-co-op w/mbr
Street View
Price Unknown
19103 W 109th St N, Sedgwick, KS 67135
7beds
4,731sqft
Single Family Onsite Built
Built in 1996
8.44 Acres Lot
$720,500 Zestimate®
$--/sqft
$3,730 Estimated rent
Home value
$720,500
$656,000 - $793,000
$3,730/mo
Zestimate® history
Owner options
List your home for rent
$3,730/mo
Rent Zestimate®
Find your next renter with Zillow Rental Manager. Plus, with online applications, you can quickly screen prospective tenants – for free.
$3,730/mo
Rent Zestimate®
Refinance and save
Refinancing to a lower rate could help reduce your monthly payments and save thousands over the life of the loan.
Explore your selling options
Work with a Zillow partner agent
Leverage their expertise and Zillow's premium Showcase listings to get your home seen by more buyers.
Get startedList with your own agent
Get your home in front of millions of buyers by listing it on Zillow.
Learn how to do itSell it yourself
Take full control of how buyers see your home on Zillow by listing For Sale by Owner (FSBO).
List your homeWhat's special
Zillow last checked:
Listing updated:
Listed by:
Val Peare 316-619-0571,
Berkshire Hathaway PenFed Realty
Bought with:
Stephanie Eck, 00232531
Source: SCKMLS as distributed by MLS GRID,MLS#: 657258
Facts & features
Interior
Bedrooms & bathrooms
- Bedrooms: 7
- Bathrooms: 5
- Full bathrooms: 4
- 1/2 bathrooms: 1
Primary bedroom
- Description: Carpet
- Level: Upper
- Area: 180
- Dimensions: 15 x 12
Primary bedroom
- Description: Luxury Vinyl
- Level: Main
- Area: 126
- Dimensions: 14 x 9
Bedroom
- Description: Carpet
- Level: Upper
- Area: 120
- Dimensions: 12 x 10
Bedroom
- Description: Carpet
- Level: Upper
- Area: 144
- Dimensions: 12 x 12
Bedroom
- Description: Carpet
- Level: Upper
- Area: 143
- Dimensions: 13 x 11
Bedroom
- Description: Luxury Vinyl
- Level: Basement
- Area: 121
- Dimensions: 11 x 11
Dining room
- Description: Luxury Vinyl
- Level: Main
- Area: 144
- Dimensions: 12 x 12
Kitchen
- Description: Luxury Vinyl
- Level: Main
- Area: 126
- Dimensions: 14 x 9
Kitchen
- Description: Luxury Vinyl
- Level: Main
- Area: 221
- Dimensions: 17 x 13
Living room
- Description: Luxury Vinyl
- Level: Main
- Area: 300
- Dimensions: 20 x 15
Living room
- Description: Luxury Vinyl
- Level: Main
- Area: 360
- Dimensions: 24 x 15
Recreation room
- Description: Luxury Vinyl
- Level: Basement
- Area: 351
- Dimensions: 27 x 13
Heating
- Zoned, Electric, Solar, Geothermal
Cooling
- Central Air, Zoned, Electric, Geothermal
Appliances
- Included: Dishwasher, Disposal, Microwave, Refrigerator, Range, Washer, Dryer, Water Purifier
- Laundry: Main Level, Laundry Room, 220 equipment, Sink
Features
- Ceiling Fan(s), Walk-In Closet(s)
- Windows: Window Coverings-Part, Storm Window(s)
- Basement: Finished
- Number of fireplaces: 2
- Fireplace features: Two, Living Room, Family Room, Wood Burning, Blower Fan, Glass Doors
Interior area
- Total interior livable area: 4,731 sqft
- Finished area above ground: 3,500
- Finished area below ground: 1,231
Property
Parking
- Total spaces: 4
- Parking features: RV Access/Parking, Detached, Garage Door Opener, Zero Entry
- Garage spaces: 4
Features
- Levels: Two
- Stories: 2
- Patio & porch: Covered
- Exterior features: Guttering - ALL, Irrigation Well, Sprinkler System, Other
- Has spa: Yes
- Spa features: Bath
- Fencing: Other
- Waterfront features: Pond/Lake
Lot
- Size: 8.44 Acres
Details
- Additional structures: Outbuilding, Above Ground Outbuilding(s), Storm Shelter, Accessory Dwelling Unit
- Parcel number: 0870441701200001.00
Construction
Type & style
- Home type: SingleFamily
- Architectural style: Traditional
- Property subtype: Single Family Onsite Built
Materials
- Frame
- Foundation: Full, No Egress Window(s)
- Roof: Composition
Condition
- Year built: 1996
Utilities & green energy
- Sewer: Septic Tank
- Water: Private
Community & HOA
Community
- Features: Sidewalks
- Subdivision: NONE LISTED ON TAX RECORD
HOA
- Has HOA: No
Location
- Region: Sedgwick
Financial & listing details
- Tax assessed value: $718,200
- Annual tax amount: $10,140
- Date on market: 6/19/2025
- Cumulative days on market: 32 days
- Ownership: Individual
- Total actual rent: 1100
- Road surface type: Unimproved
Price history
Price history is unavailable.
Public tax history
| Year | Property taxes | Tax assessment |
|---|---|---|
| 2025 | -- | $82,593 +0.6% |
| 2024 | $10,141 +63.1% | $82,088 +49% |
| 2023 | $6,219 | $55,103 |
| 2022 | -- | -- |
| 2021 | $5,655 +3.9% | -- |
| 2020 | $5,444 +6.5% | $48,514 +6% |
| 2019 | $5,111 +3.1% | $45,778 +3.9% |
| 2018 | $4,958 +0.7% | $44,049 |
| 2017 | $4,923 +99.9% | -- |
| 2016 | $2,463 -16.6% | -- |
| 2015 | $2,951 +4% | -- |
| 2014 | $2,838 | -- |
| 2013 | -- | -- |
| 2011 | -- | $26,681 -8.4% |
| 2008 | -- | $29,118 +3.2% |
| 2007 | -- | $28,221 +3.7% |
| 2006 | -- | $27,209 +17.2% |
| 2005 | -- | $23,213 +1.5% |
| 2004 | -- | $22,877 +5.3% |
| 2003 | -- | $21,725 +4.6% |
| 2002 | -- | $20,771 +3.8% |
| 2000 | -- | $20,014 |
Find assessor info on the county website
Neighborhood: 67135
Nearby homes
- $159,7002 bd1 ba792 sqft18820 W 109th St N, Sedgwick, KS 67135Off Market
- $--4 bd3 ba2k sqft18211 W 109th St N, Sedgwick, KS 67135Sold
- $134,8002 bd1 ba936 sqft19914 W 109th St N, Sedgwick, KS 67135Off Market
- $426,1003 bd3 ba1.8k sqft11400 N 183rd St W, Sedgwick, KS 67135Off Market

- $543,4002 bd1 ba728 sqft11613 N 183rd St W, Sedgwick, KS 67135Off Market
- $984,6002 bd1 ba1.9k sqft20401 W 109th St N, Sedgwick, KS 67135Off Market
- $223,2003 bd2 ba1.1k sqft11600 N 183rd St W, Sedgwick, KS 67135Off Market
- $--3 bd2 ba1.2k sqft11636 N 183 W, Sedgwick, KS 67135Sold
Nearby schools
GreatSchools rating
- 5/10Bentley Primary SchoolGrades: PK-3Distance: 2.5 mi
- 6/10Halstead Middle SchoolGrades: PK-K,4-8Distance: 8.6 mi
- 7/10Halstead High SchoolGrades: 9-12Distance: 8.5 mi
Schools provided by the listing agent
- Elementary: Bentley
- Middle: Halstead
- High: Halstead
Source: SCKMLS as distributed by MLS GRID. This data may not be complete. We recommend contacting the local school district to confirm school assignments for this home.
Sell for more on Zillow
Get a Zillow Showcase℠ listing at no additional cost and you could sell for .
$720,500
2% more
+$14,410
With Zillow Showcase(estimated)
$734,910
- Kansas
- Sedgwick County
- Sedgwick
- 67135
- 19103 W 109th St N
Nearby cities
Nearby zip codes
Other Sedgwick Topics
