Welcome to 19104 Autumn Woods Ave in New Tampa, a luxurious Executive Pool Home nestled in the gated community of Hawthorne Estates offering resort-style amenities. This stunning home boasts 5 bedrooms, each radiating spaciousness, brightness, and an airy ambiance, complemented by 15 ft ceilings, crown molding, recessed lighting, and luxury vinyl flooring that adds elegance throughout. French doors in master bedroom, family room and living room with beautiful beveled glass, adds a dash of sophistication to the expansive layout featuring 4 FULL bathrooms for added comfort and convenience. The front facing bedroom can easily be considered for a spacious inlaw suite. The oversized master ensuite is adorned with coffered ceilings, 2 spacious closets, granite counters, garden tub with separate shower and dual sinks. Step outside to your own private oasis featuring a covered lanai and a heated salt water pool, ideal for year-round relaxation and entertainment. The recently re-marcited pool (2023) sparkles under the Florida sun, while the roof of approx 3 years old, provides peace of mind for years to come. Stay comfortable with new AC units ( 2018 & 2023 ) or cozy up in your Formal Living Room by the gas fireplace on cooler evenings. Open the French Doors and enjoy the pool lighting ambiance with a glass of your favorite beverage. Additional features include an upstairs bedroom, with a full bathroom, a bonus room, perfect for a media room or play area. All new appliances in the kitchen including a convection oven, and induction cook top ensuring modern convenience and style. Enjoy never ending cabinet space and a walk in pantry. Plus, enjoy the convenience of a storage room in the 3 car garage, providing ample space for all your belongings. Experience the best of Florida living with easy access to a community pool and other resort-style amenities just a short walk away. Whether you're seeking tranquility or entertainment, this home offers the perfect blend of comfort, luxury and convenience in one of New Tampa's most beloved communities. Close to 2 popular shopping centers, restaurants, I-75, 2 malls in nearby Wesley Chapel, USF, VA Hospital, Flatwoods Park and more! Schedule your appointment today! Bedroom Closet Type: Walk-in Closet (Primary Bedroom).
Sold for $749,000
$749,000
19104 AUTUMN WOODS AVENUE, TAMPA, FL 33647
5beds
3,393sqft
Single Family Residence
Built in 2004
0.26 Acres Lot
$762,200 Zestimate®
$221/sqft
$4,426 Estimated rent
Home value
$762,200
$724,000 - $800,000
$4,426/mo
Zestimate® history
Owner options
List your home for rent
$4,426/mo
Rent Zestimate®
Find your next renter with Zillow Rental Manager. Plus, with online applications, you can quickly screen prospective tenants – for free.
$4,426/mo
Rent Zestimate®
Refinance and save
$5,303/mo
Est. payment
Refinancing to a lower rate could help reduce your monthly payments and save thousands over the life of the loan.
$5,303/mo
Est. payment
Explore your selling options
Work with a Zillow partner agent
Leverage their expertise and Zillow's premium Showcase listings to get your home seen by more buyers.
Get startedList with your own agent
Get your home in front of millions of buyers by listing it on Zillow.
Learn how to do itSell it yourself
Take full control of how buyers see your home on Zillow by listing For Sale by Owner (FSBO).
List your homeWhat's special
Gas fireplaceResort - style amenitiesHeated salt water poolPrivate oasisGranite countersFront facing bedroomBonus room
Zillow last checked:
Listing updated:
Listed by:
Monique Holston-Greene, PA 917-807-2639,
COLDWELL BANKER REALTY 813-977-3500
Bought with:
Dee Strom, 3314190
FLORIDA EXECUTIVE REALTY
Source: Stellar MLS,MLS#: T3503041 Originating MLS: Tampa
Originating MLS: Tampa
Facts & features
Interior
Bedrooms & bathrooms
- Bedrooms: 5
- Bathrooms: 4
- Full bathrooms: 4
Rooms
- Room types: Bonus Room, Den/Library/Office, Family Room, Dining Room, Living Room, Utility Room, Storage Rooms
Primary bedroom
- Features: Dual Sinks, En Suite Bathroom, Garden Bath, Granite Counters, Makeup/Vanity Space, Tub with Separate Shower Stall, Walk-In Closet(s)
- Level: First
Bedroom 2
- Features: Walk-In Closet(s)
- Level: First
Bedroom 3
- Features: Walk-In Closet(s)
- Level: First
Bedroom 4
- Features: Walk-In Closet(s)
- Level: First
Bedroom 5
- Features: Walk-In Closet(s)
- Level: Second
Bonus room
- Features: Walk-In Closet(s)
- Level: Second
Dining room
- Level: First
Family room
- Level: First
Kitchen
- Level: First
Living room
- Level: First
Heating
- Central, Electric
Cooling
- Central Air
Appliances
- Included: Oven, Convection Oven, Cooktop, Dishwasher, Disposal, Dryer, Electric Water Heater, Kitchen Reverse Osmosis System, Microwave, Range, Refrigerator, Washer
- Laundry: Inside, Laundry Room, Washer Hookup
Features
- Ceiling Fan(s), Coffered Ceiling(s), Crown Molding, Eating Space In Kitchen, High Ceilings, Kitchen/Family Room Combo, Primary Bedroom Main Floor, Split Bedroom, Tray Ceiling(s), Walk-In Closet(s)
- Flooring: Carpet, Ceramic Tile, Luxury Vinyl
- Doors: French Doors
- Windows: Blinds, ENERGY STAR Qualified Windows
- Has fireplace: Yes
- Fireplace features: Gas, Living Room, Non Wood Burning
Interior area
- Total structure area: 4,528
- Total interior livable area: 3,393 sqft
Property
Parking
- Total spaces: 3
- Parking features: Driveway, Garage Door Opener
- Attached garage spaces: 3
- Has uncovered spaces: Yes
Features
- Levels: Two
- Stories: 2
- Patio & porch: Covered, Enclosed, Patio, Rear Porch, Screened
- Exterior features: Irrigation System, Rain Gutters, Sidewalk
- Has private pool: Yes
- Pool features: Child Safety Fence, Gunite, Heated, In Ground, Lighting, Salt Water, Screen Enclosure
- Has spa: Yes
- Spa features: Heated
Lot
- Size: 0.26 Acres
- Dimensions: 80 x 140
- Features: City Lot, Landscaped, Sidewalk
- Residential vegetation: Mature Landscaping, Trees/Landscaped
Details
- Parcel number: A1127191AF00000400001.0
- Zoning: PD-A
- Special conditions: None
Construction
Type & style
- Home type: SingleFamily
- Architectural style: Florida,Traditional
- Property subtype: Single Family Residence
Materials
- Block, Stucco
- Foundation: Slab
- Roof: Shingle
Condition
- New construction: No
- Year built: 2004
Utilities & green energy
- Sewer: Private Sewer
- Water: Public
- Utilities for property: BB/HS Internet Available, Cable Available, Electricity Available, Electricity Connected, Natural Gas Available, Natural Gas Connected, Phone Available, Public, Sewer Connected, Street Lights, Water Connected
Community & HOA
Community
- Features: Clubhouse, Deed Restrictions, Dog Park, Fitness Center, Gated Community - No Guard, Park, Playground, Pool, Sidewalks
- Security: Gated Community, Smoke Detector(s)
- Pet fee: $0 monthly
- Subdivision: WEST MEADOWS PRCL 6 PH 1
HOA
- Has HOA: Yes
- Amenities included: Basketball Court, Clubhouse, Fitness Center, Park, Playground, Pool, Tennis Court(s)
- Services included: Community Pool, Manager, Recreational Facilities
- HOA fee: $127 monthly
- HOA name: Kevin Krueger
- HOA phone: 813-600-1100
Location
- Region: Tampa
Financial & listing details
- Price per square foot: $221/sqft
- Tax assessed value: $630,831
- Annual tax amount: $12,677
- Date on market: 2/8/2024
- Cumulative days on market: 30 days
- Listing terms: Cash,Conventional,FHA,VA Loan
- Ownership: Fee Simple
- Total actual rent: 0
- Electric utility on property: Yes
- Road surface type: Concrete
Price history
| Date | Event | Price |
|---|---|---|
| 4/15/2024 | Sold | $749,000-1.4%$221/sqft |
Source:  Stellar MLS #T3503041 Report a problem Stellar MLS #T3503041 Report a problem | ||
| 3/10/2024 | Pending sale | $759,900$224/sqft |
Source: Stellar MLS #T3503041 Report a problem | ||
| 2/8/2024 | Listed for sale | $759,900+12.6%$224/sqft |
Source: Stellar MLS #T3503041 Report a problem | ||
| 7/15/2022 | Sold | $675,000$199/sqft |
Source: Public Record Report a problem | ||
| 6/7/2022 | Pending sale | $675,000$199/sqft |
Source: Stellar MLS #T3377396 Report a problem | ||
| 6/3/2022 | Listed for sale | $675,000+4.7%$199/sqft |
Source: Stellar MLS #T3377396 Report a problem | ||
| 3/15/2022 | Sold | $645,000+2.4%$190/sqft |
Source: eXp Realty #72606737 Report a problem | ||
| 2/3/2022 | Pending sale | $629,900$186/sqft |
Source: Stellar MLS #T3352429 Report a problem | ||
| 1/28/2022 | Listed for sale | $629,900+26.5%$186/sqft |
Source: Stellar MLS #T3352429 Report a problem | ||
| 5/11/2021 | Listing removed | -- |
Source: Stellar MLS #T3293361 Report a problem | ||
| 3/8/2021 | Listed for sale | $498,000+21.5%$147/sqft |
Source: Stellar MLS #T3293361 Report a problem | ||
| 12/26/2019 | Sold | $410,000-3.5%$121/sqft |
Source: Public Record Report a problem | ||
| 12/1/2019 | Pending sale | $425,000$125/sqft |
Source: BRG REAL ESTATE INC #T3207738 Report a problem | ||
| 11/15/2019 | Price change | $425,000-3.4%$125/sqft |
Source: BRG REAL ESTATE INC #T3207738 Report a problem | ||
| 11/4/2019 | Listed for sale | $440,000+10.3%$130/sqft |
Source: BRG REAL ESTATE INC #T3207738 Report a problem | ||
| 1/22/2019 | Listing removed | $2,850$1/sqft |
Source: FIRST IN REAL ESTATE SERVICE #T3139022 Report a problem | ||
| 10/31/2018 | Listed for rent | $2,850$1/sqft |
Source: FIRST IN REAL ESTATE SERVICE #T3139022 Report a problem | ||
| 7/30/2018 | Listing removed | $399,000$118/sqft |
Source: FIRST IN REAL ESTATE SERVICE #T3101862 Report a problem | ||
| 7/26/2018 | Listing removed | $2,850$1/sqft |
Source: FIRST IN REAL ESTATE SERVICE #T3118967 Report a problem | ||
| 7/14/2018 | Listed for rent | $2,850$1/sqft |
Source: FIRST IN REAL ESTATE SERVICE #T3118967 Report a problem | ||
| 6/14/2018 | Price change | $399,000-3.2%$118/sqft |
Source: FIRST IN REAL ESTATE SERVICE #T3101862 Report a problem | ||
| 5/7/2018 | Price change | $412,000-3.5%$121/sqft |
Source: FIRST IN REAL ESTATE SERVICE #T3101862 Report a problem | ||
| 4/18/2018 | Listed for sale | $427,000+22.3%$126/sqft |
Source: FIRST IN REAL ESTATE SERVICE #T3101862 Report a problem | ||
| 6/28/2012 | Listing removed | $349,000$103/sqft |
Source: FIRST IN REAL ESTATE SERVICE #T2508837 Report a problem | ||
| 6/6/2012 | Price change | $349,000-1.7%$103/sqft |
Source: FIRST IN REAL ESTATE SERVICE #T2508837 Report a problem | ||
| 6/1/2012 | Price change | $355,000-2.7%$105/sqft |
Source: FIRST IN REAL ESTATE SERVICE #T2508837 Report a problem | ||
| 3/10/2012 | Listed for sale | $365,000+7.7%$108/sqft |
Source: FIRST IN REAL ESTATE SERVICE #T2508837 Report a problem | ||
| 5/23/2008 | Sold | $339,000-5.3%$100/sqft |
Source: Stellar MLS #T2272225 Report a problem | ||
| 7/16/2004 | Sold | $357,800$105/sqft |
Source: Public Record Report a problem | ||
Public tax history
| Year | Property taxes | Tax assessment |
|---|---|---|
| 2025 | $12,962 -1.8% | $630,831 +0.7% |
| 2024 | $13,203 +4.1% | $626,244 +5.1% |
| 2023 | $12,678 +1049.6% | $595,969 +40.9% |
| 2022 | $1,103 | $422,889 +3% |
| 2021 | $1,103 +8.2% | $410,572 +1.4% |
| 2020 | $1,019 -87.9% | $404,903 +8.3% |
| 2019 | $8,451 | $373,779 +35.4% |
| 2018 | $8,451 +47.8% | $276,150 -17.2% |
| 2017 | $5,719 -3.7% | $333,564 +25.9% |
| 2016 | $5,938 +2.4% | $264,907 +0.7% |
| 2015 | $5,797 -0.6% | $263,066 +0.8% |
| 2014 | $5,834 | $260,978 +1.5% |
| 2013 | $5,834 +0.4% | $257,121 +1.7% |
| 2012 | $5,810 +0.4% | $252,823 +0.6% |
| 2011 | $5,788 -3.6% | $251,364 -4.5% |
| 2010 | $6,006 +2.2% | $263,195 +2.7% |
| 2009 | $5,877 -32.2% | $256,276 -25.4% |
| 2008 | $8,666 -10.6% | $343,459 -13.5% |
| 2007 | $9,698 -11.7% | $397,155 -5% |
| 2006 | $10,979 +18.7% | $418,032 +25.8% |
| 2005 | $9,250 | $332,291 +572.6% |
| 2004 | -- | $49,403 +14.3% |
| 2003 | -- | $43,228 |
| 2002 | -- | $43,228 +5% |
| 2001 | -- | $41,169 |
| 2000 | $2,183 | $41,169 |
Find assessor info on the county website
Neighborhood: West Meadows
Nearby homes
- $717,2004 bd4 ba3.5k sqft19106 Autumn Woods Ave, Tampa, FL 33647Off Market
- $535,3004 bd3 ba2.8k sqft19108 Autumn Woods Ave, Tampa, FL 33647Off Market
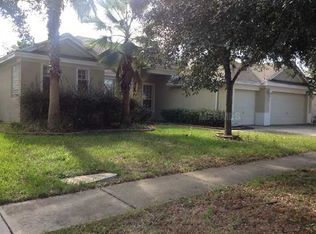
- $722,8005 bd4 ba3.7k sqft19105 Autumn Woods Ave, Tampa, FL 33647Off Market
- $720,8005 bd3 ba3.3k sqft19107 Autumn Woods Ave, Tampa, FL 33647Off Market
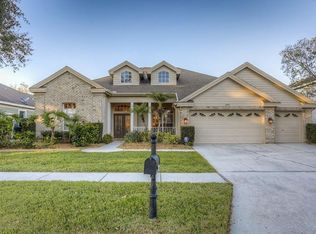
- $547,0004 bd3 ba2.6k sqft19110 Autumn Woods Ave, Tampa, FL 33647Off Market
- $689,3004 bd3 ba3.3k sqft19109 Autumn Woods Ave, Tampa, FL 33647Off Market
- $566,4004 bd3 ba2.6k sqft19112 Autumn Woods Ave, Tampa, FL 33647Off Market
- $545,1004 bd3 ba2.6k sqft19114 Autumn Woods Ave, Tampa, FL 33647Off Market
Nearby schools
GreatSchools rating
- 10/10Clark Elementary SchoolGrades: PK-5Distance: 0.5 mi
- 8/10Liberty Middle SchoolGrades: 6-8Distance: 1.2 mi
- 3/10Freedom High SchoolGrades: 9-12Distance: 1.2 mi
Schools provided by the listing agent
- Elementary: Turner Elem-HB
- High: Freedom-HB
Source: Stellar MLS. This data may not be complete. We recommend contacting the local school district to confirm school assignments for this home.
Get a cash offer in 3 minutes
Find out how much your home could sell for in as little as 3 minutes with a no-obligation cash offer.
Estimated market value
$762,200
Get a cash offer in 3 minutes
Find out how much your home could sell for in as little as 3 minutes with a no-obligation cash offer.
Estimated market value
$762,200
- Florida
- Hillsborough County
- Tampa
- 33647
- West Meadows
- 19104 AUTUMN WOODS AVENUE
Nearby cities
Nearby neighborhoods
Nearby zip codes
Other Tampa Topics
