Nestled in one of the most sought-after school zones—where two of the schools have earned a spot on the EXCELLENT list—this stunning move-in ready home offers luxury, space, and style. And the best part? It comes fully furnished! Boasting over 3,000 square feet, this home features 4 spacious bedrooms, a versatile flex space perfect for a home office, a bonus room inside the downstairs primary bedroom, a large oversized garage, and a breathtaking pool. Every inch of this property has been meticulously updated with high-end finishes, ensuring both modern elegance and comfort. At the heart of the home is a show-stopping kitchen that truly sets this property apart. Say goodbye to shaker cabinets—this home features sleek, modern flat-panel cabinetry (soft-close) that makes a bold statement. High-end KitchenAid appliances, including a built-in oven, convection microwave and an induction stove, blend seamlessly into the design. The coffee bar is a dream for caffeine lovers, while the stunning quartz countertops elevate the entire space. Best of all, this open-concept kitchen flows effortlessly into the living area and poolside retreat, perfect for entertaining. Every bedroom and bathroom looks straight out of a magazine—designed with style and sophistication in mind. Plus, major updates have already been taken care of, including a newer roof, gutters, 2 HVAC systems, brand new pebble tech pool surface, and updated pool pumps. NO CDD AND LOW HOA FEES This is more than a home—it’s a turnkey luxury oasis in an unbeatable location. Schedule your private showing today!
Sold for $675,000
$675,000
19104 REDBAY WAY, TAMPA, FL 33647
4beds
3,045sqft
Single Family Residence
Built in 1989
9,086 Square Feet Lot
$659,800 Zestimate®
$222/sqft
$4,036 Estimated rent
Home value
$659,800
$600,000 - $719,000
$4,036/mo
Zestimate® history
Owner options
List your home for rent
$4,036/mo
Rent Zestimate®
Find your next renter with Zillow Rental Manager. Plus, with online applications, you can quickly screen prospective tenants – for free.
$4,036/mo
Rent Zestimate®
Refinance and save
$4,727/mo
Est. payment
Refinancing to a lower rate could help reduce your monthly payments and save thousands over the life of the loan.
$4,727/mo
Est. payment
Explore your selling options
Work with a Zillow partner agent
Leverage their expertise and Zillow's premium Showcase listings to get your home seen by more buyers.
Get startedList with your own agent
Get your home in front of millions of buyers by listing it on Zillow.
Learn how to do itSell it yourself
Take full control of how buyers see your home on Zillow by listing For Sale by Owner (FSBO).
List your homeWhat's special
Bonus roomStunning quartz countertopsLarge oversized garageVersatile flex spaceInduction stoveBreathtaking poolBuilt-in oven
Zillow last checked:
Listing updated:
Listed by:
Melissa Hastings 407-408-7529,
METROPOLIS R.E. SOLUTIONS, LLC 407-282-1600
Bought with:
Robert McBean, 3361310
ALIGN RIGHT REALTY SOUTH SHORE
Source: Stellar MLS,MLS#: O6288537 Originating MLS: Orlando Regional
Originating MLS: Orlando Regional
Facts & features
Interior
Bedrooms & bathrooms
- Bedrooms: 4
- Bathrooms: 3
- Full bathrooms: 2
- 1/2 bathrooms: 1
Rooms
- Room types: Bonus Room, Den/Library/Office
Primary bedroom
- Features: Walk-In Closet(s)
- Level: First
Bathroom 1
- Features: Built-in Closet
- Level: Second
Bathroom 2
- Features: Built-in Closet
- Level: Second
Bathroom 3
- Features: Built-in Closet
- Level: Second
Bonus room
- Features: No Closet
- Level: First
Dining room
- Level: First
Kitchen
- Level: First
Living room
- Level: First
Office
- Level: First
Heating
- Central
Cooling
- Central Air
Appliances
- Included: Oven, Convection Oven, Cooktop, Dishwasher, Disposal, Dryer, Electric Water Heater, Exhaust Fan, Microwave, Refrigerator, Washer, Water Filtration System
- Laundry: Inside, Laundry Room
Features
- Ceiling Fan(s), Dry Bar, High Ceilings, Kitchen/Family Room Combo, Open Floorplan, Primary Bedroom Main Floor, Solid Surface Counters, Stone Counters, Thermostat, Walk-In Closet(s)
- Flooring: Tile, Vinyl
- Doors: Sliding Doors
- Windows: Blinds, Drapes, Window Treatments
- Has fireplace: Yes
- Fireplace features: Family Room, Gas, Stone
- Furnished: Yes
Interior area
- Total structure area: 3,830
- Total interior livable area: 3,045 sqft
Property
Parking
- Total spaces: 2
- Parking features: Garage - Attached
- Attached garage spaces: 2
Features
- Levels: Two
- Stories: 2
- Exterior features: Lighting, Private Mailbox, Rain Gutters, Sidewalk
- Has private pool: Yes
- Pool features: Heated, In Ground, Lighting, Salt Water, Screen Enclosure
Lot
- Size: 9,086 Square Feet
Details
- Parcel number: U07272021U00000200020.0
- Zoning: PD
- Special conditions: None
Construction
Type & style
- Home type: SingleFamily
- Property subtype: Single Family Residence
Materials
- Other, Vinyl Siding
- Foundation: Slab
- Roof: Shingle
Condition
- New construction: No
- Year built: 1989
Utilities & green energy
- Sewer: Public Sewer
- Water: Public
- Utilities for property: Cable Connected, Electricity Connected, Sewer Connected
Community & HOA
Community
- Features: Dog Park, Playground, Sidewalks
- Pet fee: $0 monthly
- Subdivision: CROSS CREEK UNIT 1
HOA
- Has HOA: Yes
- HOA fee: $53 monthly
- HOA name: Vanguard
- HOA phone: 813-930-8036
Location
- Region: Tampa
Financial & listing details
- Price per square foot: $222/sqft
- Tax assessed value: $495,129
- Annual tax amount: $4,464
- Date on market: 3/14/2025
- Cumulative days on market: 41 days
- Listing terms: Cash,Conventional,FHA,VA Loan
- Ownership: Fee Simple
- Total actual rent: 0
- Electric utility on property: Yes
- Road surface type: Asphalt
Price history
| Date | Event | Price |
|---|---|---|
| 6/9/2025 | Sold | $675,000-0.6%$222/sqft |
Source:  Stellar MLS #O6288537 Report a problem Stellar MLS #O6288537 Report a problem | ||
| 4/25/2025 | Pending sale | $679,000$223/sqft |
Source: Stellar MLS #O6288537 Report a problem | ||
| 3/14/2025 | Listed for sale | $679,000+7.8%$223/sqft |
Source: Stellar MLS #O6288537 Report a problem | ||
| 1/28/2025 | Sold | $630,000-3.1%$207/sqft |
Source: Stellar MLS #TB8321686 Report a problem | ||
| 1/7/2025 | Pending sale | $650,000$213/sqft |
Source: Stellar MLS #TB8321686 Report a problem | ||
| 12/28/2024 | Listed for sale | $650,000$213/sqft |
Source: Stellar MLS #TB8321686 Report a problem | ||
| 12/20/2024 | Pending sale | $650,000$213/sqft |
Source: Stellar MLS #TB8321686 Report a problem | ||
| 11/22/2024 | Listed for sale | $650,000+44.4%$213/sqft |
Source: Stellar MLS #TB8321686 Report a problem | ||
| 8/25/2022 | Sold | $450,000-6%$148/sqft |
Source: Public Record Report a problem | ||
| 6/13/2022 | Pending sale | $478,900$157/sqft |
Source: Stellar MLS #T3375745 Report a problem | ||
| 6/3/2022 | Price change | $478,900-4%$157/sqft |
Source: Stellar MLS #T3375745 Report a problem | ||
| 5/25/2022 | Listed for sale | $499,000$164/sqft |
Source: Stellar MLS #T3375745 Report a problem | ||
Public tax history
| Year | Property taxes | Tax assessment |
|---|---|---|
| 2025 | $5,992 +34.2% | $495,129 +88.8% |
| 2024 | $4,464 +3.8% | $262,288 +3% |
| 2023 | $4,302 -31% | $254,649 -17.7% |
| 2022 | $6,238 +12.8% | $309,307 +10% |
| 2021 | $5,528 +8.3% | $281,188 +9% |
| 2020 | $5,106 +9.9% | $257,861 +10% |
| 2019 | $4,646 | $234,419 +3.6% |
| 2018 | $4,646 +2.6% | $226,224 +1.7% |
| 2017 | $4,528 +0.7% | $222,365 +7.2% |
| 2016 | $4,498 +5.4% | $207,453 +3.3% |
| 2015 | $4,269 +1.7% | $200,772 +4.4% |
| 2014 | $4,195 | $192,292 +10% |
| 2013 | $4,195 +18.8% | $174,811 +9.3% |
| 2012 | $3,531 -1.9% | $159,942 -1.8% |
| 2011 | $3,598 -4.5% | $162,916 -5.6% |
| 2010 | $3,768 +0.7% | $172,498 +1.2% |
| 2009 | $3,740 -20.2% | $170,483 -21.4% |
| 2008 | $4,687 -17.4% | $216,826 -19.5% |
| 2007 | $5,672 -10.3% | $269,344 -2.4% |
| 2006 | $6,324 +31% | $275,964 +37.1% |
| 2005 | $4,828 | $201,304 +15.3% |
| 2004 | -- | $174,545 +7% |
| 2003 | -- | $163,164 +3.9% |
| 2002 | -- | $157,074 +2% |
| 2001 | -- | $154,002 +4.2% |
| 2000 | $3,788 | $147,778 |
Find assessor info on the county website
Neighborhood: 33647
Nearby homes
- $534,6004 bd3 ba2.4k sqft19102 Red Bay Way, Tampa, FL 33647Off Market
- $560,7003 bd3 ba2.2k sqft19106 Red Bay Way, Tampa, FL 33647Off Market
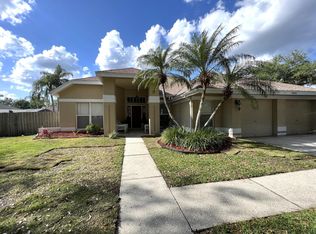
- $502,5004 bd3 ba2.4k sqft9121 Rockrose Dr, Tampa, FL 33647Off Market

- $505,0004 bd3 ba2.3k sqft9115 Rockrose Dr, Tampa, FL 33647Sold

- $504,0004 bd3 ba2.5k sqft9123 Rockrose Dr, Tampa, FL 33647Off Market
- $521,2004 bd3 ba2.3k sqft19107 Redbay Way, Tampa, FL 33647Off Market
- $504,6004 bd3 ba2.2k sqft9125 Rockrose Dr, Tampa, FL 33647Off Market
- $395,1003 bd2 ba1.9k sqft19103 Redbay Way, Tampa, FL 33647Off Market
Nearby schools
GreatSchools rating
- 8/10Hunter's Green Elementary SchoolGrades: PK-5Distance: 1.2 mi
- 9/10Benito Middle SchoolGrades: 6-8Distance: 1.6 mi
- 3/10Wharton High SchoolGrades: 9-12Distance: 1 mi
Schools provided by the listing agent
- Elementary: Hunter's Green-HB
- Middle: Benito-HB
- High: Wharton-HB
Source: Stellar MLS. This data may not be complete. We recommend contacting the local school district to confirm school assignments for this home.
Get a cash offer in 3 minutes
Find out how much your home could sell for in as little as 3 minutes with a no-obligation cash offer.
Estimated market value
$659,800
Get a cash offer in 3 minutes
Find out how much your home could sell for in as little as 3 minutes with a no-obligation cash offer.
Estimated market value
$659,800
- Florida
- Hillsborough County
- Pebble Creek
- 33647
- 19104 REDBAY WAY
Nearby cities
Nearby zip codes
Other Pebble Creek Topics
