Skip main navigation
Sold for $3,100,000
  • Listed by: Compass • Jody Clegg • Contact: 714-406-2880
    Bought with: Professional R.E. Center, Inc.
    Tax assessed value
    $3,100,000

    19105 Chandon Ln, Huntington Beach, CA 92648

    4beds
    3,213sqft
    Single Family Residence
    Built in 2000
    6,290 Square Feet Lot
    $3,326,200 Zestimate®
    $965/sqft
    $8,259 Estimated rent

    Home value

    $3,326,200

    $3.09M - $3.59M

    $8,259/mo

    Zestimate® history
    Loading
    Loading...

    Owner options

    List your home for rent

    $8,259/mo

    Rent Zestimate®

    Find your next renter with Zillow Rental Manager. Plus, with online applications, you can quickly screen prospective tenants – for free.

    Learn more

    $8,259/mo

    Rent Zestimate®

    Refinance and save

    $19,700/mo

    Est. payment

    Refinancing to a lower rate could help reduce your monthly payments and save thousands over the life of the loan.

    See today's rates

    $19,700/mo

    Est. payment

    Explore your selling options

    Work with a Zillow partner agent

    Leverage their expertise and Zillow's premium Showcase listings to get your home seen by more buyers.

    Get started

    List with your own agent

    Get your home in front of millions of buyers by listing it on Zillow.

    Learn how to do it

    Sell it yourself

    Take full control of how buyers see your home on Zillow by listing For Sale by Owner (FSBO).

    List your home

    What's special

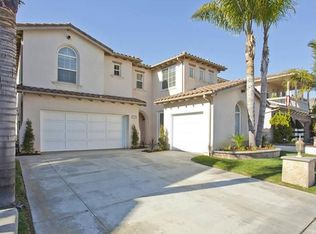
    Welcome to 19105 Chandon Lane, a luxury masterpiece located in the gated SeaCliff community of Peninsula Park in Huntington Beach. This fully renovated home offers the largest floor plan in the community with over 3,200 square feet of living space, featuring 4 bedrooms and 6 bathrooms. Every detail has been meticulously designed, with no expense spared to create a breathtaking home filled with high-end amenities and upgrades. As you step through the Double Dutch front door, you’ll be greeted by a spacious living area with brand-new ceramic tile flooring and an elegant marble accent wall in the dining room. The main level includes a beautiful office with an attached bathroom, perfect for working from home. The chef’s kitchen is truly magazine-worthy, equipped with top-of-the-line appliances including a Viking stovetop, hood, and microwave, a SubZero refrigerator with a wine cooler, and custom Formica cabinets. Just off the kitchen and family room, you'll find the entertainer’s backyard, complete with a sparkling pool and jacuzzi, featuring a brand-new Pentair pool system. A beautiful spiral staircase leads you to the second level, where each of the three guest bedrooms comes with its own private ensuite bathroom. The primary bedroom suite is a luxurious retreat, with an expanded shower featuring dual shower heads in the attached primary bathroom. Additional features of this incredible home include a whole-house Sonos sound system, a tankless water heater, a water softener, brand-new dual A/C units for upstairs and downstairs, leather granite bathroom countertops with high-end faucets, and much more. Located in one of SeaCliff’s premier gated communities with access to highly rated schools including SeaCliff Elementary, 19105 Chandon Lane is a luxury dream home offering the finest in coastal living.

    Zillow last checked:

    Listing updated:

    Listed by:

    Jody Clegg DRE #01230876 714-515-7052,

    Compass,

    Nick Barsam DRE #02020941,

    Compass

    Bought with:

    Doan Nguyen, DRE #01489222

    Professional R.E. Center, Inc.

    Source: CRMLS,MLS#: OC24194015MLS LogoOriginating MLS: California Regional MLS

    Facts & features

    Interior

    Bedrooms & bathrooms
    • Bedrooms: 4
    • Bathrooms: 6
    • Full bathrooms: 4
    • 1/2 bathrooms: 2
    • Main level bathrooms: 2
    Rooms
    • Room types: Bonus Room, Kitchen, Laundry, Living Room, Primary Bathroom, Primary Bedroom, Other, Dining Room
    Primary bedroom
    • Features: Primary Suite
    Bathroom
    • Features: Bathtub, Dual Sinks, Multiple Shower Heads, Remodeled, Soaking Tub, Separate Shower, Tub Shower, Upgraded, Vanity, Walk-In Shower
    Kitchen
    • Features: Kitchen Island, Kitchen/Family Room Combo, Stone Counters, Remodeled, Self-closing Cabinet Doors, Self-closing Drawers, Updated Kitchen
    Other
    • Features: Walk-In Closet(s)
    Heating
    • Central
    Cooling
    • Central Air, Dual
    Appliances
    • Included: Freezer, Gas Cooktop, Microwave, Refrigerator, Range Hood
    • Laundry: Inside, Upper Level
    Features
    • Built-in Features, Separate/Formal Dining Room, Eat-in Kitchen, High Ceilings, Open Floorplan, Recessed Lighting, Primary Suite, Walk-In Closet(s)
    • Flooring: Carpet, Tile
    • Windows: Double Pane Windows
    • Has fireplace: Yes
    • Fireplace features: Living Room
    • Common walls with other units/homes: No Common Walls
    Interior area
    • Total interior livable area: 3,213 sqft

    Property

    Parking
    • Total spaces: 5
    • Parking features: Driveway, Garage Faces Front, Garage, Tandem
    • Attached garage spaces: 3
    • Uncovered spaces: 2
    Features
    • Levels: Two
    • Stories: 2
    • Entry location: Front door
    • Has private pool: Yes
    • Pool features: Private
    • Has spa: Yes
    • Spa features: Private
    • Has view: Yes
    • View description: Neighborhood
    Lot
    • Size: 6,290 Square Feet
    • Features: Front Yard, Landscaped
    Details
    • Parcel number: 15952126
    • Special conditions: Standard

    Construction

    Type & style
    • Home type: SingleFamily
    • Architectural style: Modern
    • Property subtype: Single Family Residence
    Materials
    • Roof: Tile
    Condition
    • Updated/Remodeled,Turnkey
    • New construction: No
    • Year built: 2000

    Utilities & green energy

    • Sewer: Public Sewer
    • Water: Public

    Community & HOA

    Community
    • Features: Street Lights, Sidewalks, Gated
    • Security: Gated Community
    • Subdivision: Peninsula Park (Pnsl)
    HOA
    • Has HOA: Yes
    • Amenities included: Controlled Access, Maintenance Grounds
    • HOA fee: $125 monthly
    • HOA name: Peninsula Park
    • HOA phone: 714-528-3100
    Location
    • Region: Huntington Beach

    Financial & listing details

    • Price per square foot: $965/sqft
    • Tax assessed value: $3,100,000
    • Annual tax amount: $34,478
    • Date on market: 9/19/2024
    • Cumulative days on market: 39 days
    • Listing terms: Cash,Cash to New Loan,Conventional

    Price history

    DateEventPrice
    11/1/2024Sold$3,100,000-5.9%$965/sqft
    Source: CRMLS #OC24194015 Report a problem
    10/29/2024Pending sale$3,295,000$1,026/sqft
    Source: CRMLS #OC24194015 Report a problem
    10/17/2024Listed for sale$3,295,000-8.3%$1,026/sqft
    Source: CRMLS #OC24194015 Report a problem
    10/11/2024Contingent$3,595,000$1,119/sqft
    Source: CRMLS #OC24194015 Report a problem
    9/20/2024Listed for sale$3,595,000+63.4%$1,119/sqft
    Source: CRMLS #OC24194015 Report a problem
    7/13/2021Sold$2,200,000+10.3%$685/sqft
    Source: Public Record Report a problem
    7/7/2021Pending sale$1,995,000+180.6%$621/sqft
    Source: CRMLS #OC21120911 Report a problem
    11/3/2000Sold$711,000$221/sqft
    Source: Public Record Report a problem

    Public tax history

    YearProperty taxesTax assessment
    2025$34,478 +34.5%$3,100,000 +35.4%
    2024$25,628 +2.2%$2,288,880 +2%
    2023$25,065 +2.7%$2,244,000 +2%
    2022$24,413 +109.6%$2,200,000 +111.8%
    2021$11,647 +0.7%$1,038,577 +1%
    2020$11,572 $1,027,928 +2%
    2019$11,572 +1.2%$1,007,773 +2%
    2018$11,431 +3%$988,013 +2%
    2017$11,103 $968,641 +2%
    2016$11,103 +4.7%$949,649 +1.5%
    2015$10,603 +3.1%$935,385 +2%
    2014$10,282 $917,063 +0.5%
    2013-- $912,919 +2%
    2012-- $895,019 +2%
    2011-- $877,470 +0.8%
    2010-- $870,913 -0.2%
    2009-- $872,983 +2%
    2008-- $855,866 +2%
    2007-- $839,085 +2%
    2006-- $822,633 +2%
    2005-- $806,503 +2%
    2004-- $790,690 +1.9%
    2003-- $776,199 +2%
    2002-- $760,980 +7.1%
    2001$7,344 +180.8%$710,655 +198.5%
    2000$2,615 $238,100
    Find assessor info on the county website

    Neighborhood: Peninsula Park

    Nearby schools

    GreatSchools rating
    Schools provided by the listing agent
    • Elementary: Seacliff
    • Middle: Dwyer
    • High: Huntington Beach

    Source: CRMLS. This data may not be complete. We recommend contacting the local school district to confirm school assignments for this home.

    Get a cash offer in 3 minutes
    Find out how much your home could sell for in as little as 3 minutes with a no-obligation cash offer.
    Estimated market value
    $3,326,200
    Get a cash offer in 3 minutes
    Find out how much your home could sell for in as little as 3 minutes with a no-obligation cash offer.
    Estimated market value
    $3,326,200