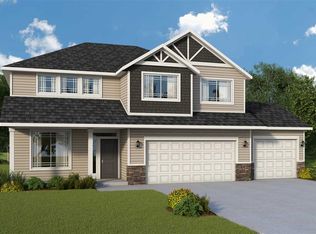
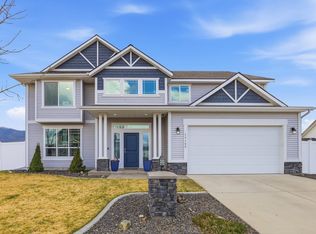
Two Story - 4.00 bedrooms - 2.50 bathrooms - 2492 square feet - 3 car garage - Office Loft area This two story floor plan features a stone accents at the garage and shake accents at front exterior with covered front porch. Main floor includes 9’ ceilings throughout, arched entries and coffered ceilings in the office and the family room, and a half bathroom. Open floor concept from the family room, dining room and kitchen. Kitchen features an island with an eating bar overhang, and a large corner pantry. Second floor includes a large loft area, all 4 bedrooms, full guest bathroom and the laundry room for added convenience. Master suite features a large walk-in closet and spacious full bathroom that includes double sinks, garden bathtub, and separate fiberglass shower with glass door.
This property is off market, which means it's not currently listed for sale or rent on Zillow. This may be different from what's available on other websites or public sources.