In an idyllic location in Odessa, Florida, discover the epitome of luxury living in this exquisite 5-bedroom plus office home. The stunning stucco exterior, adorned with a BRAND-NEW ROOF, captures attention from the moment you arrive. Upon entering the front door, you are welcomed by an elegant foyer leading to a formal living and dining area. The focal point of this home is the breathtaking view of the pool and the meticulously landscaped backyard. Imagine enjoying the serene beauty of a Cul De Sac location overlooking a picturesque pond, where you can relax and take in the mesmerizing sunsets. This home boasts A+ rated schools from Elementary to High School, ensuring an excellent education for your family. Inside, the house is move-in ready, featuring fresh paint throughout. The master bathroom has undergone a complete renovation, adding a touch of modern elegance. The spacious layout is perfect for family living and entertaining. The backyard oasis is a haven for relaxation, with one of the largest pools in Montreux and a jacuzzi, ideal for enjoying a glass of wine on cooler evenings plus HEATED POOL. For grilling enthusiasts, the expansive patio provides ample space to host memorable gatherings while watching your favorite sports. This home offers everything your family needs and more, combining a prime location with luxurious amenities. Don't miss the opportunity to make this special home your own and experience the best of Florida living. Additional upgrades to mention a few - laminate floors, light fixtures, interior and exterior fresh paint, water heater, appliances less than 5 years old. Book your showing for this hot selling location!! Measurements are approximately. “SUBMIT YOUR HIGHEST & BEST OFFER BY 5:00 pm February 26th
Sold for $875,000
$875,000
19105 LARCHMONT DR, ODESSA, FL 33556
5beds
3,363sqft
Single Family Residence
Built in 2002
0.33 Acres Lot
$914,300 Zestimate®
$260/sqft
$5,836 Estimated rent
Home value
$914,300
$869,000 - $969,000
$5,836/mo
Zestimate® history
Owner options
List your home for rent
$5,836/mo
Rent Zestimate®
Find your next renter with Zillow Rental Manager. Plus, with online applications, you can quickly screen prospective tenants – for free.
$5,836/mo
Rent Zestimate®
Refinance and save
$6,102/mo
Est. payment
Refinancing to a lower rate could help reduce your monthly payments and save thousands over the life of the loan.
$6,102/mo
Est. payment
Explore your selling options
Work with a Zillow partner agent
Leverage their expertise and Zillow's premium Showcase listings to get your home seen by more buyers.
Get startedList with your own agent
Get your home in front of millions of buyers by listing it on Zillow.
Learn how to do itSell it yourself
Take full control of how buyers see your home on Zillow by listing For Sale by Owner (FSBO).
List your homeWhat's special
Formal livingMaster bathroomBrand-new roofLight fixturesExpansive patioMeticulously landscaped backyardCul de sac location
Zillow last checked:
Listing updated:
Listed by:
Veronica Jimenez 612-221-6297,
FLORIDA LUXURY REALTY INC 727-372-6611
Bought with:
Alicia Chapman, 3485228
EXP REALTY LLC
Source: Stellar MLS,MLS#: T3502845 Originating MLS: West Pasco
Originating MLS: West Pasco
Facts & features
Interior
Bedrooms & bathrooms
- Bedrooms: 5
- Bathrooms: 3
- Full bathrooms: 2
- 1/2 bathrooms: 1
Rooms
- Room types: Attic, Breakfast Room Separate, Den/Library/Office, Family Room, Dining Room, Living Room
Primary bedroom
- Description: Room7
- Features: Walk-In Closet(s)
- Level: First
- Dimensions: 15x16
Bedroom 2
- Description: Room2
- Features: Built-in Closet
- Level: First
- Dimensions: 11x11
Bedroom 3
- Description: Room3
- Features: Built-in Closet
- Level: First
- Dimensions: 10x12
Bedroom 4
- Description: Room4
- Features: Built-in Closet
- Level: First
- Dimensions: 10x11
Dinette
- Level: First
- Dimensions: 12x10
Dining room
- Description: Room1
- Level: First
- Dimensions: 11x12
Family room
- Level: First
- Dimensions: 18x18
Kitchen
- Level: First
- Dimensions: 18x10
Living room
- Level: First
- Dimensions: 18x18
Office
- Level: First
- Dimensions: 14.5x11
Heating
- Central, Electric, Heat Pump
Cooling
- Central Air
Appliances
- Included: Dishwasher, Disposal, Dryer, Electric Water Heater, Gas Water Heater, Microwave, Range, Range Hood, Refrigerator, Washer
- Laundry: In Kitchen, Inside, Laundry Room
Features
- Ceiling Fan(s), Crown Molding, Eating Space In Kitchen, High Ceilings, Kitchen/Family Room Combo, L Dining, Primary Bedroom Main Floor
- Flooring: Ceramic Tile, Laminate, Vinyl
- Doors: French Doors, Sliding Doors
- Windows: Blinds
- Has fireplace: Yes
- Fireplace features: Family Room, Gas
Interior area
- Total structure area: 4,343
- Total interior livable area: 3,363 sqft
Property
Parking
- Total spaces: 3
- Parking features: Driveway, Garage Door Opener, Garage Faces Side, Off Street
- Attached garage spaces: 3
- Has uncovered spaces: Yes
Accessibility
- Accessibility features: Accessible Bedroom, Accessible Closets, Accessible Doors, Accessible Full Bath, Accessible Kitchen, Accessible Central Living Area, Accessible Washer/Dryer, Central Living Area
Features
- Levels: One
- Stories: 1
- Patio & porch: Front Porch, Patio, Screened
- Exterior features: Irrigation System, Rain Gutters
- Has private pool: Yes
- Pool features: Heated, In Ground, Salt Water, Screen Enclosure
- Has view: Yes
- View description: Water, Pond
- Has water view: Yes
- Water view: Water,Pond
- Waterfront features: Pond, Pond Access
Lot
- Size: 0.33 Acres
- Features: Cul-De-Sac, Sidewalk, Zoned for Horses
- Residential vegetation: Oak Trees, Trees/Landscaped
Details
- Parcel number: 0009015336
- Zoning: PD
- Special conditions: None
Construction
Type & style
- Home type: SingleFamily
- Property subtype: Single Family Residence
Materials
- Concrete, Stucco
- Foundation: Concrete Perimeter
- Roof: Shingle
Condition
- Completed
- New construction: No
- Year built: 2002
Utilities & green energy
- Sewer: Public Sewer
- Water: Public
- Utilities for property: Cable Available, Cable Connected, Sewer Connected, Sprinkler Meter, Underground Utilities, Water Connected
Community & HOA
Community
- Features: Deed Restrictions, Sidewalks
- Security: Smoke Detector(s)
- Pet fee: $0 monthly
- Senior community: Yes
- Subdivision: MONTREUX PH III
HOA
- Has HOA: Yes
- HOA fee: $89 monthly
- HOA name: Afroditi Rodriguez
- HOA phone: 727-799-8982
- Second HOA name: Montreux Homeowner Association. Inc
Location
- Region: Odessa
Financial & listing details
- Price per square foot: $260/sqft
- Tax assessed value: $674,507
- Annual tax amount: $12,554
- Date on market: 2/7/2024
- Cumulative days on market: 19 days
- Listing terms: Cash,Conventional,FHA,VA Loan
- Ownership: Fee Simple
- Total actual rent: 0
- Road surface type: Asphalt
Price history
| Date | Event | Price |
|---|---|---|
| 3/29/2024 | Sold | $875,000-2.8%$260/sqft |
Source:  Stellar MLS #T3502845 Report a problem Stellar MLS #T3502845 Report a problem | ||
| 2/27/2024 | Pending sale | $900,000$268/sqft |
Source: Stellar MLS #T3502845 Report a problem | ||
| 2/7/2024 | Listed for sale | $900,000+93.5%$268/sqft |
Source: Stellar MLS #T3502845 Report a problem | ||
| 5/24/2018 | Sold | $465,000$138/sqft |
Source: Public Record Report a problem | ||
| 4/21/2018 | Pending sale | $465,000$138/sqft |
Source: Coldwell Banker Residential Real Estate - New Tampa/Westchase #T2932881 Report a problem | ||
| 4/6/2018 | Price change | $465,000-2.9%$138/sqft |
Source: Coldwell Banker Residential Real Estate - New Tampa/Westchase #T2932881 Report a problem | ||
| 3/13/2018 | Listed for sale | $479,000+8.9%$142/sqft |
Source: COLDWELL BANKER RESIDENTIAL #T2932881 Report a problem | ||
| 4/28/2015 | Listing removed | $439,900$131/sqft |
Source: ADDVANTAGE REAL ESTATE SERVICES #T2745294 Report a problem | ||
| 4/7/2015 | Price change | $439,900-2%$131/sqft |
Source: ADDvantage Real Estate #T2745294 Report a problem | ||
| 3/7/2015 | Price change | $449,000-0.2%$134/sqft |
Source: Owner Report a problem | ||
| 2/3/2015 | Listed for sale | $450,000+11.7%$134/sqft |
Source: Owner Report a problem | ||
| 7/12/2013 | Sold | $403,000-5.2%$120/sqft |
Source: Public Record Report a problem | ||
| 3/21/2013 | Listed for sale | $425,000+14.9%$126/sqft |
Source: Coldwell Banker Residential Real Estate - North Tampa #T2560386 Report a problem | ||
| 6/13/2011 | Sold | $370,000-5.1%$110/sqft |
Source: Stellar MLS #T2454604 Report a problem | ||
| 4/19/2011 | Price change | $390,000-1.4%$116/sqft |
Source: YELLOWFIN REALTY #T2454604 Report a problem | ||
| 2/16/2011 | Price change | $395,500-1%$118/sqft |
Source: YELLOWFIN REALTY #T2454604 Report a problem | ||
| 11/13/2010 | Price change | $399,500-1.4%$119/sqft |
Source: YELLOWFIN REALTY #T2432657 Report a problem | ||
| 11/3/2010 | Price change | $405,000-1.2%$120/sqft |
Source: YELLOWFIN REALTY #T2432657 Report a problem | ||
| 10/1/2010 | Price change | $410,000-3.5%$122/sqft |
Source: YELLOWFIN REALTY #T2432657 Report a problem | ||
| 9/18/2010 | Price change | $425,000-1.2%$126/sqft |
Source: YELLOWFIN REALTY #T2432657 Report a problem | ||
| 8/6/2010 | Price change | $430,000-99.9%$128/sqft |
Source: Yellowfin Realty Report a problem | ||
| 11/22/2009 | Listed for sale | $399,500,000+84023%$118,793/sqft |
Source: Owner Report a problem | ||
| 12/4/2008 | Listing removed | $474,900$141/sqft |
Source: TourFactory #T2322743 Report a problem | ||
| 11/1/2008 | Listed for sale | $474,900-1%$141/sqft |
Source: TourFactory #T2322743 Report a problem | ||
| 7/24/2008 | Listing removed | $479,900$143/sqft |
Source: Keller Williams Realty #T2322743 Report a problem | ||
| 7/19/2008 | Listed for sale | $479,900+82.1%$143/sqft |
Source: Keller Williams Realty #T2322743 Report a problem | ||
| 8/30/2002 | Sold | $263,600$78/sqft |
Source: Public Record Report a problem | ||
Public tax history
| Year | Property taxes | Tax assessment |
|---|---|---|
| 2025 | $12,554 +52.5% | $674,507 +5.5% |
| 2024 | $8,232 +3.7% | $639,545 +43% |
| 2023 | $7,937 +3.9% | $447,153 +3% |
| 2022 | $7,639 +1.6% | $434,129 +3% |
| 2021 | $7,516 +1.5% | $421,484 +1.4% |
| 2020 | $7,402 -7.5% | $415,673 +2.4% |
| 2019 | $7,999 | $405,996 +16.3% |
| 2018 | $7,999 +28.6% | $349,010 -4.7% |
| 2017 | $6,222 +0.3% | $366,363 +11.3% |
| 2016 | $6,204 +2.9% | $329,295 +0.7% |
| 2015 | $6,027 -0.6% | $327,006 +0.8% |
| 2014 | $6,064 | $324,411 +4.7% |
| 2013 | $6,064 +11.2% | $309,995 +8.8% |
| 2012 | $5,455 -3.1% | $284,825 -2.7% |
| 2011 | $5,628 -2.9% | $292,817 -3.5% |
| 2010 | $5,797 +2.4% | $303,304 +2.7% |
| 2009 | $5,661 -0.1% | $295,330 +0.1% |
| 2008 | $5,666 -1% | $295,035 +3% |
| 2007 | $5,723 +4.9% | $286,442 +13.6% |
| 2006 | $5,456 -0.1% | $252,139 +3% |
| 2005 | $5,460 | $244,795 +3% |
| 2004 | -- | $237,665 +1.9% |
| 2003 | -- | $233,234 +398.4% |
| 2002 | -- | $46,800 +622% |
| 2001 | -- | $6,482 |
Find assessor info on the county website
Neighborhood: 33556
Nearby homes
- $853,7004 bd3 ba3.3k sqft19107 Larchmont Dr, Odessa, FL 33556Off Market
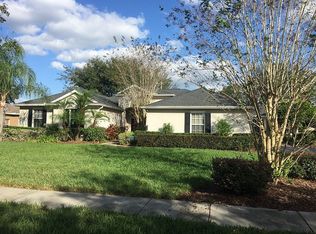
- $789,5005 bd3 ba3.1k sqft19103 Larchmont Dr, Odessa, FL 33556Off Market

- $814,0004 bd4 ba3.4k sqft7531 Dunbridge Dr, Odessa, FL 33556Off Market
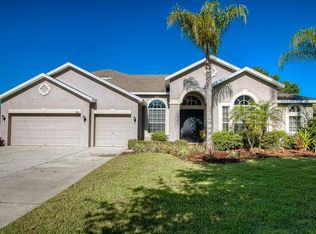
- $714,9004 bd2 ba3.3k sqft7529 Dunbridge Dr, Odessa, FL 33556Off Market
- $625,0004 bd3 ba2.2k sqft7533 Dunbridge Dr, Odessa, FL 33556Sold
- $782,8004 bd2 ba3.3k sqft19109 Larchmont Dr, Odessa, FL 33556Off Market
- $824,4004 bd4 ba3k sqft19101 Larchmont Dr, Odessa, FL 33556Off Market
- $824,9004 bd3 ba3.5k sqft19106 Larchmont Dr, Odessa, FL 33556Off Market
Nearby schools
GreatSchools rating
- 9/10Hammond Elementary SchoolGrades: PK-5Distance: 2.7 mi
- 10/10Martinez Middle SchoolGrades: 6-8Distance: 2 mi
- 7/10Steinbrenner High SchoolGrades: 9-12Distance: 1.9 mi
Schools provided by the listing agent
- Middle: Martinez-HB
- High: Steinbrenner High School
Source: Stellar MLS. This data may not be complete. We recommend contacting the local school district to confirm school assignments for this home.
Get a cash offer in 3 minutes
Find out how much your home could sell for in as little as 3 minutes with a no-obligation cash offer.
Estimated market value
$914,300
Get a cash offer in 3 minutes
Find out how much your home could sell for in as little as 3 minutes with a no-obligation cash offer.
Estimated market value
$914,300
- Florida
- Hillsborough County
- Odessa
- 33556
- 19105 LARCHMONT DR
Nearby cities
Nearby zip codes
Other Odessa Topics
