Skip main navigation
Sold
  • Price Unknown

    19105 Merchants Trail Ave, Baton Rouge, LA 70817

    4beds
    2,320sqft
    Single Family Residence, Residential
    Built in 2023
    0.25 Acres Lot
    $443,100 Zestimate®
    $--/sqft
    $2,780 Estimated rent

    Home value

    $443,100

    $421,000 - $465,000

    $2,780/mo

    Zestimate® history
    Loading
    Loading...

    Owner options

    List your home for rent

    $2,780/mo

    Rent Zestimate®

    Find your next renter with Zillow Rental Manager. Plus, with online applications, you can quickly screen prospective tenants – for free.

    Learn more

    $2,780/mo

    Rent Zestimate®

    Refinance and save

    $650/mo

    Est. payment

    Refinancing to a lower rate could help reduce your monthly payments and save thousands over the life of the loan.

    See today's rates

    $650/mo

    Est. payment

    Explore your selling options

    Work with a Zillow partner agent

    Leverage their expertise and Zillow's premium Showcase listings to get your home seen by more buyers.

    Get started

    List with your own agent

    Get your home in front of millions of buyers by listing it on Zillow.

    Learn how to do it

    Sell it yourself

    Take full control of how buyers see your home on Zillow by listing For Sale by Owner (FSBO).

    List your home

    What's special

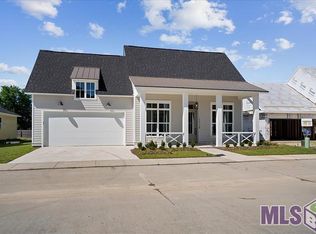
    Seller to pay $10,000 towards buyers closing costs for a limited time and with an acceptable offer!! LOCATION ! LOCATION !Introducing the Ivy plan in Clark's Ferry! This 4 bedroom, 3 bath plan was designed with functionality and best use of space in mind! You have 3 bedrooms off the front of the home with 2 bathrooms, and then your master suite is privately located in the rear of the home. The master bath is luxurious and has a separate soaking tub and shower. There is also a large walk -in closet. The kitchen, dining, and living room layout in this home is amazing. The kitchen has a direct view of the backyard, while the dining room and living areas are open to one another, yet having their own designated spaces. Make the well-designed Ivy plan your new home today! Upgrades: Bath 2 tub with tile surround Bath 3 tub with tile surround Matte black plumbing fixtures in kitchen and baths Master bath handheld tub sprayer Upgraded kitchen hood Upgraded shaker-style cabinets throughout Cypress beam mantel / tile fireplace surround LED undercabinet lighting in kitchen Upgraded quartz countertops in kitchen and baths Upgraded tile flooring in baths  LVT in master bedroom Upgraded lighting package Cypress beams

    Zillow last checked:

    Listing updated:

    Listed by:

    Heather Kirkpatrick,

    Keller Williams Realty Premier Partners

    Bought with:

    Brittney Pino, 995703846

    PINO & Associates

    Source: ROAM MLS,MLS#: 2023006775MLS Logo

    Facts & features

    Interior

    Bedrooms & bathrooms
    • Bedrooms: 4
    • Bathrooms: 3
    • Full bathrooms: 3
    Rooms
    • Room types: Bedroom, Dining Room, Kitchen, Primary Bedroom, Living Room
    Primary bedroom
    • Features: En Suite Bath, Walk-In Closet(s)
    • Level: First
    • Area: 253.98
    • Width: 15.3
    Bedroom 1
    • Level: First
    • Area: 129.41
    • Width: 10.11
    Bedroom 2
    • Level: First
    • Area: 111.21
    • Dimensions: 11 x 10.11
    Bedroom 3
    • Level: First
    • Area: 111.21
    • Dimensions: 11 x 10.11
    Primary bathroom
    • Features: Separate Shower, Walk-In Closet(s), Soaking Tub
    Dining room
    • Level: First
    • Area: 176.54
    Kitchen
    • Features: Stone Counters, Kitchen Island
    • Level: First
    • Area: 252.2
    • Width: 13
    Living room
    • Level: First
    • Area: 329.6
    Heating
    • Central
    Cooling
    • Central Air
    Appliances
    • Included: Gas Cooktop, Dishwasher, Disposal
    Features
    • Flooring: Carpet, Ceramic Tile, Wood
    • Has fireplace: Yes
    • Fireplace features: Ventless
    Interior area
    • Total structure area: 3,072
    • Total interior livable area: 2,320 sqft

    Property

    Parking
    • Parking features: Garage
    • Has garage: Yes
    Features
    • Stories: 1
    Lot
    • Size: 0.25 Acres
    • Dimensions: 81.5 x 140 x 76.89 x 137.83
    Details
    • Parcel number: 30840398

    Construction

    Type & style
    • Home type: SingleFamily
    • Architectural style: Traditional
    • Property subtype: Single Family Residence, Residential
    Materials
    • Brick Siding, Fiber Cement, Brick, Frame
    • Foundation: Slab
    • Roof: Shingle
    Condition
    • New construction: Yes
    • Year built: 2023
    Details
    • Builder name: Bardwell Construction Co., LLC
    • Warranty included: Yes

    Utilities & green energy

    • Gas: Entergy
    • Sewer: Public Sewer
    • Water: Public

    Community & HOA

    Community
    • Subdivision: Clarks Ferry
    HOA
    • Has HOA: Yes
    • Services included: Maint Subd Entry HOA
    • HOA fee: $650 annually
    Location
    • Region: Baton Rouge

    Financial & listing details

    • Tax assessed value: $407,600
    • Annual tax amount: $3,825
    • Date on market: 5/1/2023
    • Listing terms: Cash,Conventional,VA Loan

    Price history

    DateEventPrice
    8/22/2024Sold--
    Source: ROAM MLS #2023006775 Report a problem
    7/15/2024Pending sale$429,900$185/sqft
    Source: ROAM MLS #2023006775 Report a problem
    3/18/2024Price change$429,900-3.4%$185/sqft
    Source: ROAM MLS #2023006775 Report a problem
    5/1/2023Listed for sale$445,000$192/sqft
    Source: ROAM MLS #2023006775 Report a problem

    Public tax history

    YearProperty taxesTax assessment
    2025$3,825 -0.5%$40,760
    2024$3,843 +285.6%$40,760 +374%
    2023$997 +3.3%$8,600
    2022$965 +2%$8,600
    2021$946 +414.4%$8,600 +421.2%
    2020$184 $1,650
    Find assessor info on the county website

    Neighborhood: Jefferson

    Nearby schools

    GreatSchools rating
    Schools provided by the listing agent
    • District: East Baton Rouge

    Source: ROAM MLS. This data may not be complete. We recommend contacting the local school district to confirm school assignments for this home.

    Get a cash offer in 3 minutes
    Find out how much your home could sell for in as little as 3 minutes with a no-obligation cash offer.
    Estimated market value
    $443,100
    Get a cash offer in 3 minutes
    Find out how much your home could sell for in as little as 3 minutes with a no-obligation cash offer.
    Estimated market value
    $443,100