Skip main navigation
Off market
  • $1,091,200

    19105 Saint Laurent Dr, Lutz, FL 33558

    4beds
    3,468sqft
    SingleFamily
    Built in 1992
    1.22 Acres Lot
    $1,091,200 Zestimate®
    $315/sqft
    $6,036 Estimated rent

    Home value

    $1,091,200

    $1.00M - $1.19M

    $6,036/mo

    Zestimate® history
    Loading
    Loading...

    Owner options

    List your home for rent

    $6,036/mo

    Rent Zestimate®

    Find your next renter with Zillow Rental Manager. Plus, with online applications, you can quickly screen prospective tenants – for free.

    Learn more

    $6,036/mo

    Rent Zestimate®

    Refinance and save

    $7,608/mo

    Est. payment

    Refinancing to a lower rate could help reduce your monthly payments and save thousands over the life of the loan.

    See today's rates

    $7,608/mo

    Est. payment

    Explore your selling options

    Work with a Zillow partner agent

    Leverage their expertise and Zillow's premium Showcase listings to get your home seen by more buyers.

    Get started

    List with your own agent

    Get your home in front of millions of buyers by listing it on Zillow.

    Learn how to do it

    Sell it yourself

    Take full control of how buyers see your home on Zillow by listing For Sale by Owner (FSBO).

    List your home

    What's special

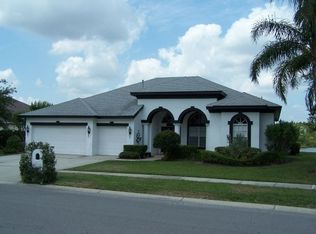
    One or more photo(s) has been virtually staged. THIS ONE HAS IT ALL! Elegant and SPACIOUS executive residence located in one of Tampa Bay's premiere luxury communities. Cheval is well-manicured, offers upscale amenities, and is surrounded by scenic views. The SPECTACULAR OVERSIZED HOMESITE provides unparalleled privacy and shade for year-round outdoor enjoyment. The east side of the residence is parallel to a large CONSERVATION area. The expansive backyard enjoys 100'+ of WATERFRONT views, and a partial view of the 18-hole, 860-acre championship golf course designed by Steve Smyers. Frank Lloyd Wright inspired beveled glass front door, side panels, and transom lead into an open, 3-way split floor plan. BEAUTIFUL MASTER BATH RENOVATION ($22K). Natural light abounds. Recently painted interior, ceiling, doors, molding and trim. Freshly polished neutral TRAVERTINE floors. NO CARPET. Two secondary bedrooms share a Jack & Jill bathroom and each feature a large sitting area. Large office area features Maple wood cabinets and offers storage space. The 4th bedroom offers lots of uses. Brazilian jungle granite in kitchen. NEW POOL HEATER. The Golf & Athletic Club (separate membership required) features indoor golf simulators, a driving range, putting greens, and a chipping range. Tennis, Fitness, Aquatics, Youth Programming, Summer Camps, Dining Events, Indoor Golf & More! This prestigious GATED community is conveniently located within minutes to the Veteran's Expressway, Dale Mabry Hwy, St. Joseph's Hospital North & Tampa Intl. Airport.*CDD INCLUDED IN TAXES*

    This property is off market, which means it's not currently listed for sale or rent on Zillow. This may be different from what's available on other websites or public sources.
    Facts & features

    Interior

    Bedrooms & bathrooms
    • Bedrooms: 4
    • Bathrooms: 4
    • Full bathrooms: 4
    Heating
    • Other, Gas
    Cooling
    • Central
    Appliances
    • Included: Dishwasher, Dryer, Garbage disposal
    • Laundry: Inside, Laundry Room
    Features
    • Ceiling Fans(s), High Ceiling(s), Living Room/Dining Room Combo, Master Bedroom Downstairs, Split Bedroom, Crown Molding, Walk-In Closet(s), Open Floorplan, Solid Wood Cabinets, Eating Space In Kitchen, Kitchen/Family Room Combo, Stone Counters, Thermostat
    • Flooring: Tile, Hardwood
    • Windows: Drapes
    • Has fireplace: Yes
    • Fireplace features: Family Room, Gas
    Interior area
    • Structure area source: Builder
    • Total interior livable area: 3,468 sqft

    Property

    Parking
    • Parking features: Carport, Garage - Attached
    Features
    • Levels: One
    • Patio & porch: Covered, Enclosed, Patio, Screened
    • Exterior features: Stucco
    • Pool features: Pool Sweep, Screen Enclosure, In Ground, Gunite
    • Has spa: Yes
    • Spa features: Heated, In Ground
    • Has view: Yes
    • View description: Water
    • Has water view: Yes
    • Water view: Water
    • Waterfront features: Pond
    Lot
    • Size: 1.22 Acres
    • Features: Oversized Lot, In County, Street Paved, Street Private, Sidewalk, On Golf Course, Conservation Area
    • Residential vegetation: Mature Landscaping, Trees/Landscaped, Oak Trees, Wooded
    Details
    • Parcel number: 1827070HP000002000270U
    • Zoning: PD

    Construction

    Type & style
    • Home type: SingleFamily
    • Architectural style: Contemporary
    Materials
    • masonry
    • Roof: Tile
    Condition
    • Completed
    • Year built: 1992
    Details
    • Builder name: Randy Etheridge

    Utilities & green energy

    • Sewer: Public Sewer
    • Water: Public
    • Utilities for property: BB/HS Internet Available, Electricity Connected, Fire Hydrant, Street Lights, Underground Utilities, Natural Gas Connected, NaturalGas Available

    Community & HOA

    Community
    • Security: Gated Community, Smoke Detector(s), Secured Garage / Parking, Security Gate
    • Subdivision: CHEVAL WEST VILLAGE 01
    HOA
    • Has HOA: Yes
    • Amenities included: Gated, Playground, Recreation Facilities, Tennis Court(s), Fitness Center, Security, Clubhouse, Golf Course, Pool
    • Services included: Private Road, Recreational Facilities, Community Pool, 24-Hour Guard
    • HOA fee: $12 monthly
    Location
    • Region: Lutz

    Financial & listing details

    • Price per square foot: $315/sqft
    • Tax assessed value: $856,660
    • Annual tax amount: $12,237

    Price history

    DateEventPrice
    3/28/2019Sold$650,000-4.4%$187/sqft
    Source: Public Record Report a problem
    2/26/2019Pending sale$680,000$196/sqft
    Source: Keller Williams Realty Tampa Central #T3155703 Report a problem
    2/11/2019Listed for sale$680,000+1.5%$196/sqft
    Source: KELLER WILLIAMS TAMPA CENTRAL #T3155703 Report a problem
    7/11/2016Sold$670,000-4.1%$193/sqft
    Source: Stellar MLS #T2817041 Report a problem
    5/7/2016Listed for sale$699,000$202/sqft
    Source: MIHARA & ASSOCIATES INC. #T2817041 Report a problem

    Public tax history

    YearProperty taxesTax assessment
    2025$12,237 +6.9%$558,682 +2.9%
    2024$11,451 +3.6%$542,937 +3%
    2023$11,050 +3.8%$527,123 +3%
    2022$10,641 -0.8%$511,770 +3%
    2021$10,727 -0.4%$496,864 +1.4%
    2020$10,773 -0.7%$490,004 +8.6%
    2019$10,851 $451,123 -0.7%
    2018$10,851 +7.1%$454,494 +5.5%
    2017$10,136 -2.8%$430,636 +31%
    2016$10,432 +35.1%$328,779 +0.7%
    2015$7,719 +2%$326,494 +0.8%
    2014$7,566 $323,903 +1.5%
    2013$7,566 +0.2%$319,116 +1.7%
    2012$7,554 +0.8%$313,782 +1.2%
    2011$7,492 +0.9%$310,141 +0.4%
    2010$7,423 +13.5%$308,924 -2%
    2009$6,538 -0.1%$315,130 +17.6%
    2008$6,546 -1.4%$267,883 +3%
    2007$6,639 -1.7%$260,081 +2.5%
    2006$6,754 +0.8%$253,738 +3%
    2005$6,700 $246,348 +2.8%
    2004-- $239,620 +1.9%
    2003-- $235,152 +2.4%
    2002-- $229,641 +1.6%
    2001-- $226,025 +3%
    2000$6,170 $219,442
    Find assessor info on the county website

    Neighborhood: 33558

    Nearby schools

    GreatSchools rating
    Schools provided by the listing agent
    • Elementary: McKitrick-HB
    • Middle: Martinez-HB
    • High: Steinbrenner High School

    Source: The MLS. This data may not be complete. We recommend contacting the local school district to confirm school assignments for this home.

    Get a cash offer in 3 minutes
    Find out how much your home could sell for in as little as 3 minutes with a no-obligation cash offer.
    Estimated market value
    $1,091,200
    Get a cash offer in 3 minutes
    Find out how much your home could sell for in as little as 3 minutes with a no-obligation cash offer.
    Estimated market value
    $1,091,200