Virtually Staged. NEW ROOF AND TWO BRAND NEW HVAC UNITS- 4/2026 Spacious 5-Bedroom Home with Water Views in a Prime Land O’ Lakes Location Welcome to 19106 Beatrice Lane, a beautifully maintained 5-bedroom, 4-bathroom home with a 3-car garage, located in one of Land O’ Lakes’ most desirable newer communities. With a highly functional layout and peaceful water views, this home offers the perfect balance of space, comfort, and versatility. As you step inside, you’re greeted by soaring high ceilings and an open-concept design that creates a bright and inviting atmosphere. The home features a blend of engineered hardwood flooring, ceramic tile, and carpet, providing both style and durability throughout the living spaces. The layout is ideal for multi-generational living or added flexibility, with a spacious primary suite on the first floor along with an additional full bedroom and bathroom, perfect for guests, in-laws, or a private office setup. The primary suite serves as a true retreat, complete with dual vanities, a separate soaking tub and walk-in shower, and his-and-hers walk-in closets. The kitchen is centrally located and designed for both everyday living and entertaining, offering an abundance of cabinetry, a large pantry, and ample workspace, all flowing seamlessly into the main living and dining areas. Upstairs, you’ll find three generously sized bedrooms and two full bathrooms, providing plenty of room for family or guests. Through the pocket sliding glass doors, step out to the large screened-in rear porch where you can unwind and enjoy serene water views. The fully fenced vinyl backyard offers privacy and space to create your ideal outdoor setting, while the freshly pressure-washed exterior and new landscaping enhance the home’s curb appeal. Additional highlights include a brand new water heater installed in 2026 and a spacious 3-car garage with plenty of storage. Ideally located near top-rated schools, shopping, dining, parks, and major roadways, this home combines convenience with a peaceful setting. If you’re looking for a move-in ready home with space, flexibility, and a great location, this is one you won’t want to miss. Schedule your private showing today.
Sold for $499,000
$499,000
19106 BEATRICE LANE, LAND O LAKES, FL 34638
5beds
2,686sqft
Single Family Residence
Built in 2006
7,150 Square Feet Lot
$498,900 Zestimate®
$186/sqft
$3,560 Estimated rent
Home value
$498,900
$459,000 - $544,000
$3,560/mo
Zestimate® history
Owner options
List your home for rent
$3,560/mo
Rent Zestimate®
Find your next renter with Zillow Rental Manager. Plus, with online applications, you can quickly screen prospective tenants – for free.
$3,560/mo
Rent Zestimate®
Refinance and save
$3,406/mo
Est. payment
Refinancing to a lower rate could help reduce your monthly payments and save thousands over the life of the loan.
$3,406/mo
Est. payment
Explore your selling options
Work with a Zillow partner agent
Leverage their expertise and Zillow's premium Showcase listings to get your home seen by more buyers.
Get startedList with your own agent
Get your home in front of millions of buyers by listing it on Zillow.
Learn how to do itSell it yourself
Take full control of how buyers see your home on Zillow by listing For Sale by Owner (FSBO).
List your homeWhat's special
Large pantryPeaceful water viewsOpen-concept designFreshly pressure-washed exteriorLarge screened-in rear porchSoaring high ceilingsNew landscaping
Zillow last checked:
Listing updated:
Listed by:
Steven Mason 813-863-3152,
LPT REALTY, LLC. 877-366-2213,
Ashley Mason 813-735-2495,
LPT REALTY, LLC.
Bought with:
Donni Tavarez, 3515160
HABITAT HOME REALTY OF FLORIDA
Source: Stellar MLS,MLS#: TB8489006 Originating MLS: Suncoast Tampa
Originating MLS: Suncoast Tampa
Facts & features
Interior
Bedrooms & bathrooms
- Bedrooms: 5
- Bathrooms: 5
- Full bathrooms: 4
- 1/2 bathrooms: 1
Rooms
- Room types: Den/Library/Office, Dining Room
Primary bedroom
- Features: Walk-In Closet(s)
- Level: First
- Area: 195 Square Feet
- Dimensions: 15x13
Bedroom 2
- Features: Built-in Closet
- Level: First
- Area: 130 Square Feet
- Dimensions: 13x10
Bedroom 3
- Features: Built-in Closet
- Level: Second
- Area: 144 Square Feet
- Dimensions: 12x12
Bedroom 4
- Features: Built-in Closet
- Level: Second
- Area: 120 Square Feet
- Dimensions: 12x10
Bedroom 5
- Features: Built-in Closet
- Level: Second
- Area: 144 Square Feet
- Dimensions: 12x12
Dinette
- Level: First
- Area: 135 Square Feet
- Dimensions: 15x9
Dining room
- Level: First
- Area: 130 Square Feet
- Dimensions: 10x13
Kitchen
- Level: First
- Area: 240 Square Feet
- Dimensions: 15x16
Living room
- Level: First
- Area: 225 Square Feet
- Dimensions: 15x15
Office
- Level: First
- Area: 144 Square Feet
- Dimensions: 12x12
Heating
- Central
Cooling
- Central Air
Appliances
- Included: Dishwasher, Electric Water Heater, Microwave, Range, Refrigerator
- Laundry: Laundry Room
Features
- Ceiling Fan(s), Living Room/Dining Room Combo, Open Floorplan
- Flooring: Bamboo, Ceramic Tile
- Doors: Sliding Doors
- Has fireplace: No
Interior area
- Total structure area: 3,584
- Total interior livable area: 2,686 sqft
Property
Parking
- Total spaces: 3
- Parking features: Garage - Attached
- Attached garage spaces: 3
Features
- Levels: Two
- Stories: 2
- Patio & porch: Front Porch, Rear Porch, Screened
- Exterior features: Private Yard, Sidewalk
- Has view: Yes
- View description: Water, Pond
- Has water view: Yes
- Water view: Water,Pond
- Waterfront features: Pond
Lot
- Size: 7,150 Square Feet
Details
- Parcel number: 222618012000A000420
- Zoning: MPUD
- Special conditions: None
Construction
Type & style
- Home type: SingleFamily
- Property subtype: Single Family Residence
Materials
- Block
- Foundation: Slab
- Roof: Shingle
Condition
- New construction: No
- Year built: 2006
Utilities & green energy
- Sewer: Public Sewer
- Water: Public
- Utilities for property: BB/HS Internet Available, Cable Available, Electricity Connected, Sewer Connected, Water Connected
Community & HOA
Community
- Features: Clubhouse, Playground, Pool, Tennis Court(s)
- Pet fee: $0 monthly
- Subdivision: CONCORD STATION PH 01 UNITS A & B
HOA
- Has HOA: Yes
- HOA fee: $16 monthly
- HOA name: Kathleen Washburn
- HOA phone: 813-601-8682
Location
- Region: Land O Lakes
Financial & listing details
- Price per square foot: $186/sqft
- Tax assessed value: $470,592
- Annual tax amount: $9,580
- Date on market: 3/21/2026
- Cumulative days on market: 61 days
- Listing terms: Cash,Conventional,FHA,VA Loan
- Ownership: Fee Simple
- Total actual rent: 0
- Electric utility on property: Yes
- Road surface type: Paved
Price history
| Date | Event | Price |
|---|---|---|
| 7/16/2026 | Sold | $499,000-3.1%$186/sqft |
Source:  Stellar MLS #TB8489006 Report a problem Stellar MLS #TB8489006 Report a problem | ||
| 7/8/2026 | Contingent | $515,000$192/sqft |
Source: Stellar MLS #TB8489006 Report a problem | ||
| 6/2/2026 | Pending sale | $515,000$192/sqft |
Source: Stellar MLS #TB8489006 Report a problem | ||
| 4/10/2026 | Price change | $515,000+3.2%$192/sqft |
Source: Stellar MLS #TB8489006 Report a problem | ||
| 3/29/2026 | Pending sale | $499,000$186/sqft |
Source: Stellar MLS #TB8489006 Report a problem | ||
| 3/21/2026 | Listed for sale | $499,000-3.9%$186/sqft |
Source: Stellar MLS #TB8489006 Report a problem | ||
| 12/10/2025 | Listing removed | $519,000$193/sqft |
Source: Stellar MLS #TB8446329 Report a problem | ||
| 11/14/2025 | Listed for sale | $519,000+135.7%$193/sqft |
Source: Stellar MLS #TB8446329 Report a problem | ||
| 8/22/2019 | Sold | $220,200-16.9%$82/sqft |
Source: Public Record Report a problem | ||
| 9/21/2018 | Listing removed | $1,795$1/sqft |
Source: New Management, LLC Report a problem | ||
| 9/7/2018 | Listed for rent | $1,795$1/sqft |
Source: New Management, LLC Report a problem | ||
| 6/14/2018 | Listing removed | $265,000$99/sqft |
Source: PARAMOUNT REALTY & ASSOCIATES #U7850135 Report a problem | ||
| 5/18/2018 | Listed for sale | $265,000-1.5%$99/sqft |
Source: PARAMOUNT REALTY & ASSOCIATES #U7850135 Report a problem | ||
| 1/22/2018 | Listing removed | $269,000$100/sqft |
Source: FLORIDA EXECUTIVE REALTY #T2901891 Report a problem | ||
| 12/13/2017 | Price change | $269,000-3.6%$100/sqft |
Source: FLORIDA EXECUTIVE REALTY #T2901891 Report a problem | ||
| 11/7/2017 | Price change | $279,000-2.1%$104/sqft |
Source: FLORIDA EXECUTIVE REALTY #T2901891 Report a problem | ||
| 10/26/2017 | Price change | $285,000-3.4%$106/sqft |
Source: FLORIDA EXECUTIVE REALTY #T2901891 Report a problem | ||
| 8/30/2017 | Listed for sale | $295,000+19%$110/sqft |
Source: FLORIDA EXECUTIVE REALTY #T2901891 Report a problem | ||
| 7/22/2016 | Sold | $248,000-0.8%$92/sqft |
Source: Public Record Report a problem | ||
| 5/27/2016 | Pending sale | $249,900$93/sqft |
Source: EXIT PRIME REALTY #T2816335 Report a problem | ||
| 5/2/2016 | Listed for sale | $249,900-29.6%$93/sqft |
Source: EXIT PRIME REALTY #T2816335 Report a problem | ||
| 5/10/2006 | Sold | $354,990$132/sqft |
Source: Public Record Report a problem | ||
Public tax history
| Year | Property taxes | Tax assessment |
|---|---|---|
| 2024 | $9,736 +5.4% | $470,592 +27.2% |
| 2023 | $9,233 +16.6% | $370,070 +10% |
| 2022 | $7,916 +13.4% | $336,430 +21% |
| 2021 | $6,979 +6.2% | $278,050 +10% |
| 2020 | $6,569 +0.9% | $252,779 +2.4% |
| 2019 | $6,509 | $246,790 -0.9% |
| 2018 | $6,509 +10.3% | $249,009 +4% |
| 2017 | $5,901 -12.9% | $239,508 +7.7% |
| 2016 | $6,772 +79.3% | $222,315 +32.8% |
| 2015 | $3,776 +1.8% | $167,418 -6.9% |
| 2014 | $3,711 | $179,916 +10% |
| 2013 | -- | $163,634 -0.8% |
| 2012 | -- | $165,023 -10.7% |
| 2011 | -- | $184,714 -5.1% |
| 2010 | -- | $194,644 -1.6% |
| 2009 | -- | $197,857 -21.8% |
| 2008 | -- | $252,971 -14.9% |
| 2007 | -- | $297,332 +8.8% |
| 2006 | -- | $273,351 +2766.8% |
| 2005 | -- | $9,535 |
Find assessor info on the county website
Neighborhood: Concord Station
Nearby homes

- $449,4004 bd3 ba2.2k sqft19112 Beatrice Ln, Land O Lakes, FL 34638Off Market
- $439,3004 bd3 ba2.1k sqft19100 Beatrice Ln, Land O Lakes, FL 34638Off Market

- $359,300-- bd2 ba1.9k sqft19052 Beatrice Ln, Land O Lakes, FL 34638Off Market
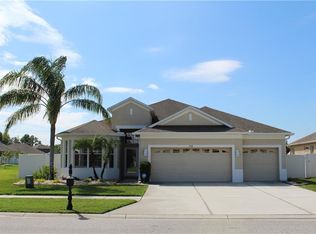
- $459,6004 bd3 ba2.1k sqft19118 Beatrice Ln, Land O Lakes, FL 34638Off Market
- $441,4003 bd2 ba1.9k sqft19109 Beatrice Ln, Land O Lakes, FL 34638Off Market
- $491,400-- bd3 ba2.6k sqft19103 Beatrice Ln, Land O Lakes, FL 34638Off Market
- $459,7004 bd3 ba2.1k sqft3154 Donington Castle Ln, Land O Lakes, FL 34638Off Market
- $545,5005 bd4 ba2.6k sqft19115 Beatrice Ln, Land O Lakes, FL 34638Off Market
Nearby schools
GreatSchools rating
- 7/10Oakstead Elementary SchoolGrades: PK-5Distance: 1 mi
- 7/10Charles S. Rushe Middle SchoolGrades: 6-8Distance: 0.4 mi
- 7/10Sunlake High SchoolGrades: 9-12Distance: 0.6 mi
Schools provided by the listing agent
- Elementary: Oakstead Elementary-PO
- Middle: Charles S. Rushe Middle-PO
- High: Sunlake High School-PO
Source: Stellar MLS. This data may not be complete. We recommend contacting the local school district to confirm school assignments for this home.
Get a cash offer in 3 minutes
Find out how much your home could sell for in as little as 3 minutes with a no-obligation cash offer.
Estimated market value
$498,900
Get a cash offer in 3 minutes
Find out how much your home could sell for in as little as 3 minutes with a no-obligation cash offer.
Estimated market value
$498,900
- Florida
- Pasco County
- Land O Lakes
- 34638
- Concord Station
- 19106 BEATRICE LANE
Nearby cities
Nearby neighborhoods
Nearby zip codes
Other Land O Lakes Topics
