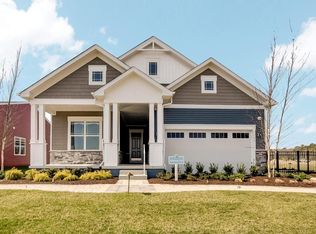
Tucked onto 124 scenic acres of mature trees, lush lawns, and natural landscaping, Four Seasons at Belle Terre will be an ideal place for those seeking a perfect blend of peace and privacy and plenty of fun and entertainment. This upgraded throughout home offers everything you dreamed of. 10' ceilings on the main floor, natural gas heat, chef style gourmet upgraded kitchen, with quartz counter tops, staggered cabinets and stainless appliances. The open concept floor plan invites you to enjoy your entire home. Recess lighting through out this home and upgraded light fixtures. The bright living and dining rooms offer access to the rear screened porch and fenced in back yard. Three spacious bedrooms on the first floor with ample closet space, a seperate laundry room and walk in pantry,. The primary suite offers tray ceiling and a luxury en suite full bath with double walk in shower, double sinks, water closet and a walk-in closet. The home has been bumped out and the additional space can be felt throughout. The lower level with eagress offers a family room/great room, a full bath, bedroom with walk in, office space that can be used as an additional bedroom, a play room that could also be used as a bedroom and a true excersize room. You also have additional storage and work space in the lower level. There is a front open porch a rear screened porch and a three car garage (one a double garage in tandem). The lawn is fully sodded and have individual controlled irrigation systems. The community clubhouse includes classic amenities such as a fitness center and lounge as well as unique amenities such as an outdoor fire pit and tiki bar. Residents of Four Seasons at Belle Terre have access to the community's 6,000 square-foot clubhouse. The clubhouse features a lounge, billiards room, game room, and aerobic room. Outside, an outdoor pool and patio complete with an outdoor kitchen as well as a tiki bar. Residents can also stay active at the community's pickleball or bocce courts or take a stroll around the walking trails. There is plenty of social events in the near future. The community will have a lifestyle director to organize events for residents and help facilitate any clubs residents may want to start and participate in. The spacious clubhouse is an ideal place for meeting with friends and large groups. This property is idealy located with easy access and proximity to the beaches, shopping, entertainment and activities. Located between Philadelphia and New York to the North, Baltimore and Washington DC to the south.
Sold for $745,000
Street View
$745,000
19106 Chartres St, Rehoboth Beach, DE 19958
5beds
3,995sqft
Single Family Residence
Built in 2019
8,712 Square Feet Lot
$797,200 Zestimate®
$186/sqft
$3,808 Estimated rent
Home value
$797,200
$749,000 - $853,000
$3,808/mo
Zestimate® history
Owner options
List your home for rent
$3,808/mo
Rent Zestimate®
Find your next renter with Zillow Rental Manager. Plus, with online applications, you can quickly screen prospective tenants – for free.
$3,808/mo
Rent Zestimate®
Refinance and save
$4,527/mo
Est. payment
Refinancing to a lower rate could help reduce your monthly payments and save thousands over the life of the loan.
$4,527/mo
Est. payment
Explore your selling options
Work with a Zillow partner agent
Leverage their expertise and Zillow's premium Showcase listings to get your home seen by more buyers.
Get startedList with your own agent
Get your home in front of millions of buyers by listing it on Zillow.
Learn how to do itSell it yourself
Take full control of how buyers see your home on Zillow by listing For Sale by Owner (FSBO).
List your homeWhat's special
Zillow last checked:
Listing updated:
Listed by:
Vicky Lawson 302-743-2925,
Long & Foster Real Estate, Inc.
Bought with:
LISA BARROS, RS-0022497
Monument Sotheby's International Realty
Source: Bright MLS,MLS#: DESU2069126
Facts & features
Interior
Bedrooms & bathrooms
- Bedrooms: 5
- Bathrooms: 4
- Full bathrooms: 3
- 1/2 bathrooms: 1
- Main level bathrooms: 3
- Main level bedrooms: 3
Basement
- Description: Percent Finished: 75.0
- Area: 2491
Heating
- Forced Air, Natural Gas
Cooling
- Central Air, Electric
Appliances
- Included: Microwave, Built-In Range, Down Draft, Dishwasher, Disposal, Ice Maker, Double Oven, Self Cleaning Oven, Oven, Oven/Range - Electric, Oven/Range - Gas, Range Hood, Refrigerator, Stainless Steel Appliance(s), Water Heater, Water Treat System, Gas Water Heater
- Laundry: Main Level, Laundry Room
Features
- Breakfast Area, Built-in Features, Ceiling Fan(s), Combination Dining/Living, Combination Kitchen/Living, Dining Area, Entry Level Bedroom, Open Floorplan, Kitchen - Gourmet, Kitchen Island, Pantry, Primary Bath(s), Bathroom - Tub Shower, Upgraded Countertops, Walk-In Closet(s), Other, 9'+ Ceilings, Dry Wall, High Ceilings
- Flooring: Carpet, Luxury Vinyl, Tile/Brick
- Doors: Sliding Glass, ENERGY STAR Qualified Doors
- Windows: Double Pane Windows, Energy Efficient, Window Treatments
- Basement: Full,Interior Entry,Partially Finished,Concrete,Other
- Number of fireplaces: 1
- Fireplace features: Glass Doors, Gas/Propane, Mantel(s)
Interior area
- Total structure area: 4,956
- Total interior livable area: 3,995 sqft
- Finished area above ground: 2,465
- Finished area below ground: 1,530
Property
Parking
- Total spaces: 7
- Parking features: Garage Faces Front, Garage Door Opener, Inside Entrance, Oversized, Other, Attached, Driveway
- Attached garage spaces: 3
- Uncovered spaces: 4
Accessibility
- Accessibility features: None
Features
- Levels: One
- Stories: 1
- Patio & porch: Porch, Roof, Screened, Terrace, Screened Porch
- Exterior features: Lawn Sprinkler, Sidewalks, Street Lights, Other
- Pool features: Community
- Fencing: Aluminum
- Has view: Yes
- View description: Garden, Other
Lot
- Size: 8,712 sqft
Details
- Additional structures: Above Grade, Below Grade
- Parcel number: 33412.001001.00
- Zoning: AR-1
- Special conditions: Standard
Construction
Type & style
- Home type: SingleFamily
- Architectural style: Craftsman
- Property subtype: Single Family Residence
Materials
- Concrete, CPVC/PVC, Frame, Stone, Vinyl Siding
- Foundation: Concrete Perimeter, Passive Radon Mitigation
- Roof: Architectural Shingle,Fiberglass
Condition
- New construction: No
- Year built: 2019
- Major remodel year: 2021
Utilities & green energy
- Sewer: Public Sewer
- Water: Public
Community & neighborhood
Senior living
- Senior community: Yes
Location
- Region: Rehoboth Beach
- Subdivision: Four Seasons At Belle Terre
HOA & financial
HOA
- Has HOA: Yes
- HOA fee: $285 monthly
- Amenities included: Clubhouse, Common Grounds, Community Center, Game Room, Meeting Room, Non-Lake Recreational Area, Party Room, Pier/Dock, Pool, Retirement Community, Other
- Services included: All Ground Fee, Maintenance Grounds, Management, Pier/Dock Maintenance, Recreation Facility, Pool(s), Reserve Funds, Road Maintenance, Snow Removal, Other
Other
Other facts
- Listing agreement: Exclusive Right To Sell
- Listing terms: Cash,Conventional
- Ownership: Fee Simple
Price history
| Date | Event | Price |
|---|---|---|
| 11/1/2024 | Sold | $745,000-0.7%$186/sqft |
Source:  Bright MLS #DESU2069126 Report a problem Bright MLS #DESU2069126 Report a problem | ||
| 9/11/2024 | Pending sale | $750,000$188/sqft |
Source: Bright MLS #DESU2069126 Report a problem | ||
| 9/5/2024 | Contingent | $750,000$188/sqft |
Source: Bright MLS #DESU2069126 Report a problem | ||
| 8/23/2024 | Listed for sale | $750,000$188/sqft |
Source:  Long & Foster Broker Feed #DESU2069126 Report a problem Long & Foster Broker Feed #DESU2069126 Report a problem | ||
Public tax history
| Year | Property taxes | Tax assessment |
|---|---|---|
| 2025 | $1,342 -21.9% | $317,700 +811.6% |
| 2024 | $1,718 +0.1% | $34,850 |
| 2023 | $1,716 +3.6% | $34,850 |
| 2022 | $1,656 +8.2% | $34,850 +7.2% |
| 2021 | $1,530 +0.3% | $32,500 |
| 2020 | $1,526 | $32,500 |
| 2019 | -- | -- |
| 2018 | $118 | $2,500 |
Find assessor info on the county website
Neighborhood: 19958
Nearby schools
GreatSchools rating
- 10/10Love Creek Elementary SchoolGrades: K-5Distance: 0.2 mi
- 7/10Beacon Middle SchoolGrades: 6-8Distance: 0.4 mi
- 8/10Cape Henlopen High SchoolGrades: 9-12Distance: 2.9 mi
Schools provided by the listing agent
- District: Cape Henlopen
Source: Bright MLS. This data may not be complete. We recommend contacting the local school district to confirm school assignments for this home.


Get pre-qualified for a loan
At Zillow Home Loans, we can pre-qualify you in as little as 5 minutes with no impact to your credit score.An equal housing lender. NMLS #10287.
Sell for more on Zillow
Get a Zillow Showcase℠ listing at no additional cost and you could sell for .
$797,200
2% more
+$15,944
With Zillow Showcase(estimated)
$813,144
- Delaware
- Sussex County
- Lewes
- 19958
- 19106 Chartres St
Nearby cities
Nearby zip codes
Other Lewes Topics
