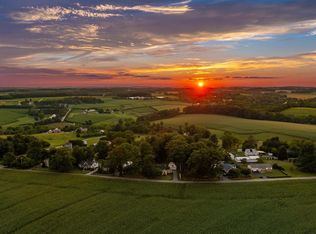
Welcome to 19106 Middletown Road, where timeless country charm meets beautifully refreshed modern living in the heart of scenic Parkton. Framed by mature trees and a welcoming covered front porch, this four-bedroom, two-bath detached home offers a peaceful retreat with approximately 1,900 square feet of thoughtfully designed living space. Step inside to a bright, expansive living and dining area filled with natural light and finished with stylish LVP flooring. The updated kitchen blends warmth and sophistication with crisp white cabinetry, stainless steel appliances, and a fresh, modern aesthetic. Two bedrooms, a full bathroom, and a dedicated laundry room complete the main level, creating flexibility for convenient one-level living, overnight guests, or a private home office. Upstairs, two generously sized bedrooms and a second full bathroom provide a comfortable escape. The spacious primary bedroom features an impressive walk-in closet, while an additional walk-in closet offers even more desirable storage. Outside, the expansive yard invites you to slow down and enjoy quiet mornings, summer gatherings, gardening, or evenings beneath the trees. A long private driveway provides abundant off-street parking and leads to the detached garage ideal for secure parking, storage, hobbies, or workshop space. The unfinished basement offers additional possibilities for storage and organization. Surrounded by the rolling countryside and natural beauty for which northern Baltimore County is known, Parkton offers a relaxed rural atmosphere with access to outdoor destinations such as the Torrey C. Brown Rail Trail, while nearby I-83 keeps Hunt Valley, Towson, and surrounding conveniences within reach. This is more than a home it is an opportunity to enjoy space, serenity, and a beautifully balanced lifestyle. Schedule your private tour and experience the charm of 19106 Middletown Road.
For sale
$425,000
19106 Middletown Rd, Parkton, MD 21120
4beds
1,913sqft
Single Family Residence
Built in 1896
0.5 Acres Lot
$420,700 Zestimate®
$222/sqft
$-- HOA
What's special
Crisp white cabinetryAdditional walk-in closetExpansive yardImpressive walk-in closetFresh modern aestheticFramed by mature treesStainless steel appliances
- 3 days
- 417
- 27
Zillow last checked:
Listing updated:
Listed by:
Keiry Martinez 443-226-9097,
ExecuHome Realty 443-632-3000,
Co-Listing Agent: Concetta D'alto 443-824-2570,
ExecuHome Realty
Source: Bright MLS,MLS#: MDBC2174346
Facts & features
Interior
Bedrooms & bathrooms
- Bedrooms: 4
- Bathrooms: 2
- Full bathrooms: 2
- Main level bathrooms: 1
- Main level bedrooms: 2
Basement
- Area: 0
Heating
- Central, Electric
Cooling
- Central Air, Electric
Appliances
- Included: Electric Water Heater
Features
- Basement: Connecting Stairway,Full,Unfinished
- Has fireplace: No
Interior area
- Total structure area: 1,913
- Total interior livable area: 1,913 sqft
- Finished area above ground: 1,913
- Finished area below ground: 0
Property
Parking
- Total spaces: 1
- Parking features: Garage Faces Front, Asphalt, Detached
- Garage spaces: 1
- Has uncovered spaces: Yes
Accessibility
- Accessibility features: None
Features
- Levels: Two
- Stories: 2
- Pool features: None
Lot
- Size: 0.5 Acres
- Dimensions: 1.00 x
Details
- Additional structures: Above Grade, Below Grade
- Parcel number: 04061600008811
- Zoning: R
- Special conditions: Standard
Construction
Type & style
- Home type: SingleFamily
- Architectural style: Cottage
- Property subtype: Single Family Residence
Materials
- Aluminum Siding
- Foundation: Permanent
Condition
- New construction: No
- Year built: 1896
Utilities & green energy
- Sewer: Private Septic Tank
- Water: Well
Community & HOA
Community
- Subdivision: Parkton
HOA
- Has HOA: No
- Amenities included: None
- Services included: None
Location
- Region: Parkton
Financial & listing details
- Price per square foot: $222/sqft
- Tax assessed value: $253,200
- Annual tax amount: $2,883
- Date on market: 8/28/2026
- Listing agreement: Exclusive Right To Sell
- Ownership: Fee Simple
Estimated market value
$420,700
$400,000 - $442,000
$2,622/mo
Price history
| Date | Event | Price |
|---|---|---|
| 8/28/2026 | Listed for sale | $425,000+107.3%$222/sqft |
Source:  Bright MLS #MDBC2174346 Report a problem Bright MLS #MDBC2174346 Report a problem | ||
| 8/10/2026 | Sold | $205,000+28.2%$107/sqft |
Source: Public Record Report a problem | ||
| 5/12/2003 | Sold | $159,900+23%$84/sqft |
Source: Public Record Report a problem | ||
| 1/5/2001 | Sold | $130,000$68/sqft |
Source: Public Record Report a problem | ||
Public tax history
| Year | Property taxes | Tax assessment |
|---|---|---|
| 2025 | $2,825 +3.2% | $237,900 +5.3% |
| 2024 | $2,738 +5.6% | $225,900 +5.6% |
| 2023 | $2,592 +5.9% | $213,900 +5.9% |
| 2022 | $2,447 +2.6% | $201,900 +2.6% |
| 2021 | $2,385 +2.7% | $196,800 +2.7% |
| 2020 | $2,323 +2.7% | $191,700 +2.7% |
| 2019 | $2,262 +1% | $186,600 +1% |
| 2018 | $2,239 +1% | $184,733 +1% |
| 2017 | $2,216 +10.7% | $182,867 +1% |
| 2016 | $2,002 | $181,000 |
| 2015 | $2,002 | $181,000 |
| 2014 | $2,002 | $181,000 -1.6% |
| 2013 | -- | $183,900 |
| 2012 | -- | $183,900 |
| 2011 | -- | $183,900 -12.8% |
| 2010 | -- | $210,930 +8.8% |
| 2009 | -- | $193,926 +9.6% |
| 2008 | -- | $176,923 +10.6% |
| 2007 | -- | $159,920 +7.1% |
| 2006 | -- | $149,292 +7.7% |
| 2005 | -- | $138,666 +8.3% |
| 2004 | -- | $128,040 +8% |
| 2003 | -- | $118,512 +8.7% |
| 2002 | -- | $108,986 +9.6% |
| 2001 | -- | $99,460 |
Find assessor info on the county website
Monthly payment
Est. payment
Payment breakdown
Explore the cost of this home by adjusting the details. Changes won't be saved.Climate risks
Neighborhood: 21120
Nearby schools
Schools provided by the listing agent
- District: Baltimore County Public Schools
Source: Bright MLS. This data may not be complete. We recommend contacting the local school district to confirm school assignments for this home.

Similar homes
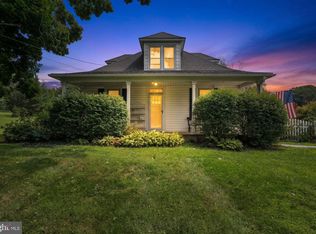
- $449,0004 bd3 ba1.8k sqft21512 New Freedom Rd, Freeland, MD 21053For Sale
 MLS ID #MDBC2174296, Jessica Hobbs, Berkshire Hathaway HomeServices Homesale Realty. Bright MLS
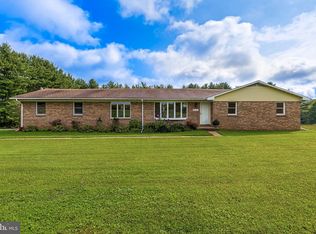
 - $500,0004 bd2 ba1.8k sqft21101 York Rd, Parkton, MD 21120For Sale
 MLS ID #MDBC2172772, Laura M. Ball, Cummings & Co. Realtors. Bright MLS
 - $415,0003 bd3 ba2.6k sqft1734 Hametown Rd, Glen Rock, PA 17327For Sale
 MLS ID #PAYK2110592, Jodi Reineberg, Berkshire Hathaway HomeServices Homesale Realty. Bright MLS
 - $548,0003 bd2 ba1.7k sqft20321 Middletown Rd, Freeland, MD 21053For Sale
 MLS ID #MDBC2171368, Thomas Moore, Berkshire Hathaway HomeServices Homesale Realty. Bright MLS
 - $434,9005 bd2 ba2.8k sqft19 S Constitution Ave, New Freedom, PA 17349For SaleMLS ID #PAYK2110222, Dylan Madsen, Coldwell Banker Realty. Bright MLS
- $395,0003 bd2 ba1.4k sqft26 Hillside Ave, Cockeysville, MD 21030For SaleMLS ID #MDBC2172916, Amelia Adams, Long & Foster Real Estate, Inc.. Bright MLS
- $425,0004 bd3 ba2.1k sqft1 Minuteman Ct, New Freedom, PA 17349For SaleMLS ID #PAYK2109344, Lukas DelVuo, Keller Williams Keystone Realty. Bright MLS
- $384,9003 bd2 ba1.5k sqft16 Hoffheins Dr, New Freedom, PA 17349For SaleMLS ID #PAYK2110114, Eric Axe, Century 21 Dale Realty Co.. Bright MLS
- $432,5004 bd3 ba2.4k sqft953 Campbell Rd, New Freedom, PA 17349For SaleMLS ID #PAYK2107784, Dan Zecher, Keller Williams Elite. Bright MLS
- $475,0004 bd3 ba2k sqft580 Well Dr, New Freedom, PA 17349For SaleMLS ID #PAYK2104582, Phil Morningstar, Cummings & Co. Realtors. Bright MLS
- $370,0004 bd2 ba2.2k sqft12 Virginia Ave, Shrewsbury, PA 17361For SaleMLS ID #PAYK2110246, Jerry Riggleman, Real of Pennsylvania. Bright MLS
- $340,0003 bd3 ba1.7k sqft3 Gatewood Dr, Shrewsbury, PA 17361For SaleMLS ID #PAYK2110498, Ben Noel, Prime Home Real Estate, LLC. Bright MLS
- $449,9004 bd4 ba2.8k sqft16 Liberty Ave, New Freedom, PA 17349For SaleMLS ID #PAYK2106650, Pete Thorpe, Epique Realty LLC. Bright MLS
- $450,0003 bd2 ba1.5k sqft1507 Freeland Rd, Freeland, MD 21053For SaleMLS ID #MDBC2103400, Linda J Ferguson, Berkshire Hathaway HomeServices Homesale Realty. Bright MLS
- $275,0003 bd2 ba1.9k sqft12 Essex Circle Dr, Shrewsbury, PA 17361For SaleMLS ID #PAYK2108894, Katie Klenk, Keller Williams Legacy. Bright MLS
- $435,0004 bd2 ba1.9k sqft3932 Shiloh Ave, Hampstead, MD 21074For SaleMLS ID #MDCR2036456, Vincent Stonesifer, Cummings & Co. Realtors. Bright MLS
- $370,0003 bd3 ba1.6k sqft131 Switchpoint Dr, Stewartstown, PA 17363For SaleMLS ID #PAYK2110656, Kim Kaifer-Stephenson, Howard Hanna Real Estate Services-Shrewsbury. Bright MLS
- $489,0003 bd3 ba1.8k sqft3112 Keeney Dr, Manchester, MD 21102For SaleMLS ID #MDCR2037402, Jessica Galasco, Monument Sotheby's International Realty. Bright MLS
- $534,0003 bd2 ba2k sqft1371 Wesley Rd, Finksburg, MD 21048For SaleMLS ID #MDCR2036898, Laura-Lee Jones, Long & Foster Real Estate, Inc.. Bright MLS
